
12100 SW Swift Ave #101, Beaverton, OR 97007
Local realty services provided by:CENTURY 21 Northstar
12100 SW Swift Ave #101,Beaverton, OR 97007
$415,000
- 3 Beds
- 3 Baths
- 1,480 sq. ft.
- Single family
- Pending
Listed by: sebastian debrun, maddie landers
Office: john l. scott503-645-7433
MLS#:381546041
Source:PORTLAND
Price summary
- Price:$415,000
- Price per sq. ft.:$280.41
- Monthly HOA dues:$387
About this home
Experience the perfect blend of comfort and convenience in Progress Ridge. This spacious townhome is a sanctuary of natural light, offering a healthy, welcoming atmosphere that invites you to live well. Meticulously maintained and thoughtfully updated, the home features beautiful floors, a fresh color palette, new kitchen countertops, and new upstairs carpeting. Designed for an active yet low-maintenance lifestyle, you can savor your morning coffee on the generous balconies without a thought about yard upkeep. The spacious primary bedroom and the other two bedrooms upstairs offer a quiet sanctuary. Downstairs, the expansive two-car garage and massive storage zone effortlessly house your vehicles and outdoor gear, keeping you ready for spontaneous weekend adventures. With vibrant neighborhood amenities and peaceful parks just steps away, this isn't just a place to live—it's a place to thrive. Contact your realtor for a private tour.
Contact an agent
Home facts
- Year built:2004
- Listing ID #:381546041
- Added:56 day(s) ago
- Updated:July 24, 2026 at 09:21 PM
Rooms and interior
- Bedrooms:3
- Total bathrooms:3
- Full bathrooms:2
- Half bathrooms:1
- Kitchen Description:Free Standing Range, Free Standing Refrigerator, Quartz
- Basement Description:Daylight, Full Basement, Storage Space
- Living area:1,480 sq. ft.
Heating and cooling
- Cooling:Central Air
- Heating:Forced Air
Structure and exterior
- Roof:Composition
- Year built:2004
- Building area:1,480 sq. ft.
- Lot Features:Level
- Architectural Style:Townhouse
- Foundation Description:Concrete Perimeter
- Levels:3 Stories
Schools
- High school:Mountainside
- Middle school:Conestoga
- Elementary school:Nancy Ryles
Utilities
- Water:Public Water
- Sewer:Public Sewer
Finances and disclosures
- Price:$415,000
- Price per sq. ft.:$280.41
- Tax amount:$5,465 (2025)
Features and amenities
- Amenities:Wall To Wall Carpet
Parking
- Total parking spaces:2
- Parking description:Driveway, Off Street
- Garage spaces:2
 All information provided is deemed reliable but is not guaranteed and should be independently verified. The content relating to real estate for sale on this web site comes in part from the IDX program of the RMLS of Portland Oregon. Real estate listings held by brokerage firms other than CENTURY 21 Northstar are marked with the RMLS logo and detailed information about these properties includes the names of the listing brokers. Copyright 2026 RMLS, Portland, Oregon. Last updated: July 24, 2026
New listings near 12100 SW Swift Ave #101
- New
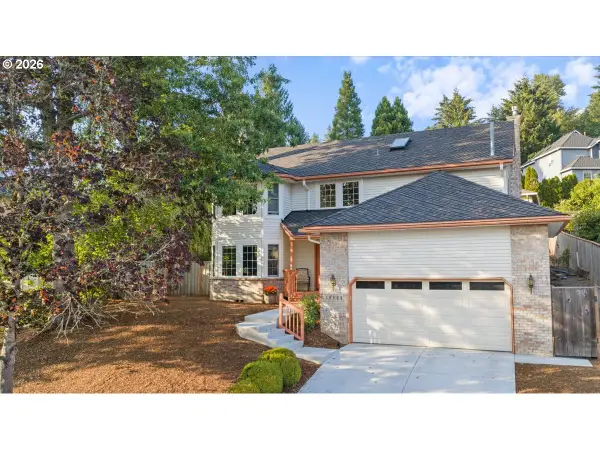 $724,999Active4 beds 3 baths2,267 sq. ft.
16825 SW Timberland Dr, Beaverton, OR 97007
MLS# 798287366Listed by: EQUITY OREGON REAL ESTATE - Open Sun, 11am to 1pmNew
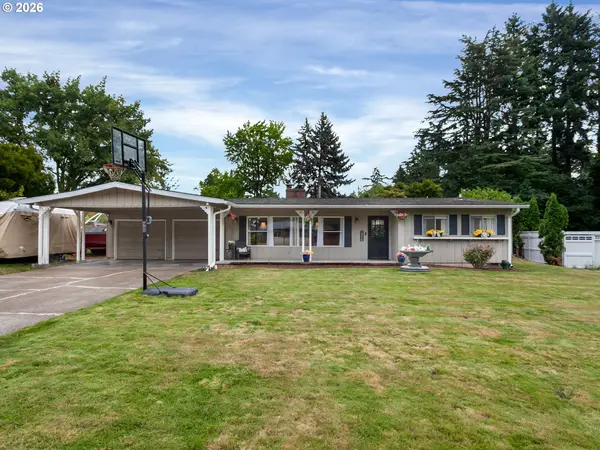 $585,000Active3 beds 2 baths1,570 sq. ft.
10210 SW Crestwood Ct, Beaverton, OR 97008
MLS# 183062851Listed by: PREMIERE PROPERTY GROUP, LLC - Open Sat, 12 to 2pm
 $434,000Active3 beds 3 baths1,777 sq. ft.
11759 SW Murre Ter, Beaverton, OR 97007
MLS# 543928179Listed by: ROSE CITY REALTY GROUP - Open Sun, 11am to 1pmNew
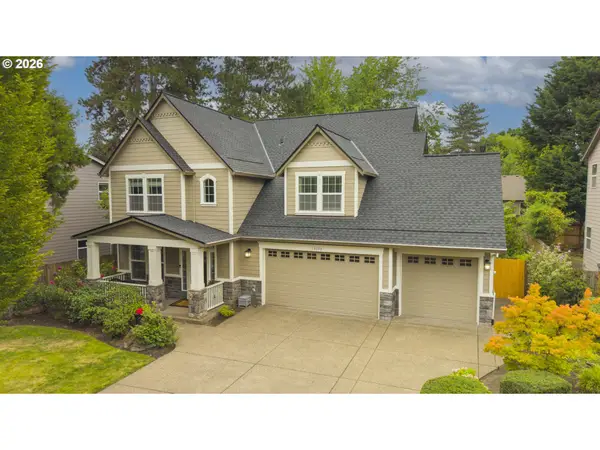 $869,950Active5 beds 3 baths3,022 sq. ft.
13090 SW Madison Ct, Beaverton, OR 97008
MLS# 630854177Listed by: OREGON FIRST - Open Sat, 2 to 4pmNew
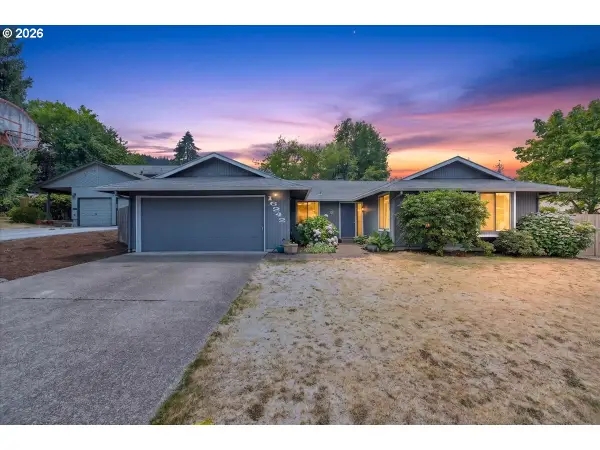 $509,900Active3 beds 2 baths1,328 sq. ft.
16242 SW Ellerson St, Beaverton, OR 97007
MLS# 692589828Listed by: KELLER WILLIAMS REALTY PROFESSIONALS - Open Sat, 1 to 3pmNew
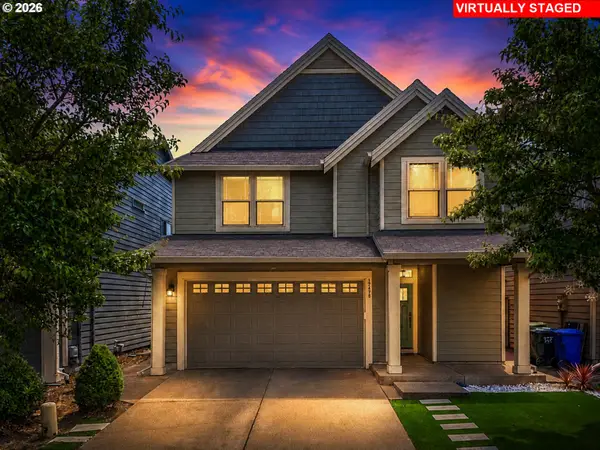 $599,900Active4 beds 3 baths2,450 sq. ft.
17478 SW Max Ct, Beaverton, OR 97078
MLS# 448561031Listed by: PREMIERE PROPERTY GROUP, LLC - Open Sat, 11am to 1pm
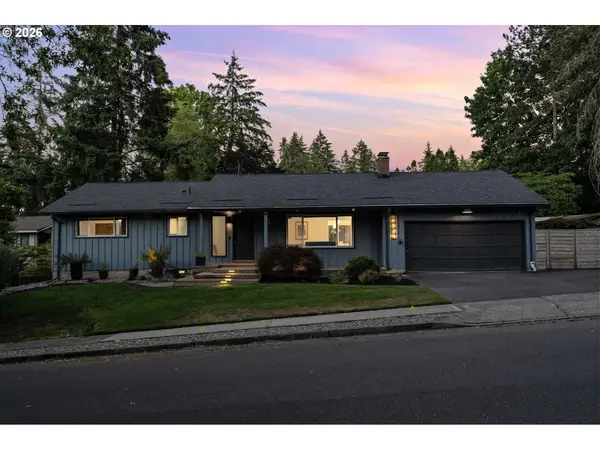 $719,000Active5 beds 3 baths2,600 sq. ft.
7190 SW 142nd Ave, Beaverton, OR 97008
MLS# 505425651Listed by: LARK AND FIR REALTY LLC 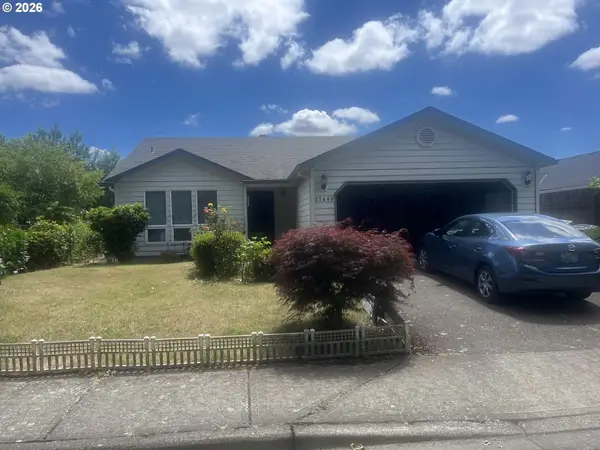 $498,000Active3 beds 2 baths1,430 sq. ft.
17440 SW Stark St, Beaverton, OR 97006
MLS# 624323595Listed by: VISIONCORP REALTY- Open Sat, 11am to 1pmNew
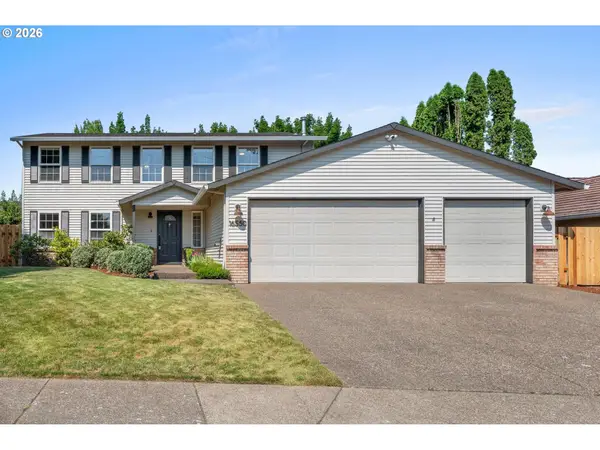 $689,000Active4 beds 3 baths2,252 sq. ft.
16550 SW Waterleaf St, Beaverton, OR 97006
MLS# 512380900Listed by: CORCORAN PRIME - New
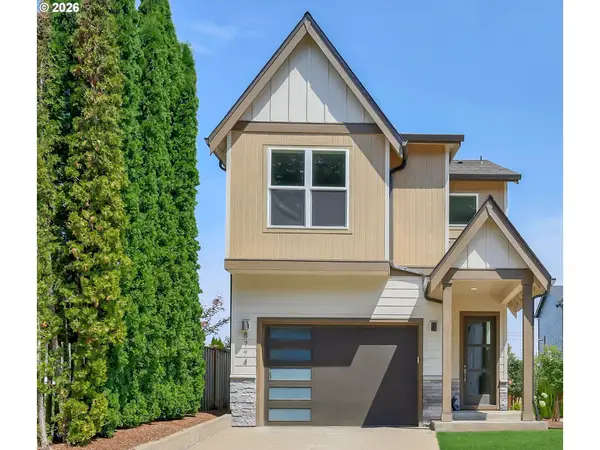 $679,000Active3 beds 3 baths1,909 sq. ft.
8774 SW 176th Ave, Beaverton, OR 97007
MLS# 543170330Listed by: AVERY BUNICK PROPERTIES


Protect your home and budget from life's surprises with an Assurant Home Warranty, backed by a partner that supports you through every step of homeownership. Explore Plans.
©2026 Century 21 Real Estate LLC. All rights reserved. CENTURY 21®, the CENTURY 21 Logo and C21® are service marks owned by Century 21 Real Estate LLC. Century 21 Real Estate LLC fully supports the principles of the Fair Housing Act and the Equal Opportunity Act. Each office is independently owned and operated. Listing information is deemed reliable but not guaranteed accurate.