
12358 SW Champlin Ln, Beaverton, OR 97003
Local realty services provided by:CENTURY 21 Northstar
12358 SW Champlin Ln,Beaverton, OR 97003
$678,900
- 4 Beds
- 3 Baths
- 2,479 sq. ft.
- Single family
- Pending
Listed by: jesse cooley, ken chin
Office: lennar sales corp503-476-3846
MLS#:651168480
Source:PORTLAND
Price summary
- Price:$678,900
- Price per sq. ft.:$273.86
- Monthly HOA dues:$41
About this home
The Magnolia home hosts to a spacious open floorplan shared between the Great Room, kitchen and dining room. A sliding glass door off the dining room leads to a covered patio, making indoor-outdoor living and entertaining simple. Upstairs, a loft and all four bedrooms occupy the second floor, including the luxe owner’s suite with an en-suite bathroom and walk-in closet. Home includes landscaped backyard with sprinkler system, Central Air, Refrigerator, Washer & Dryer, and window blinds on most windows. Photos are renderings, model home, or from similar homes at builder's other communities. Taxes not yet assessed. Heights at Cooper MT. community offers access to shopping, dining and a regional trail system, providing a lifestyle like no other. Incentives available when financing with preferred lender! Homesite #102, estimated Completion in Sept 2026.
Contact an agent
Home facts
- Year built:2026
- Listing ID #:651168480
- Added:56 day(s) ago
- Updated:July 24, 2026 at 12:10 PM
Rooms and interior
- Bedrooms:4
- Total bathrooms:3
- Full bathrooms:2
- Half bathrooms:1
- Kitchen Description:Built In Oven, Cooktop, Dishwasher, Disposal, Free Standing Refrigerator, Gas Appliances, Microwave, Plumbed For Icemaker, Quartz, Range Hood, Stainless Steel Appliance
- Basement Description:Crawl Space
- Living area:2,479 sq. ft.
Heating and cooling
- Cooling:Central Air
- Heating:ENERGY STAR Qualified Equipment, Forced Air 90+
Structure and exterior
- Roof:Composition
- Year built:2026
- Building area:2,479 sq. ft.
- Architectural Style:2 Story
- Exterior Features:Covered Patio, Fenced, Yard
- Foundation Description:Concrete Perimeter
- Levels:2 Stories
Schools
- High school:Mountainside
- Middle school:Conestoga
- Elementary school:Scholls Hts
Utilities
- Water:Public Water
- Sewer:Public Sewer
Finances and disclosures
- Price:$678,900
- Price per sq. ft.:$273.86
Features and amenities
- Laundry features:Washer/Dryer
- Amenities:Double Pane Window(s), Garage Door Opener, Laundry, Vinyl Frame Windows
Parking
- Total parking spaces:2
- Parking description:Driveway
- Garage spaces:2
 All information provided is deemed reliable but is not guaranteed and should be independently verified. The content relating to real estate for sale on this web site comes in part from the IDX program of the RMLS of Portland Oregon. Real estate listings held by brokerage firms other than CENTURY 21 Northstar are marked with the RMLS logo and detailed information about these properties includes the names of the listing brokers. Copyright 2026 RMLS, Portland, Oregon. Last updated: July 24, 2026
New listings near 12358 SW Champlin Ln
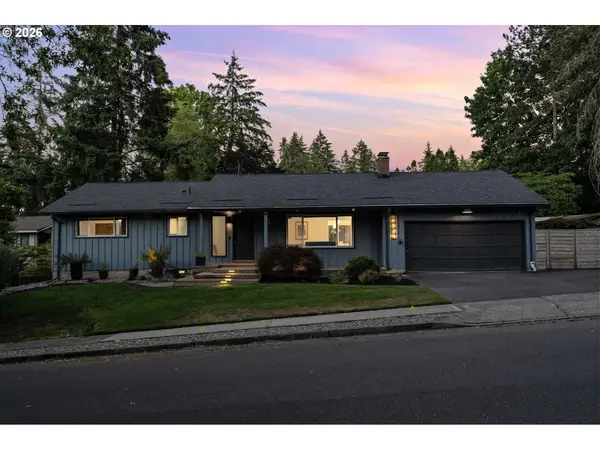 $719,000Active5 beds 3 baths2,600 sq. ft.
7190 SW 142nd Ave, Beaverton, OR 97008
MLS# 505425651Listed by: LARK AND FIR REALTY LLC- New
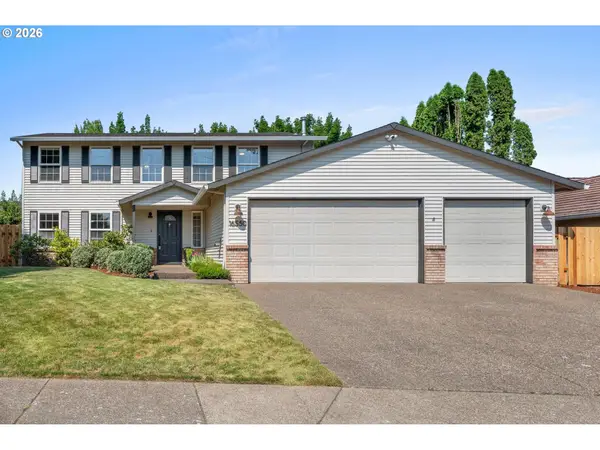 $689,000Active4 beds 3 baths2,252 sq. ft.
16550 SW Waterleaf St, Beaverton, OR 97006
MLS# 512380900Listed by: CORCORAN PRIME - New
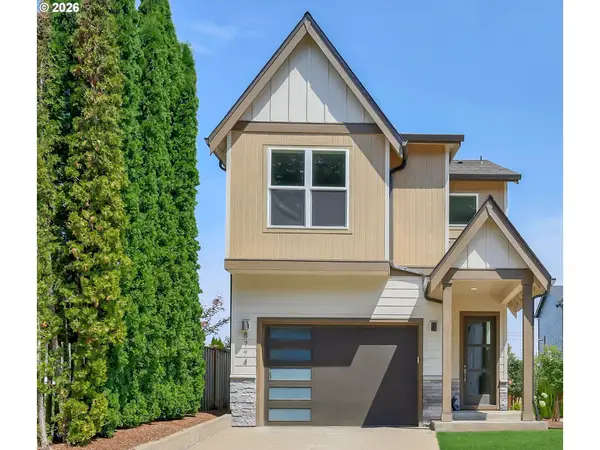 $679,000Active3 beds 3 baths1,909 sq. ft.
8774 SW 176th Ave, Beaverton, OR 97007
MLS# 543170330Listed by: AVERY BUNICK PROPERTIES - New
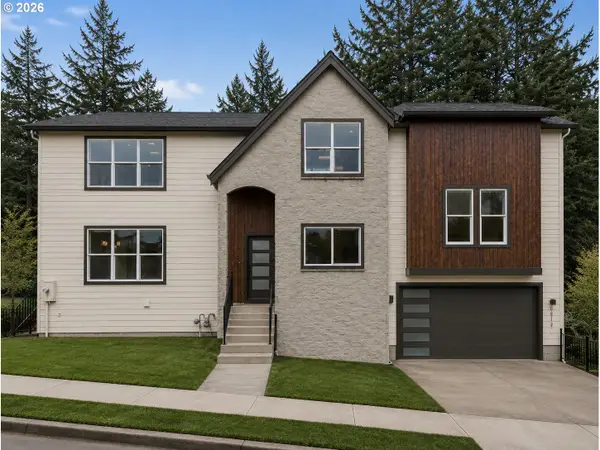 $869,000Active5 beds 4 baths2,828 sq. ft.
8819 SW 176th Ave, Beaverton, OR 97007
MLS# 757745073Listed by: AVERY BUNICK PROPERTIES - New
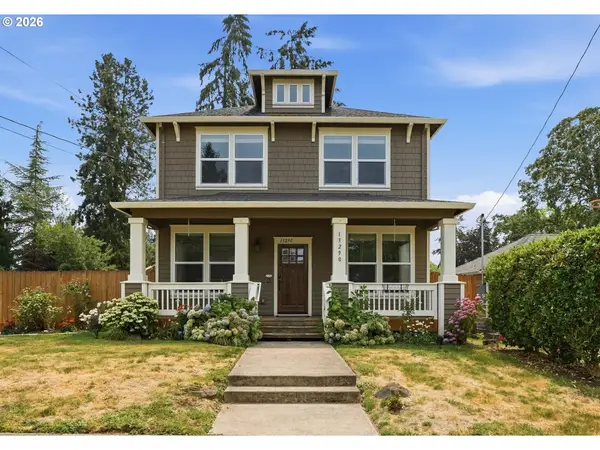 $699,900Active3 beds 3 baths2,270 sq. ft.
13290 SW Hazel St, Beaverton, OR 97005
MLS# 141018167Listed by: RE/MAX EQUITY GROUP - Open Sat, 12 to 2pmNew
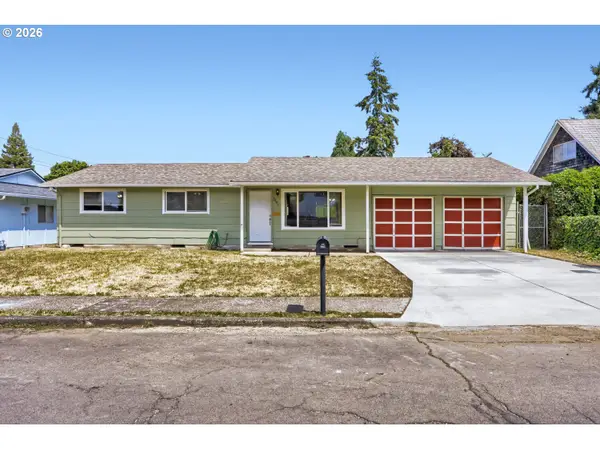 $400,000Active3 beds 1 baths1,008 sq. ft.
3890 SW 203rd Ave, Beaverton, OR 97078
MLS# 198929040Listed by: JMG - JASON MITCHELL GROUP - New
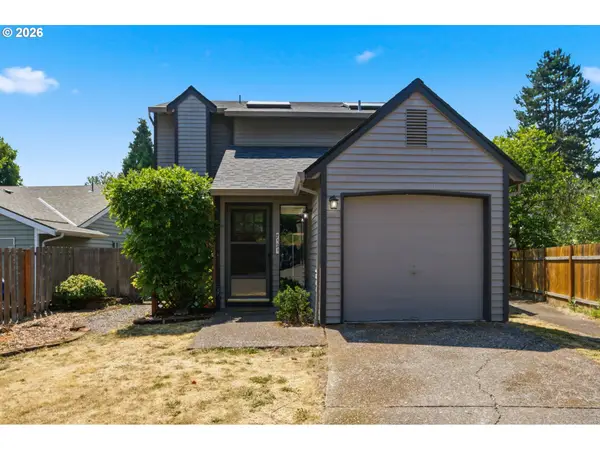 $439,900Active3 beds 2 baths1,261 sq. ft.
7121 SW 158th Ave, Beaverton, OR 97007
MLS# 289969781Listed by: WHERE, INC - Open Sat, 11am to 1pmNew
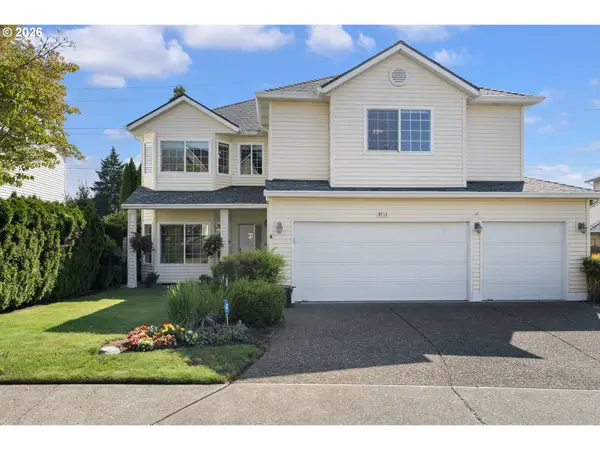 $739,900Active4 beds 3 baths3,168 sq. ft.
8712 SW Wakkila Ter, Beaverton, OR 97007
MLS# 679859634Listed by: KELLER WILLIAMS SUNSET CORRIDOR - Open Sun, 1 to 3pmNew
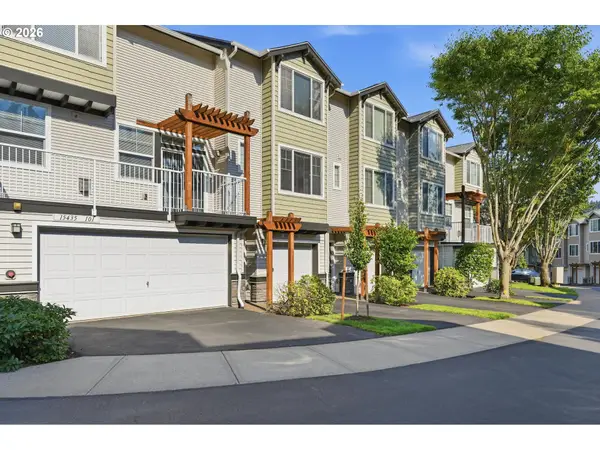 $354,900Active2 beds 3 baths1,116 sq. ft.
15435 SW Mallard Dr #102, Beaverton, OR 97007
MLS# 732667026Listed by: MORE REALTY - New
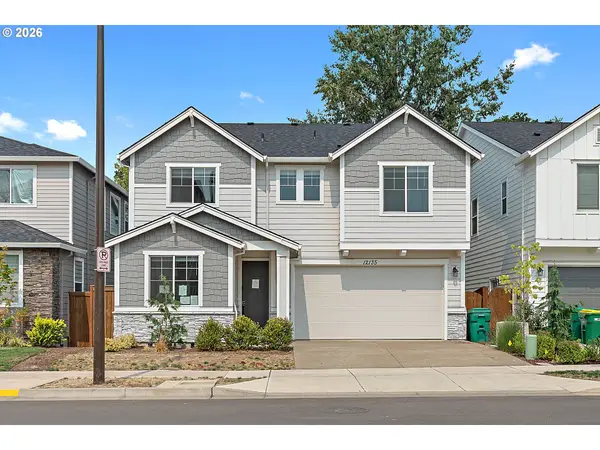 $930,000Active6 beds 4 baths3,960 sq. ft.
12135 SW Silvertip St, Beaverton, OR 97007
MLS# 332519721Listed by: EXP REALTY, LLC


Protect your home and budget from life's surprises with an Assurant Home Warranty, backed by a partner that supports you through every step of homeownership. Explore Plans.
©2026 Century 21 Real Estate LLC. All rights reserved. CENTURY 21®, the CENTURY 21 Logo and C21® are service marks owned by Century 21 Real Estate LLC. Century 21 Real Estate LLC fully supports the principles of the Fair Housing Act and the Equal Opportunity Act. Each office is independently owned and operated. Listing information is deemed reliable but not guaranteed accurate.