
12875 SW Dale Cir, Beaverton, OR 97008
Local realty services provided by:CENTURY 21 Agate Realty
12875 SW Dale Cir,Beaverton, OR 97008
$464,900
- 3 Beds
- 1 Baths
- 1,296 sq. ft.
- Single family
- Active
Listed by: lonnie knodel, jewell knodel
Office: exp realty, llc.888-814-9613
MLS#:709775463
Source:PORTLAND
Price summary
- Price:$464,900
- Price per sq. ft.:$358.72
About this home
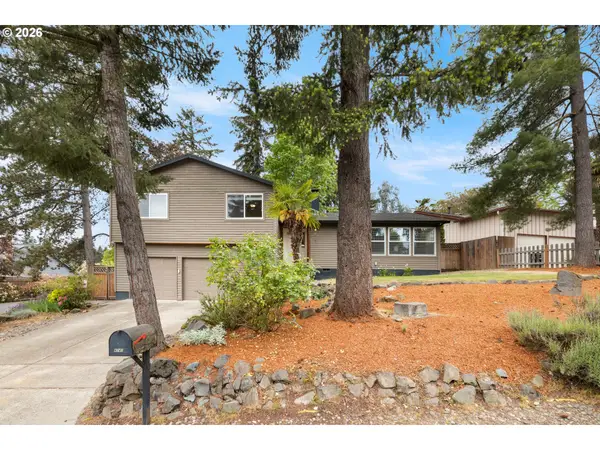
Turn the key and start living. This thoughtfully updated Highland Hills gem delivers the perfect blend of mid-century character and modern upgrades. Major improvements include a newer roof, refinished hardwoods, updated flooring, quartz surfaces, fresh paint inside and out, a stunning kitchen renovation, and an updated bath.The functional floor plan features multiple gathering spaces, including a light-filled living room with a pellet stove and a generous family room with backyard access. The outdoor space is equally impressive with a pergola, fenced yard, storage shed, and bonus workshop/studio for hobbies, projects, or creative pursuits.Located in one of Beaverton's most convenient neighborhoods, you'll be close to local dining, coffee shops, the renowned Beaverton Farmers Market, parks, trails, and freeway access. Move-in ready homes with this level of renovation are hard to find.
Contact an agent
Home facts
- Year built:1964
- Listing ID #:709775463
- Added:1 day(s) ago
- Updated:November 06, 2026 at 06:23 PM
Rooms and interior
- Bedrooms:3
- Total bathrooms:1
- Full bathrooms:1
- Kitchen Description:Dishwasher, Disposal, Free Standing Range, Free Standing Refrigerator
- Basement Description:Crawl Space
- Living area:1,296 sq. ft.
Heating and cooling
- Heating:Ductless, Zoned
Structure and exterior
- Roof:Composition, Shingle
- Year built:1964
- Building area:1,296 sq. ft.
- Lot area:0.16 Acres
- Lot Features:Cul De Sac, Level
- Architectural Style:1 Story, Ranch
- Exterior Features:Deck, Fenced, Gazebo, Outbuilding, Patio, RV Parking, Yard
- Foundation Description:Stem Wall
- Levels:1 Story
Schools
- High school:Southridge
- Middle school:Highland Park
- Elementary school:Fir Grove
Utilities
- Water:Public Water
- Sewer:Public Sewer
Finances and disclosures
- Price:$464,900
- Price per sq. ft.:$358.72
- Tax amount:$4,931 (2025)
Features and amenities
- Amenities:Double Pane Window(s), Hardwood Floors
Parking
- Total parking spaces:2
- Parking description:Driveway, Off Street
- Garage spaces:2
 All information provided is deemed reliable but is not guaranteed and should be independently verified. The content relating to real estate for sale on this web site comes in part from the IDX program of the RMLS of Portland Oregon. Real estate listings held by brokerage firms other than CENTURY 21 Agate Realty are marked with the RMLS logo and detailed information about these properties includes the names of the listing brokers. Copyright 2026 RMLS, Portland, Oregon. Last updated: November 6, 2026 PORTLAND Member Broker: Rebecca Watwood PC
New listings near 12875 SW Dale Cir
- New
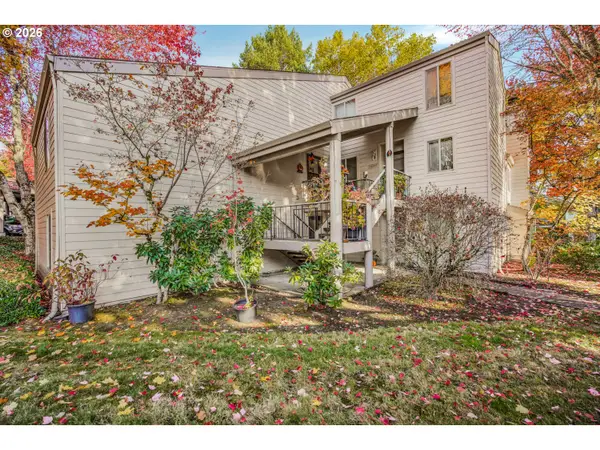 $200,000Active2 beds 2 baths1,102 sq. ft.
10101 SW Trapper Ter, Beaverton, OR 97008
MLS# 155301686Listed by: EXP REALTY, LLC - New
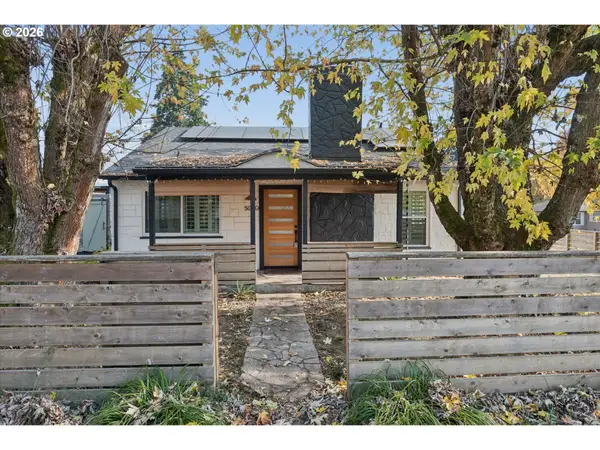 $475,000Active2 beds 1 baths1,167 sq. ft.
5090 SW 141st Ave, Beaverton, OR 97005
MLS# 454659418Listed by: REAL BROKER - New
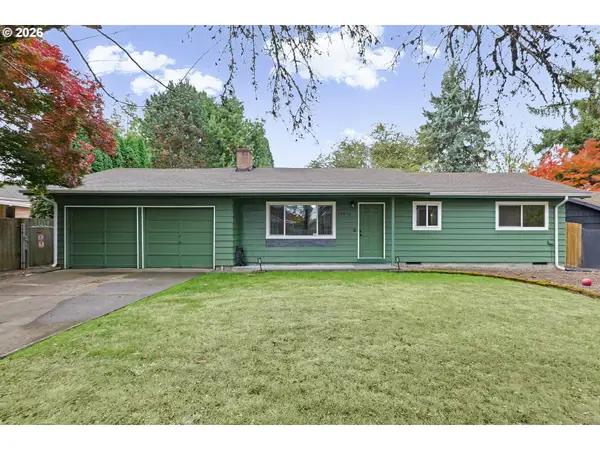 $435,000Active3 beds 2 baths1,100 sq. ft.
13270 SW Walker Rd, Beaverton, OR 97005
MLS# 722806407Listed by: JOHN L. SCOTT - Open Sun, 11am to 3pmNew
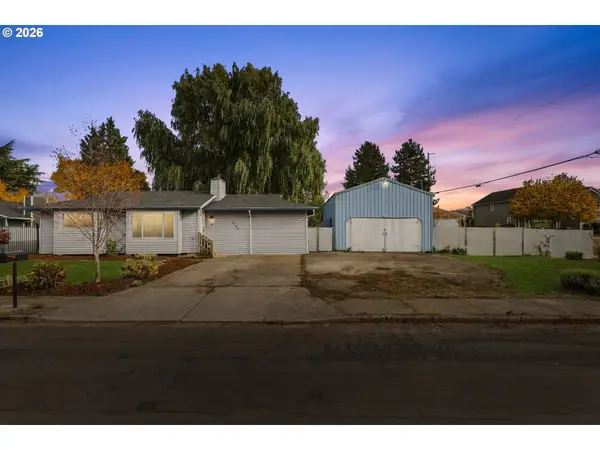 $485,000Active3 beds 2 baths1,441 sq. ft.
3740 SW 196th Ave, Beaverton, OR 97078
MLS# 173331961Listed by: JOHN L. SCOTT MARKET CENTER - Open Sat, 10am to 12pmNew
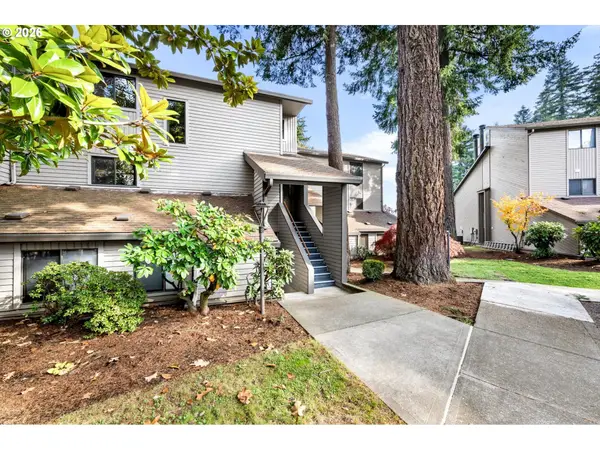 $300,000Active3 beds 3 baths1,376 sq. ft.
8935 SW Fairview Pl #8935, Portland, OR 97223
MLS# 691242863Listed by: KELLER WILLIAMS REALTY PROFESSIONALS - New
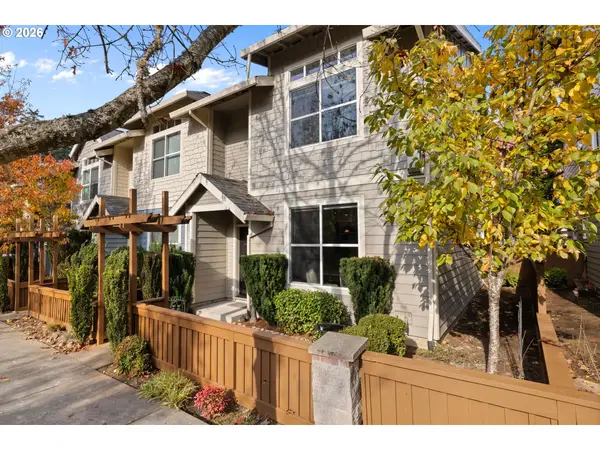 $410,000Active3 beds 3 baths1,499 sq. ft.
2136 NE Redelfs Way, Beaverton, OR 97006
MLS# 204811015Listed by: RE/MAX EQUITY GROUP - Open Sat, 12 to 2pmNew
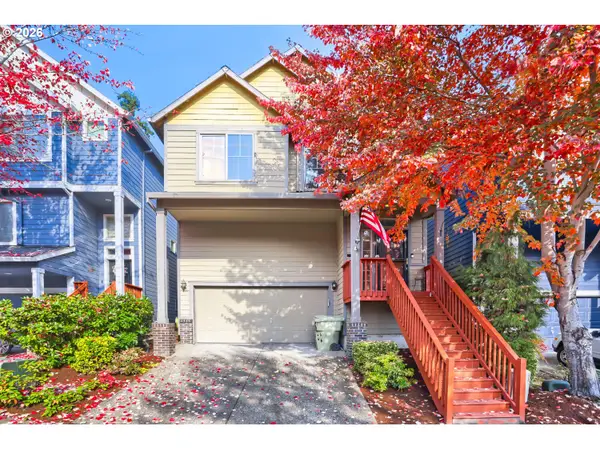 $529,900Active4 beds 3 baths1,861 sq. ft.
19979 SW Jette Ln, Beaverton, OR 97003
MLS# 386898475Listed by: KELLER WILLIAMS PDX CENTRAL - Open Sun, 10am to 12pmNew
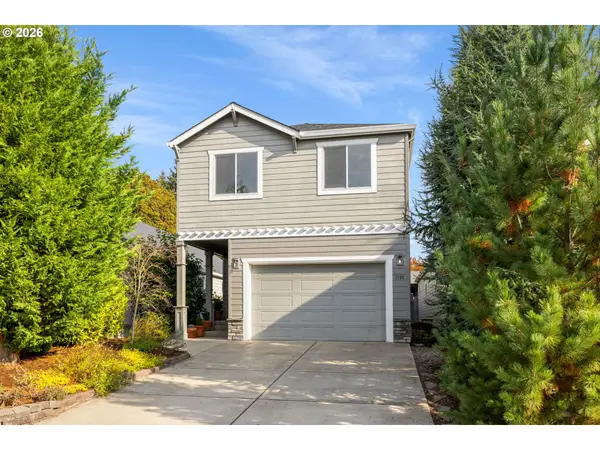 $499,000Active3 beds 3 baths1,860 sq. ft.
6722 SW Taurus Pl, Beaverton, OR 97007
MLS# 502660888Listed by: OPT - Open Sat, 12 to 2pmNew
 $565,000Active5 beds 3 baths2,078 sq. ft.
4741 SW 207th Ct, Beaverton, OR 97078
MLS# 777227801Listed by: KELLER WILLIAMS SUNSET CORRIDOR


Protect your home and budget from life's surprises with an Assurant Home Warranty, backed by a partner that supports you through every step of homeownership. Explore Plans.
©2026 Century 21 Real Estate LLC. All rights reserved. CENTURY 21®, the CENTURY 21 Logo and C21® are service marks owned by Century 21 Real Estate LLC. Century 21 Real Estate LLC fully supports the principles of the Fair Housing Act and the Equal Opportunity Act. Each office is independently owned and operated. Listing information is deemed reliable but not guaranteed accurate.