
13415 SW Barlow Rd, Beaverton, OR 97008
Local realty services provided by:CENTURY 21 Agate Realty
Listed by: karina stark
Office: keller williams realty professionals503-546-9955
MLS#:579913016
Source:PORTLAND
Price summary
- Price:$624,900
- Price per sq. ft.:$298.57
About this home
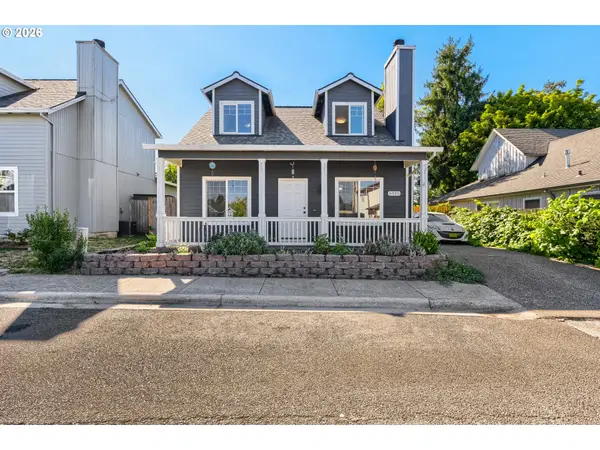
Brick accents and modern details welcome you to this beautifully updated home with a double-door entry and tiled foyer. The living room features new LVT flooring, a vaulted wood-beamed ceiling and brick-surround wood-burning fireplace. LVT floors continue into the dining room with a vaulted ceiling, exposed beam and slider to the composite deck, covered patio and gorgeous backyard. The kitchen offers wood floors, quartz countertops, tumbled stone tile backsplash, skylight, two pocket doors, range/oven, microwave and a sunny dining nook. Spacious primary suite features wainscoting, bay window, walk-in closet, wood-look floors and direct access to the backyard and deck. Ensuite bath includes tile floors, tile-surround shower, double-sink granite vanity and a wall of cabinetry. Two additional bedrooms and a full hall bath complete the main level. Downstairs, enjoy a family room with wood-burning fireplace, laundry/powder room and a large storage area with additional under-stair storage. Oversized, extra-deep two-car garage includes a utility sink, double workbenches and a full wall of built-in cabinetry. The fully fenced backyard oasis features a terraced yard, paver walking path, water feature, covered patio, composite deck and tool shed. Conveniently located near schools, trails and Hyland Woods Natural Area. Updates include furnace (2019) and water heater (2015)....
Contact an agent
Home facts
- Year built:1976
- Subdivision & Development:HYLAND HILLS / Highland
- Listing ID #:579913016
- Added:1 day(s) ago
- Updated:September 17, 2026 at 12:23 AM
Rooms and interior
- Bedrooms:3
- Total bathrooms:3
- Full bathrooms:2
- Half bathrooms:1
- Kitchen Description:Dishwasher, Disposal, Free Standing Range, Free Standing Refrigerator, Microwave, Pantry, Quartz, Tile
- Basement Description:Finished
- Living area:2,093 sq. ft.
Heating and cooling
- Cooling:Central Air
- Heating:Forced Air
Structure and exterior
- Roof:Composition
- Year built:1976
- Building area:2,093 sq. ft.
- Lot area:0.16 Acres
- Lot Features:Level, Private
- Architectural Style:Mid Century Modern, Split
- Exterior Features:Covered Patio, Deck, Fenced, Sprinkler, Tool Shed, Water Feature, Yard
- Levels:2 Stories
Schools
- High school:Southridge
- Middle school:Highland Park
- Elementary school:Fir Grove
Utilities
- Water:Public Water
- Sewer:Public Sewer
Finances and disclosures
- Price:$624,900
- Price per sq. ft.:$298.57
- Tax amount:$6,780 (2025)
Features and amenities
- Laundry features:Washer/Dryer
- Amenities:Double Pane Window(s), Garage Door Opener, Hardwood Floors, High Ceilings, High Speed Internet, Laminate Flooring, Tile Floor, Vaulted Ceiling, Vinyl Floors, Vinyl Frame Windows, Wall To Wall Carpet
Parking
- Total parking spaces:2
- Parking description:Driveway, On street
- Garage spaces:2
 All information provided is deemed reliable but is not guaranteed and should be independently verified. The content relating to real estate for sale on this web site comes in part from the IDX program of the RMLS of Portland Oregon. Real estate listings held by brokerage firms other than CENTURY 21 Agate Realty are marked with the RMLS logo and detailed information about these properties includes the names of the listing brokers. Copyright 2026 RMLS, Portland, Oregon. Last updated: September 17, 2026 PORTLAND Member Broker: Rebecca Watwood PC
New listings near 13415 SW Barlow Rd
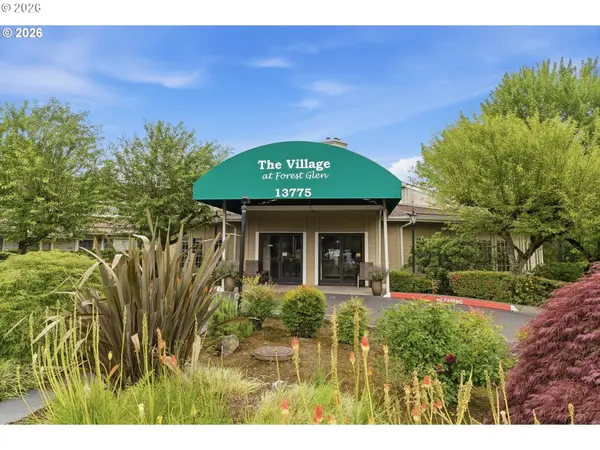 $124,500Active1 beds 1 baths576 sq. ft.
13775 SW Scholls Ferry Rd #305, Beaverton, OR 97008
MLS# 260225416Listed by: PREMIERE PROPERTY GROUP, LLC- New
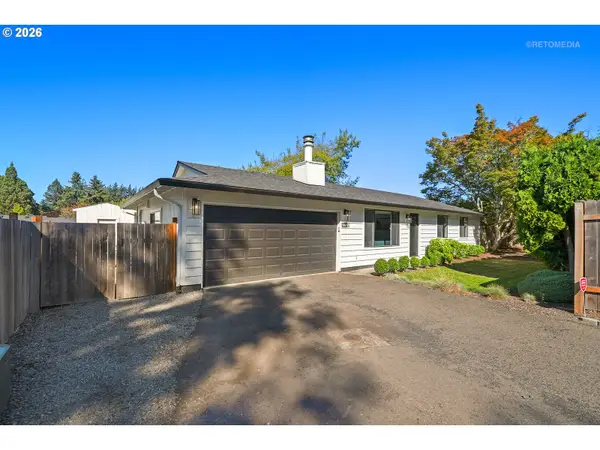 $515,000Active3 beds 2 baths1,040 sq. ft.
9809 SW 130th Ave, Beaverton, OR 97008
MLS# 210429262Listed by: BERKSHIRE HATHAWAY HOMESERVICES NW REAL ESTATE - New
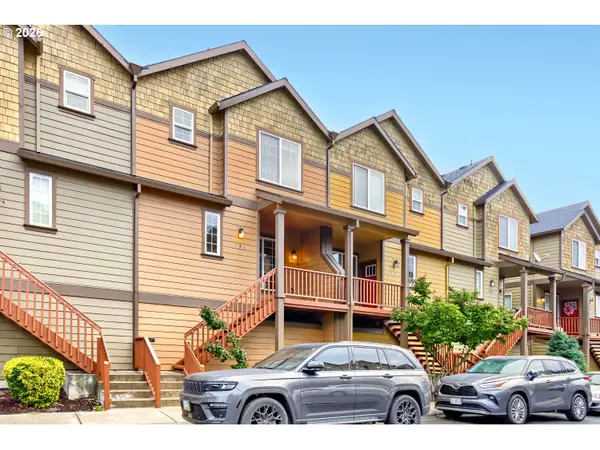 $385,000Active3 beds 3 baths1,561 sq. ft.
16265 SW Mason Ln, Beaverton, OR 97006
MLS# 495006639Listed by: SUMMA REAL ESTATE GROUP - Open Sat, 11am to 5pm
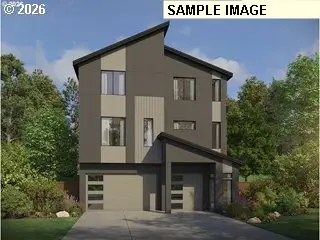 $750,000Active3 beds 3 baths2,572 sq. ft.
12370 SW Silvertip St, Beaverton, OR 97007
MLS# 373915333Listed by: PACIFIC LIFESTYLE HOMES INC - New
 $469,900Active3 beds 2 baths1,452 sq. ft.
6935 SW Marlin Ct, Beaverton, OR 97007
MLS# 407366913Listed by: MORE REALTY - New
 $849,999Active5 beds 4 baths2,916 sq. ft.
19822 SW Gannon Ln, Beaverton, OR 97007
MLS# 176764994Listed by: JOHN L. SCOTT - New
 $255,000Active1 beds 1 baths753 sq. ft.
9455 SW 146th Ter #D-8, Beaverton, OR 97007
MLS# 649758943Listed by: REAL BROKER - New
 $199,500Active2 beds 2 baths851 sq. ft.
650 SW Meadow Dr, Beaverton, OR 97006
MLS# 549449085Listed by: KELLER WILLIAMS REALTY PORTLAND PREMIERE - New
 $649,000Active-- beds -- baths2,024 sq. ft.
6364 SW 192nd Ave, Beaverton, OR 97078
MLS# 717280282Listed by: BST REALTY LLC


Protect your home and budget from life's surprises with an Assurant Home Warranty, backed by a partner that supports you through every step of homeownership. Explore Plans.
©2026 Century 21 Real Estate LLC. All rights reserved. CENTURY 21®, the CENTURY 21 Logo and C21® are service marks owned by Century 21 Real Estate LLC. Century 21 Real Estate LLC fully supports the principles of the Fair Housing Act and the Equal Opportunity Act. Each office is independently owned and operated. Listing information is deemed reliable but not guaranteed accurate.