
16275 SW Jade View Way, Beaverton, OR 97007
Local realty services provided by:CENTURY 21 North Homes Realty
16275 SW Jade View Way,Beaverton, OR 97007
$735,000
- 4 Beds
- 3 Baths
- 2,833 sq. ft.
- Single family
- Active
Listed by: rick sadle, kristine pheanis
Office: keller williams realty professionals503-546-9955
MLS#:501212045
Source:PORTLAND
Price summary
- Price:$735,000
- Price per sq. ft.:$259.44
- Monthly HOA dues:$20
About this home
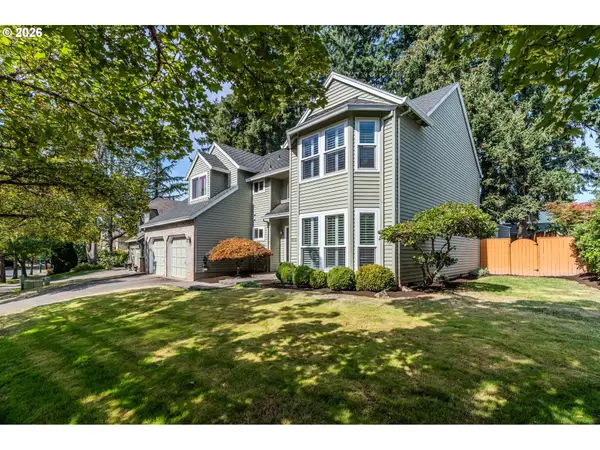
CUSTOM CRAFTSMANSHIP, ELEVATED LIVING & BEAUTIFUL TERRITORIAL VIEWS! Discover an exceptional custom-built residence in Beaverton’s sought-after Sexton Mountain nhbd, where sophisticated design, thoughtful functionality & an inviting sense of space come together beautifully. Built by renowned Gertz Fine Homes, this impressive 2-story home offers 2833 sq ft of refined living with a versatile floor plan featuring 4 beds/2.5 baths and a dedicated office/bonus room, can also serve as a 5th legal bedroom. Inside, soaring 9-foot ceilings, abundant natural light, Engineered hardwood floors & open-concept main level designed for both everyday living & memorable gatherings. The inviting living room is a standout gathering space, featuring gas fireplace & handsome built-ins that add warmth, character & functional storage. The gourmet kitchen is a true centerpiece, showcasing quartz countertops, soft-close cabinetry, a generous central island, 5-burner gas range, pantry, breakfast bar & SS appliances. The adjoining dining area features a slider that creates an effortless flow between indoor-outdoor living. Upstairs, the luxurious primary suite offers a peaceful retreat with sweeping territorial views, a comfortable sitting area, generous walk-in closet & beautifully appointed bath featuring dual vanity, soaking tub & walk-in-shower. Three additional bedrooms provide generous space, offering flexible options for guests & hobbies. The convenient laundry room incl washer/dryer, is accessible from both the primary closet & hallway. Outside, a private backyard oasis framed by perennial plants & colorful flowers—a serene setting for outdoor dining, including patio & room for garden. Attached 2-car garage with an EV charger. Close to Progress Ridge TownSquare, Nike World Headquarters, schools, parks, dining. Easy access to SW Scholls Ferry Rd, SW Beaverton-Hillsdale Hwy, OR-217 & US-26 makes commuting throughout Beaverton, Portland & the Westside a breeze....
Contact an agent
Home facts
- Year built:2019
- Subdivision & Development:SEXTON MOUNTAIN
- Listing ID #:501212045
- Added:1 day(s) ago
- Updated:September 24, 2026 at 12:27 AM
Rooms and interior
- Bedrooms:4
- Total bathrooms:3
- Full bathrooms:2
- Half bathrooms:1
- Bathrooms Description:Soaking Tub
- Kitchen Description:Convection Oven, Dishwasher, Disposal, Free Standing Gas Range, Island, Microwave, Pantry, Plumbed For Icemaker, Quartz, Range Hood, Stainless Steel Appliance, Tile
- Basement Description:Crawl Space
- Living area:2,833 sq. ft.
Heating and cooling
- Cooling:Central Air
- Heating:Forced Air 90+
Structure and exterior
- Roof:Composition
- Year built:2019
- Building area:2,833 sq. ft.
- Lot area:0.12 Acres
- Lot Features:Level
- Architectural Style:2 Story, Custom Style
- Exterior Features:Fenced, Garden, Patio, Porch, Sprinkler, Yard
- Foundation Description:Concrete Perimeter
- Levels:2 Stories
Schools
- High school:Mountainside
- Middle school:Highland Park
- Elementary school:Sexton Mountain
Utilities
- Water:Public Water
- Sewer:Public Sewer
Finances and disclosures
- Price:$735,000
- Price per sq. ft.:$259.44
- Tax amount:$9,336 (2025)
Features and amenities
- Laundry features:Washer/Dryer
- Amenities:Double Pane Window(s), Garage Door Opener, High Ceilings, Laundry, Tile Floor, Vinyl Frame Windows, Wall To Wall Carpet
Parking
- Total parking spaces:2
- Parking description:Driveway
- Garage spaces:2
 All information provided is deemed reliable but is not guaranteed and should be independently verified. The content relating to real estate for sale on this web site comes in part from the IDX program of the RMLS of Portland Oregon. Real estate listings held by brokerage firms other than CENTURY 21 North Homes Realty are marked with the RMLS logo and detailed information about these properties includes the names of the listing brokers. Copyright 2026 RMLS, Portland, Oregon. Last updated: September 24, 2026 PORTLAND Member Broker: Patrick Smith
New listings near 16275 SW Jade View Way
- Open Sat, 12 to 2pmNew
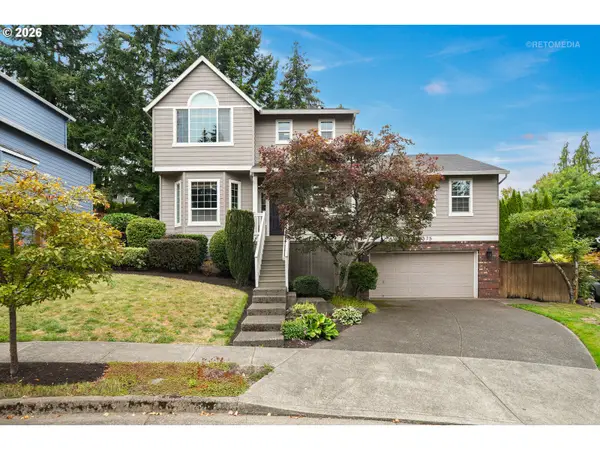 $640,000Active3 beds 3 baths2,062 sq. ft.
10375 SW Dunlin Pl, Beaverton, OR 97007
MLS# 212453586Listed by: WINDERMERE REALTY TRUST - New
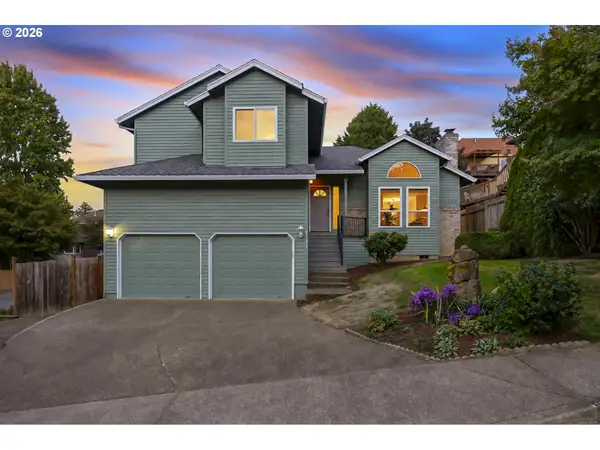 $589,000Active3 beds 3 baths1,902 sq. ft.
8166 SW 184th Ave, Beaverton, OR 97007
MLS# 761311878Listed by: BERKSHIRE HATHAWAY HOMESERVICES NW REAL ESTATE - New
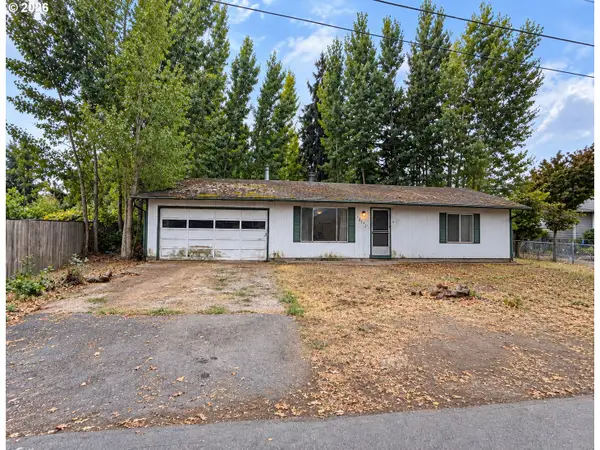 $325,000Active3 beds 2 baths1,104 sq. ft.
16600 SW Vincent St, Beaverton, OR 97078
MLS# 453845664Listed by: KNIPE REALTY ERA POWERED - New
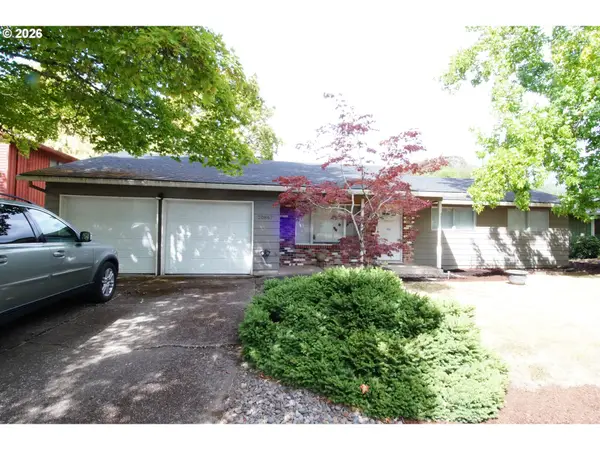 $515,000Active3 beds 2 baths1,371 sq. ft.
20867 SW Zurich Ct, Beaverton, OR 97078
MLS# 122906056Listed by: KELLY RIGHT REAL ESTATE OF PORTLAND, LLC - New
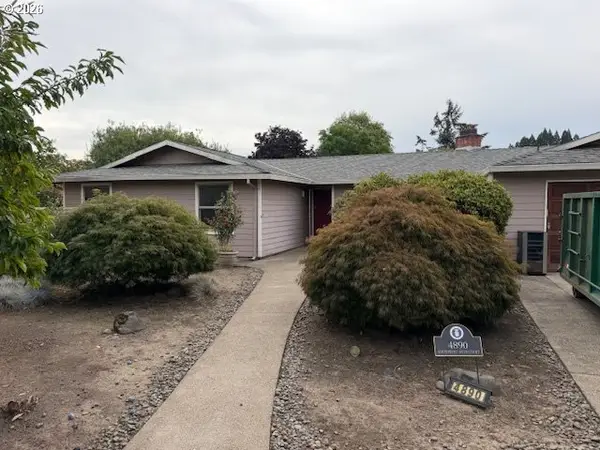 $459,900Active3 beds 2 baths1,716 sq. ft.
4890 SW 189th Ct, Beaverton, OR 97078
MLS# 609345150Listed by: KNIPE REALTY ERA POWERED - New
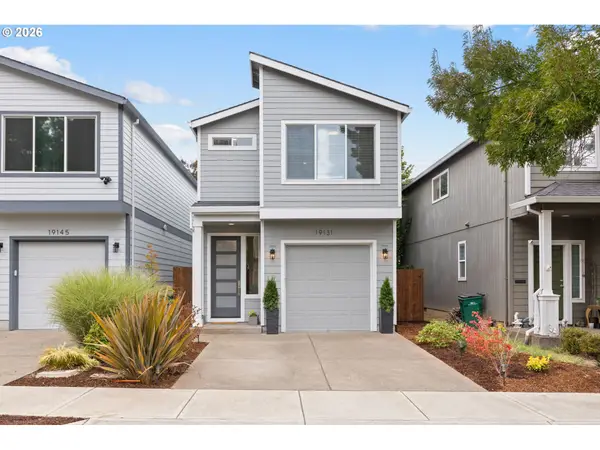 $499,900Active3 beds 3 baths1,371 sq. ft.
19131 SW Burkwood Ln, Beaverton, OR 97003
MLS# 621472492Listed by: RE/MAX EQUITY GROUP - New
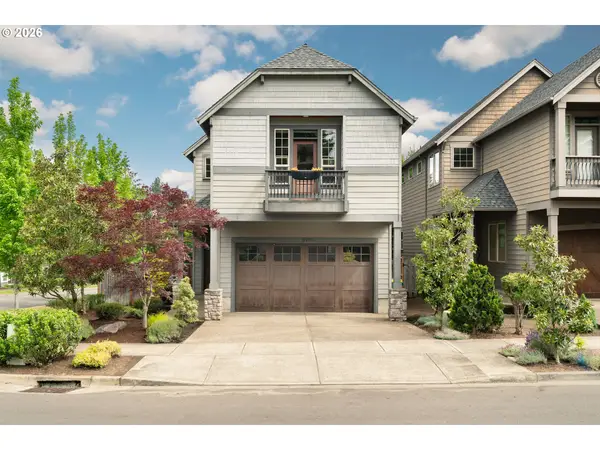 $675,000Active3 beds 3 baths2,498 sq. ft.
8175 SW Laurelwood Ct, Portland, OR 97225
MLS# 451947725Listed by: ELEETE REAL ESTATE - New
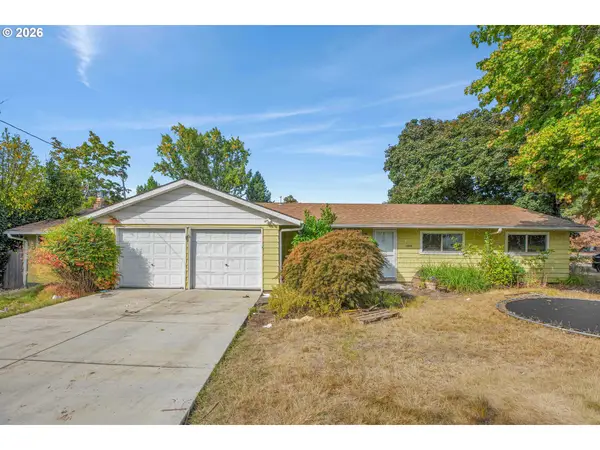 $425,000Active4 beds 2 baths1,612 sq. ft.
13035 SW Rita Dr, Beaverton, OR 97005
MLS# 606223600Listed by: MORE REALTY - New
 $645,000Active4 beds 3 baths2,546 sq. ft.
16555 SW Estuary Dr, Beaverton, OR 97006
MLS# 304078052Listed by: ERA FREEMAN & ASSOCIATES


Protect your home and budget from life's surprises with an Assurant Home Warranty, backed by a partner that supports you through every step of homeownership. Explore Plans.
©2026 Century 21 Real Estate LLC. All rights reserved. CENTURY 21®, the CENTURY 21 Logo and C21® are service marks owned by Century 21 Real Estate LLC. Century 21 Real Estate LLC fully supports the principles of the Fair Housing Act and the Equal Opportunity Act. Each office is independently owned and operated. Listing information is deemed reliable but not guaranteed accurate.