
16552 SW Henderson Ct, Beaverton, OR 97007
Local realty services provided by:CENTURY 21 Northstar
16552 SW Henderson Ct,Beaverton, OR 97007
$565,000
- 3 Beds
- 2 Baths
- 1,549 sq. ft.
- Single family
- Active
Listed by: sally roach
Office: re/max equity group503-635-2660
MLS#:430400101
Source:PORTLAND
Price summary
- Price:$565,000
- Price per sq. ft.:$364.75
About this home
Quiet, desirable neighborhood with NO HOA features this beautiful single level home on a stunning corner lot! This immaculate, updated home features vaulted ceilings, luxury vinyl plank flooring throughout the main living areas, ceiling fans, stylish shiplap accents and newer carpet in the bedrooms. The kitchen offers ample storage, a charming breakfast nook, granite counters, spacious pantry with a barn door and new microwave and range. Host dinner parties and holiday gatherings in the inviting dining room. Large walk-in closet and double-sink vanity in the primary suite. Step outside the primary and second bedroom to your fully fenced, private backyard retreat that offers an entertaining size patio, hot tub and side lawn. Be sure to check out the exterior storage closet ideal for your landscaping tools and supplies! The garage includes free standing shelving, overhead storage and a one-year old freezer.
Contact an agent
Home facts
- Year built:1992
- Subdivision & Development:COOPER MOUNTAIN
- Listing ID #:430400101
- Added:74 day(s) ago
- Updated:September 09, 2026 at 11:45 AM
Rooms and interior
- Bedrooms:3
- Total bathrooms:2
- Full bathrooms:2
- Kitchen Description:Built In Range, Dishwasher, Disposal, Free Standing Refrigerator, Granite, Microwave, Pantry, Plumbed For Icemaker, Stainless Steel Appliance
- Basement Description:Crawl Space
- Living area:1,549 sq. ft.
Heating and cooling
- Cooling:Central Air
- Heating:Forced Air
Structure and exterior
- Roof:Composition
- Year built:1992
- Building area:1,549 sq. ft.
- Lot area:0.15 Acres
- Lot Features:Corner Lot, Cul De Sac, Private
- Architectural Style:1 Story, Ranch
- Exterior Features:Fenced, Free Standing Hot Tub, Patio, Sprinkler, Tool Shed, Yard
- Foundation Description:Concrete Perimeter
- Levels:1 Story
Schools
- High school:Mountainside
- Middle school:Highland Park
- Elementary school:Cooper Mountain
Utilities
- Water:Public Water
- Sewer:Public Sewer
Finances and disclosures
- Price:$565,000
- Price per sq. ft.:$364.75
- Tax amount:$5,471 (2025)
Features and amenities
- Laundry features:Washer/Dryer
- Amenities:Ceiling Fan, Double Pane Window(s), Garage Door Opener, Laundry, Vaulted Ceiling, Wall To Wall Carpet
Parking
- Total parking spaces:2
- Parking description:Driveway, On street
- Garage spaces:2
 All information provided is deemed reliable but is not guaranteed and should be independently verified. The content relating to real estate for sale on this web site comes in part from the IDX program of the RMLS of Portland Oregon. Real estate listings held by brokerage firms other than CENTURY 21 Northstar are marked with the RMLS logo and detailed information about these properties includes the names of the listing brokers. Copyright 2026 RMLS, Portland, Oregon. Last updated: September 9, 2026
New listings near 16552 SW Henderson Ct
- New
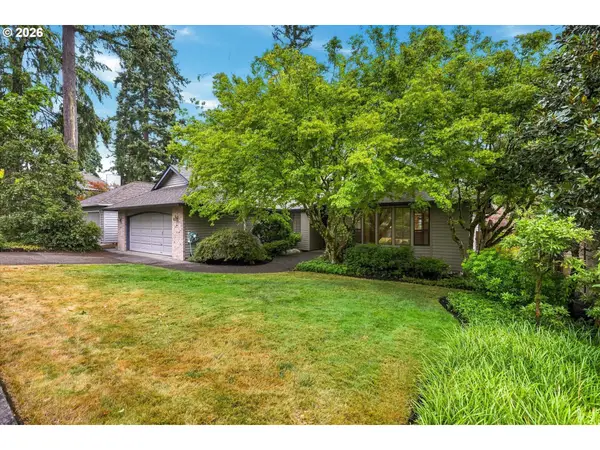 $585,000Active3 beds 2 baths1,722 sq. ft.
6700 SW Juniper Ter, Beaverton, OR 97008
MLS# 399270291Listed by: KELLER WILLIAMS SUNSET CORRIDOR - New
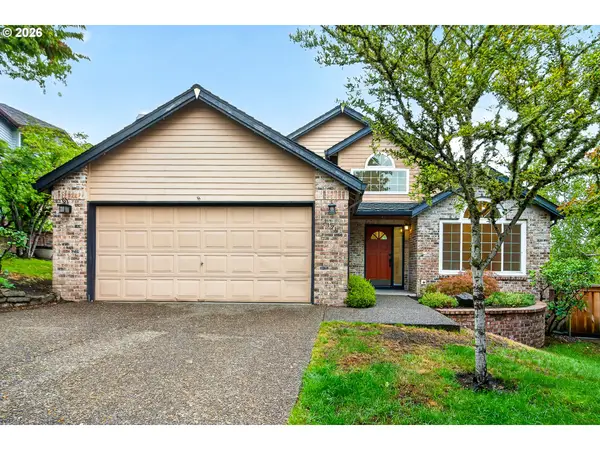 $550,000Active3 beds 2 baths1,462 sq. ft.
11125 SW Partridge Loop, Beaverton, OR 97007
MLS# 499505828Listed by: OPT - New
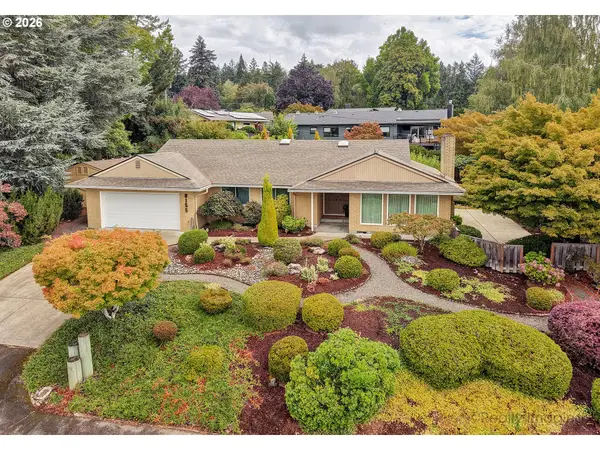 $775,000Active3 beds 2 baths2,002 sq. ft.
8155 SW Ernst Rd, Portland, OR 97225
MLS# 366839210Listed by: WHERE, INC - New
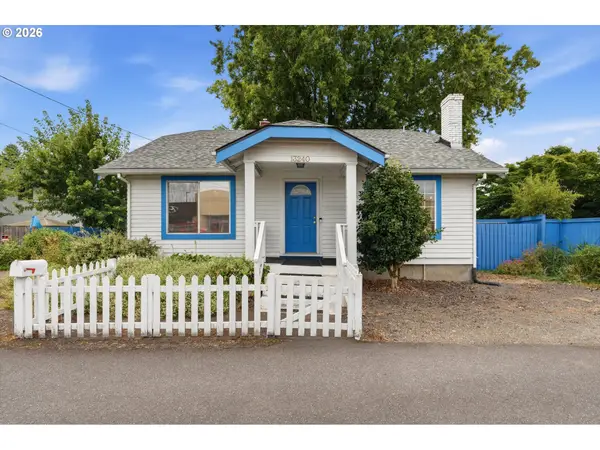 $399,900Active3 beds 1 baths2,543 sq. ft.
13240 SW Farmington Rd, Beaverton, OR 97005
MLS# 235288575Listed by: JOHN L. SCOTT - New
 $418,698Active3 beds 3 baths1,848 sq. ft.
4949 SW 141st Ave, Beaverton, OR 97005
MLS# 209797513Listed by: ELEETE REAL ESTATE - New
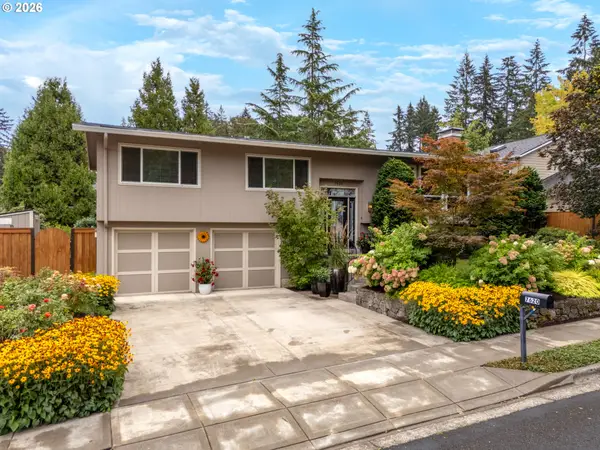 $669,900Active4 beds 3 baths2,125 sq. ft.
7620 SW Wilson Ave, Beaverton, OR 97008
MLS# 695048761Listed by: CASCADE HASSON SOTHEBY'S INTERNATIONAL REALTY - New
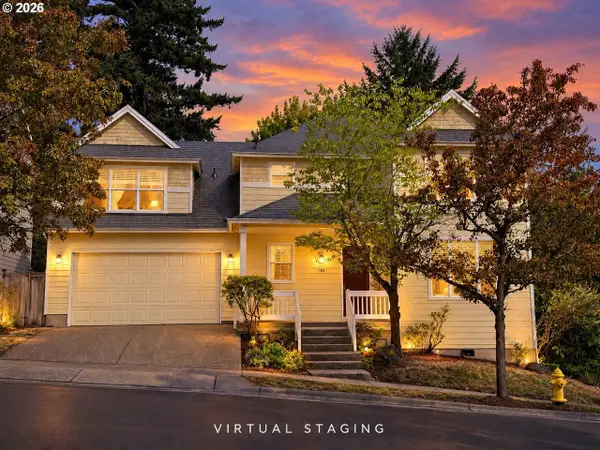 $679,900Active3 beds 3 baths2,602 sq. ft.
184 SW 105th Ter, Portland, OR 97225
MLS# 526657303Listed by: MORE REALTY - Open Sat, 12 to 2pmNew
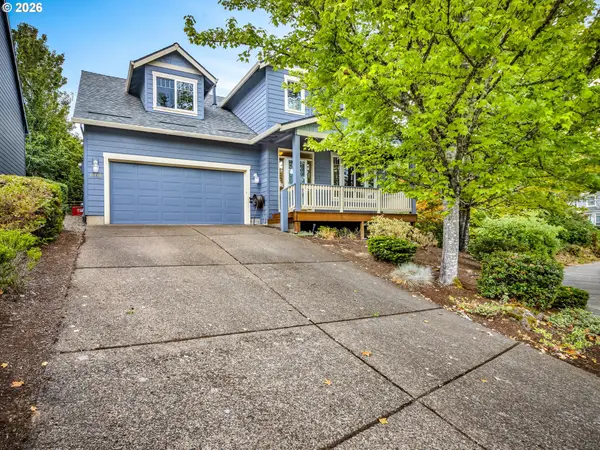 $614,900Active4 beds 3 baths2,315 sq. ft.
16450 SW Marcile Ln, Beaverton, OR 97007
MLS# 214857577Listed by: JOHN L. SCOTT PORTLAND CENTRAL - Open Fri, 8am to 7pmNew
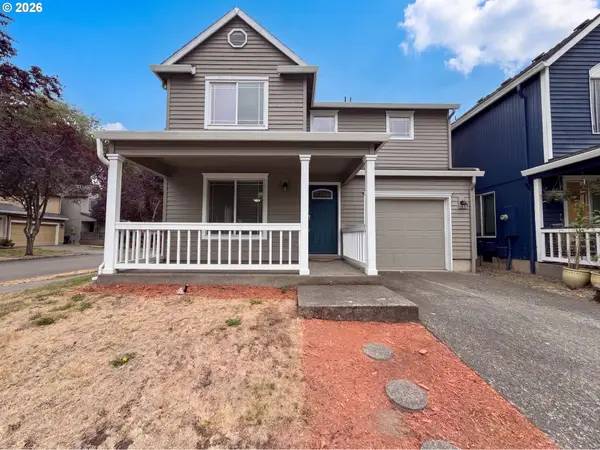 $445,000Active3 beds 3 baths1,548 sq. ft.
1150 SW 183rd Pl, Beaverton, OR 97003
MLS# 233268748Listed by: OPENDOOR BROKERAGE LLC - New
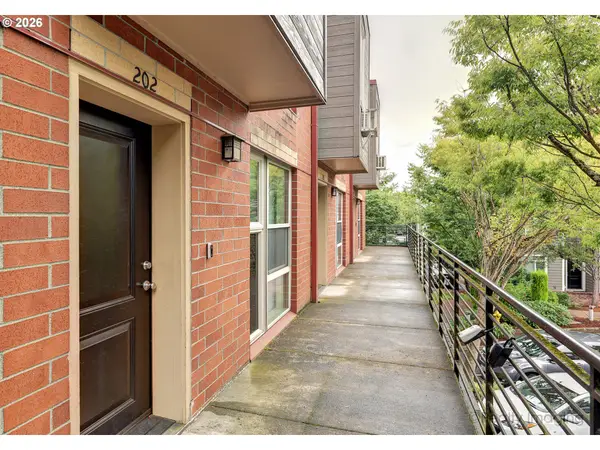 $224,999Active2 beds 2 baths1,182 sq. ft.
17040 SW Whitley Way #202, Beaverton, OR 97006
MLS# 735322215Listed by: KELLER WILLIAMS REALTY PORTLAND ELITE


Protect your home and budget from life's surprises with an Assurant Home Warranty, backed by a partner that supports you through every step of homeownership. Explore Plans.
©2026 Century 21 Real Estate LLC. All rights reserved. CENTURY 21®, the CENTURY 21 Logo and C21® are service marks owned by Century 21 Real Estate LLC. Century 21 Real Estate LLC fully supports the principles of the Fair Housing Act and the Equal Opportunity Act. Each office is independently owned and operated. Listing information is deemed reliable but not guaranteed accurate.