
16733 SW Nafus Ln, Beaverton, OR 97007
Local realty services provided by:CENTURY 21 North Homes Realty
Listed by: maria cerri
Office: premiere property group, llc.503-670-9000
MLS#:635291291
Source:PORTLAND
Price summary
- Price:$750,000
- Price per sq. ft.:$307.88
About this home
Contemporary meticulously maintained main level living home in desirable Cooper Mountain neighborhood in a quiet cul-de-sac with incredible mountain views! This stunner has a highly desired light filled vaulted floor plan with all living areas on the main floor including living room with gas fireplace, custom gourmet granite kitchen, hardwoods, formal and informal dining with slider to massive deck, primary with walk in closet and shower, 2 additional bedrooms with full guest bath and large laundry room with sink. Upstairs features an additional loft/bonus room with tons of storage. Additional perks include 3 car garage with EV charger, ADA compliant ramp with handle bars, central vacuum system and paid off solar panels with transferable warranty that accumulate enough energy for all year long! Exterior features cedar siding, beautifully landscaped flat front yard that deer love to enjoy, smart irrigation system with drip, 3 car flat driveway, low maintenance backyard with new stained deck, and new installed drainage system. Don’t miss out on this opportunity for such a dream home!...
Contact an agent
Home facts
- Year built:1994
- Subdivision & Development:SEXTON MOUNTAIN
- Listing ID #:635291291
- Added:1 day(s) ago
- Updated:September 09, 2026 at 07:27 PM
Rooms and interior
- Bedrooms:3
- Total bathrooms:2
- Full bathrooms:2
- Kitchen Description:Dishwasher, Free Standing Range, Granite, Microwave, Pantry, Range Hood, Stainless Steel Appliance
- Basement Description:Crawl Space
- Living area:2,436 sq. ft.
Heating and cooling
- Cooling:Central Air
- Heating:Forced Air
Structure and exterior
- Roof:Composition
- Year built:1994
- Building area:2,436 sq. ft.
- Lot area:0.17 Acres
- Lot Features:Cul De Sac, Gentle Sloping, Level, Solar, Trees
- Architectural Style:2 Story, Contemporary
- Exterior Features:Deck, Sprinkler, Yard
- Foundation Description:Concrete Perimeter
- Levels:2 Stories
Schools
- High school:Mountainside
- Middle school:Highland Park
- Elementary school:Cooper Mountain
Utilities
- Water:Public Water
- Sewer:Public Sewer
Finances and disclosures
- Price:$750,000
- Price per sq. ft.:$307.88
- Tax amount:$8,282 (2025)
Features and amenities
- Amenities:Double Pane Window(s), Garage Door Opener, High Ceilings, Laundry, Sound System, Sprinkler, Vaulted Ceiling, Vinyl Frame Windows, Wood Floors
Parking
- Total parking spaces:3
- Parking description:Driveway
- Garage spaces:3
 All information provided is deemed reliable but is not guaranteed and should be independently verified. The content relating to real estate for sale on this web site comes in part from the IDX program of the RMLS of Portland Oregon. Real estate listings held by brokerage firms other than CENTURY 21 North Homes Realty are marked with the RMLS logo and detailed information about these properties includes the names of the listing brokers. Copyright 2026 RMLS, Portland, Oregon. Last updated: September 9, 2026 PORTLAND Member Broker: Patrick Smith
New listings near 16733 SW Nafus Ln
- New
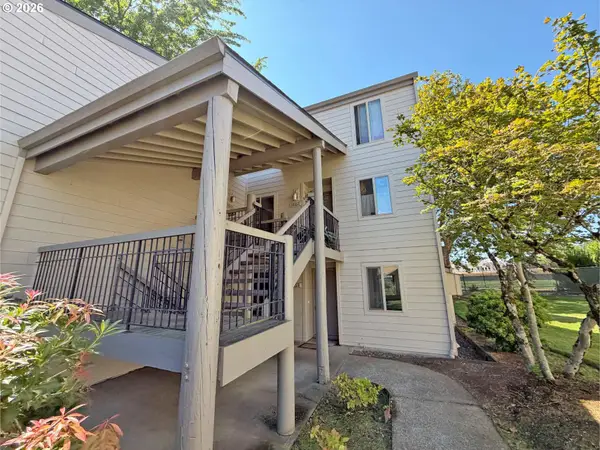 $234,900Active2 beds 1 baths1,016 sq. ft.
10163 SW Trapper Ter, Beaverton, OR 97008
MLS# 329225289Listed by: H & H PREFERRED REAL ESTATE - New
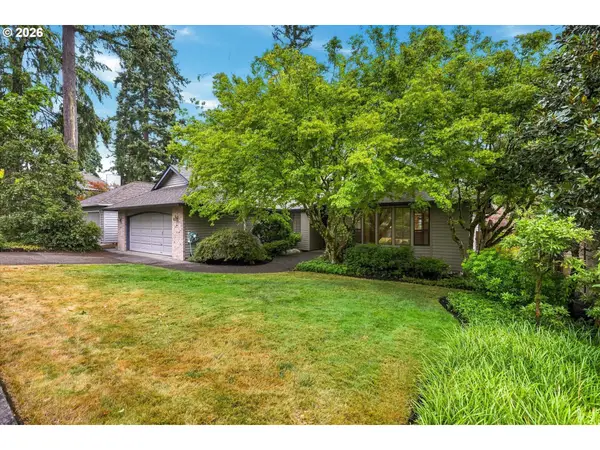 $585,000Active3 beds 2 baths1,722 sq. ft.
6700 SW Juniper Ter, Beaverton, OR 97008
MLS# 399270291Listed by: KELLER WILLIAMS SUNSET CORRIDOR - Open Fri, 10am to 12pmNew
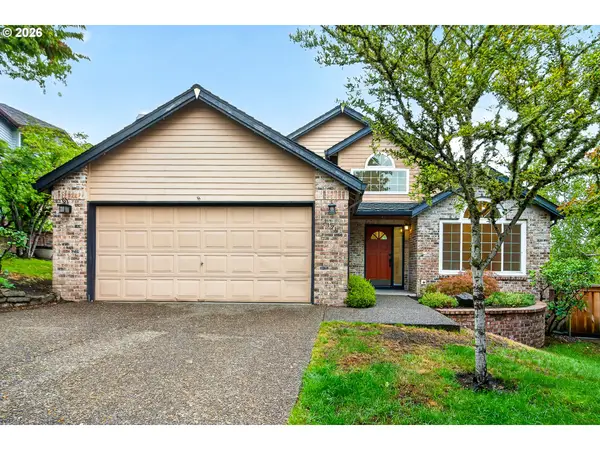 $550,000Active3 beds 2 baths1,462 sq. ft.
11125 SW Partridge Loop, Beaverton, OR 97007
MLS# 499505828Listed by: OPT - New
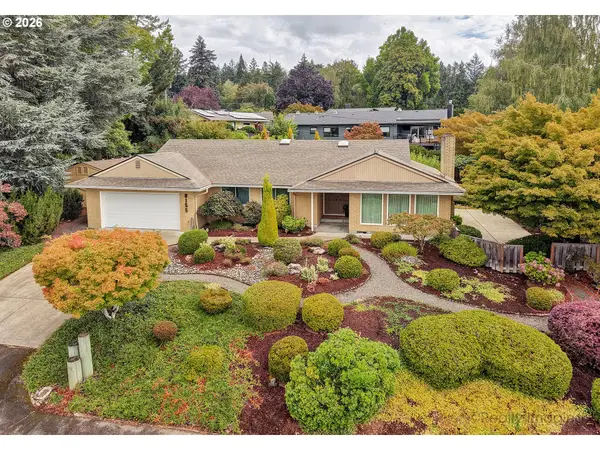 $775,000Active3 beds 2 baths2,002 sq. ft.
8155 SW Ernst Rd, Portland, OR 97225
MLS# 366839210Listed by: WHERE, INC - New
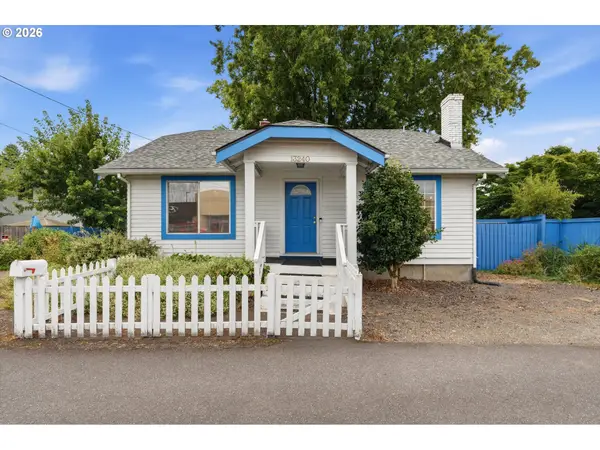 $399,900Active3 beds 1 baths2,543 sq. ft.
13240 SW Farmington Rd, Beaverton, OR 97005
MLS# 235288575Listed by: JOHN L. SCOTT - New
 $418,698Active3 beds 3 baths1,848 sq. ft.
4949 SW 141st Ave, Beaverton, OR 97005
MLS# 209797513Listed by: ELEETE REAL ESTATE 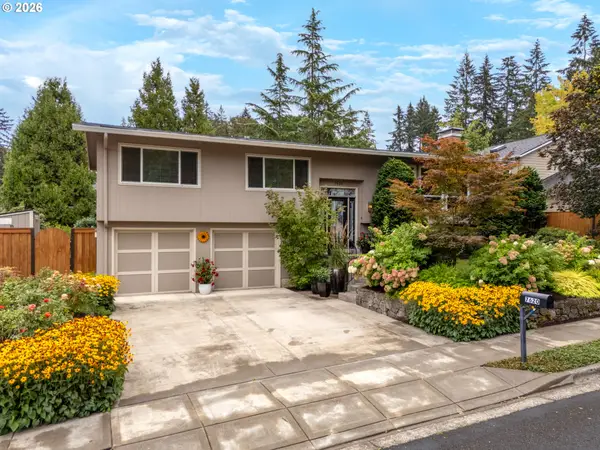 $669,900Pending4 beds 3 baths2,125 sq. ft.
7620 SW Wilson Ave, Beaverton, OR 97008
MLS# 695048761Listed by: CASCADE HASSON SOTHEBY'S INTERNATIONAL REALTY- New
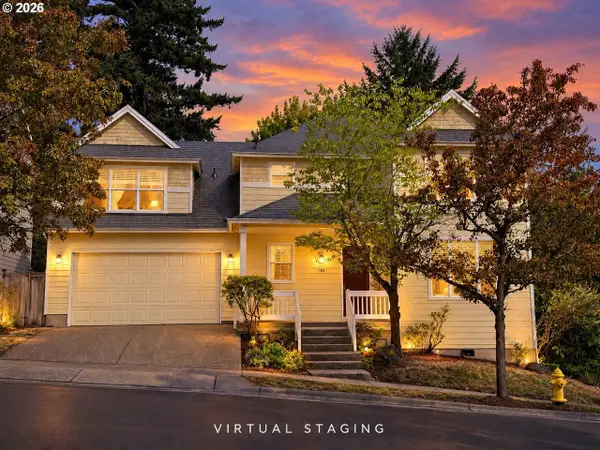 $679,900Active3 beds 3 baths2,602 sq. ft.
184 SW 105th Ter, Portland, OR 97225
MLS# 526657303Listed by: MORE REALTY - Open Sat, 12 to 2pmNew
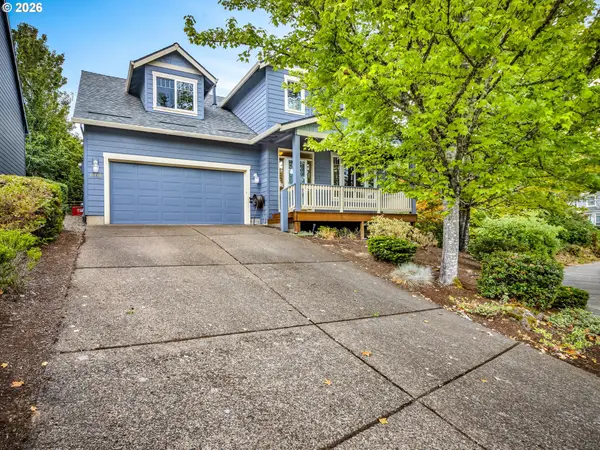 $614,900Active4 beds 3 baths2,315 sq. ft.
16450 SW Marcile Ln, Beaverton, OR 97007
MLS# 214857577Listed by: JOHN L. SCOTT PORTLAND CENTRAL


Protect your home and budget from life's surprises with an Assurant Home Warranty, backed by a partner that supports you through every step of homeownership. Explore Plans.
©2026 Century 21 Real Estate LLC. All rights reserved. CENTURY 21®, the CENTURY 21 Logo and C21® are service marks owned by Century 21 Real Estate LLC. Century 21 Real Estate LLC fully supports the principles of the Fair Housing Act and the Equal Opportunity Act. Each office is independently owned and operated. Listing information is deemed reliable but not guaranteed accurate.