
16749 SW Birdsong St, Beaverton, OR 97007
Local realty services provided by:CENTURY 21 Agate Realty
Upcoming open houses
- Fri, Jul 3105:00 pm - 07:00 pm
- Sat, Aug 0112:00 pm - 02:00 pm
- Sun, Aug 0211:00 am - 01:00 pm
Listed by: tomas navarro
Office: keller williams realty professionals503-546-9955
MLS#:612227619
Source:PORTLAND
Price summary
- Price:$829,500
- Price per sq. ft.:$269.67
- Monthly HOA dues:$130
About this home
Twilight Open Fri 5p-7p, Sat 12p-2p, Sun 11a-1p. Welcome to this spectacular, move-in ready 2018 traditional home situated on a highly desirable and spacious corner lot in the sought-after River Terrace East neighborhood! Designed with high ceilings, top-of-the-line millwork, custom woven wood shades, designer light fixtures, and abundant natural light throughout. The main level offers an open-concept great room complete with a cozy gas fireplace and custom board-and-batten accent wall. The chef's kitchen boasts a massive quartz island with breakfast bar seating, stainless steel KitchenAid gas range & hood, tile backsplash, walk-in pantry, and a sunlit eating nook. Enjoy formal meals in the dining room featuring an elegant coffered ceiling, custom wainscoting, and rich engineered wood floors. A bright main-level home office/den provides an ideal work-from-home setup. Upstairs, find custom low emission Evoke engineered flooring throughout all four generous bedrooms, an open landing, and an expansive bonus room. The luxurious primary suite is a private retreat complete with a tray ceiling detail, dual walk-in closets, and a spa-like ensuite bath with double quartz vanities, a deep soaking tub, walk-in shower, and private water closet. A dedicated laundry room with a built-in utility sink includes the washer and dryer. Step outside to an entertainer's dream backyard! Fully fenced with multi-tiered terraced landscaping, a covered custom paver patio, fire pit, and your very own putting green. Additional features include a 95% efficient gas furnace, central A/C, and an oversized 2-car garage with built-in storage. Resort-style HOA includes front yard landscaping, pool, clubhouse, meeting room, recreation facilities, playground, and gym. Conveniently located minutes from Progress Ridge TownSquare, dining, parks, top schools, and an easy commute to Nike, Intel, and the Silicon Forest!...
Contact an agent
Home facts
- Year built:2018
- Subdivision & Development:RIVER TERRACE EAST
- Listing ID #:612227619
- Added:1 day(s) ago
- Updated:July 31, 2026 at 05:24 PM
Rooms and interior
- Bedrooms:4
- Total bathrooms:3
- Full bathrooms:2
- Half bathrooms:1
- Bathrooms Description:Soaking Tub
- Kitchen Description:Dishwasher, Disposal, Free Standing Gas Range, Free Standing Refrigerator, Gas Appliances, Island, Microwave, Pantry, Plumbed For Icemaker, Quartz, Stainless Steel Appliance
- Basement Description:Crawl Space
- Living area:3,076 sq. ft.
Heating and cooling
- Cooling:Central Air
- Heating:Forced Air 90+
Structure and exterior
- Roof:Composition
- Year built:2018
- Building area:3,076 sq. ft.
- Lot area:0.13 Acres
- Lot Features:Corner Lot, Level, Terraced
- Architectural Style:2 Story, Traditional
- Exterior Features:Covered Patio, Fenced, Fire Pit, Gas Hookup, Patio, Porch, Sprinkler, Yard
- Foundation Description:Concrete Perimeter
- Levels:2 Stories
Schools
- High school:Mountainside
- Middle school:Conestoga
- Elementary school:Scholls Hts
Utilities
- Water:Public Water
- Sewer:Public Sewer
Finances and disclosures
- Price:$829,500
- Price per sq. ft.:$269.67
- Tax amount:$7,996 (2025)
Features and amenities
- Laundry features:Washer/Dryer
- Amenities:Ceiling Fan, Double Pane Window(s), Garage Door Opener, High Ceilings, High Speed Internet, Laundry, Sprinkler, Tile Floor, Vinyl Frame Windows, Wainscoting
- Pool features:Pool
Parking
- Total parking spaces:2
- Parking description:Driveway, On street
- Garage spaces:2
 All information provided is deemed reliable but is not guaranteed and should be independently verified. The content relating to real estate for sale on this web site comes in part from the IDX program of the RMLS of Portland Oregon. Real estate listings held by brokerage firms other than CENTURY 21 Agate Realty are marked with the RMLS logo and detailed information about these properties includes the names of the listing brokers. Copyright 2026 RMLS, Portland, Oregon. Last updated: July 31, 2026 PORTLAND Member Broker: Rebecca Watwood PC
New listings near 16749 SW Birdsong St
- New
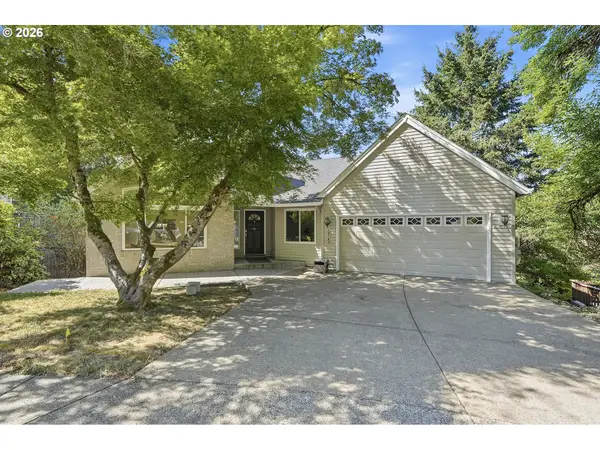 $749,000Active5 beds 4 baths3,690 sq. ft.
10145 SW 153rd Ave, Beaverton, OR 97007
MLS# 131209017Listed by: HUSTLE & HEART HOMES - Open Sun, 11am to 1pmNew
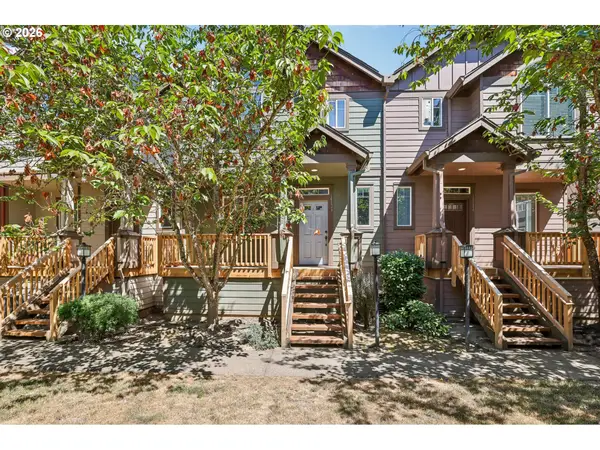 $335,000Active3 beds 3 baths1,311 sq. ft.
16236 SW Gage Ln, Beaverton, OR 97006
MLS# 612107958Listed by: REDFIN - New
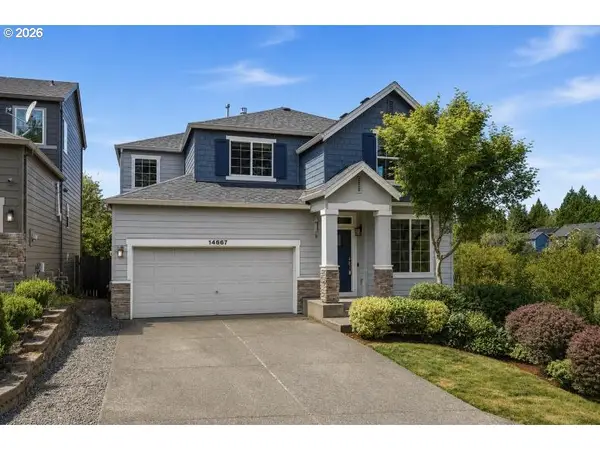 $675,000Active4 beds 3 baths2,226 sq. ft.
14667 NW Pioneer Rd, Beaverton, OR 97006
MLS# 594276914Listed by: NEXTHOME REALTY CONNECTION - New
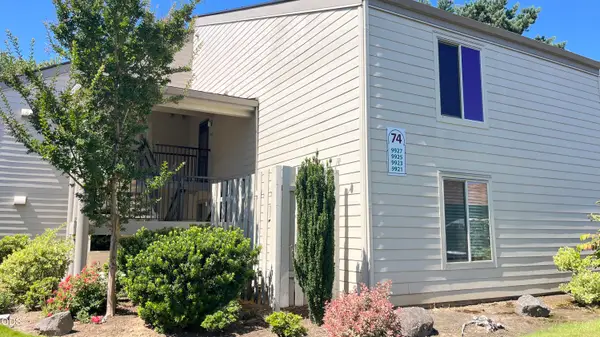 $245,000Active2 beds 2 baths1,181 sq. ft.
9925 SW Trapper Terrace, Beaverton, OR 97008
MLS# 220226234Listed by: OREGON ADVENTURE REALTY - New
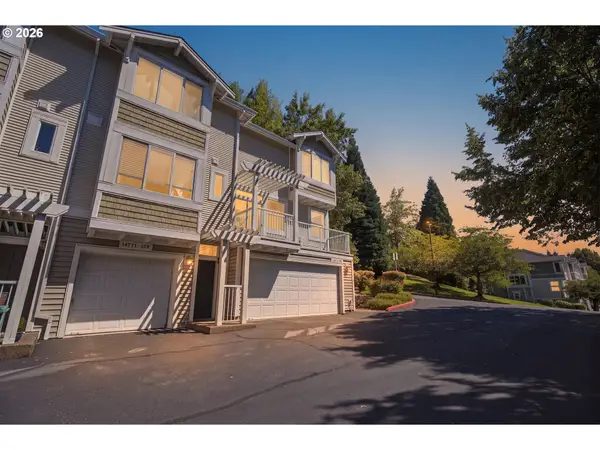 $399,900Active3 beds 3 baths1,442 sq. ft.
14771 SW Beard Rd #104, Beaverton, OR 97007
MLS# 197712316Listed by: BETTER HOMES & GARDENS REALTY - Open Sun, 11am to 1pmNew
 $395,000Active3 beds 3 baths1,456 sq. ft.
17376 SW Biles Ln, Beaverton, OR 97003
MLS# 646499906Listed by: MORE REALTY - New
 $404,900Active3 beds 3 baths1,462 sq. ft.
7171 SW Touchstone Ter, Beaverton, OR 97007
MLS# 342530253Listed by: KELLER WILLIAMS REALTY PORTLAND PREMIERE - New
 $349,999Active2 beds 3 baths1,312 sq. ft.
12920 SW Cherry Blossom Ct, Beaverton, OR 97008
MLS# 567514634Listed by: JOHN L. SCOTT - Open Sat, 11am to 1pmNew
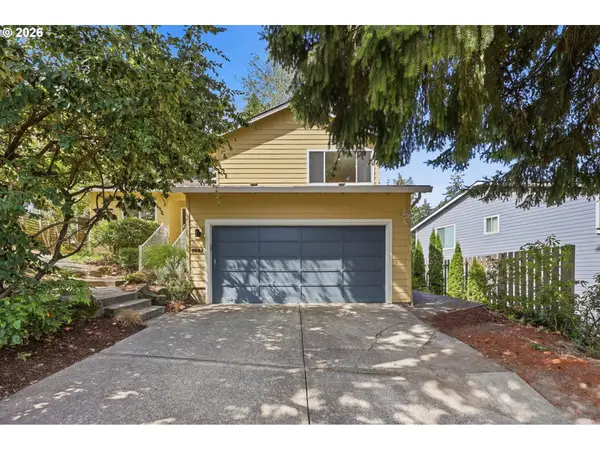 $564,999Active3 beds 3 baths1,578 sq. ft.
7461 SW 184th Pl, Beaverton, OR 97007
MLS# 171023864Listed by: JOHN L. SCOTT


Protect your home and budget from life's surprises with an Assurant Home Warranty, backed by a partner that supports you through every step of homeownership. Explore Plans.
©2026 Century 21 Real Estate LLC. All rights reserved. CENTURY 21®, the CENTURY 21 Logo and C21® are service marks owned by Century 21 Real Estate LLC. Century 21 Real Estate LLC fully supports the principles of the Fair Housing Act and the Equal Opportunity Act. Each office is independently owned and operated. Listing information is deemed reliable but not guaranteed accurate.