
16843 NW Yorktown Dr, Beaverton, OR 97006
Local realty services provided by:CENTURY 21 North Homes Realty
16843 NW Yorktown Dr,Beaverton, OR 97006
$679,990
- 4 Beds
- 3 Baths
- - sq. ft.
- Single family
- Sold
Listed by: samantha hartley, sarah morris
Office: real broker855-450-0442
MLS#:289795428
Source:PORTLAND
Sorry, we are unable to map this address
Price summary
- Price:$679,990
About this home
This well maintained, 4 bedroom, 2.5 bathroom home is located in the highly desirable Bethany neighborhood of Beaverton. The remodeled kitchen features stainless steel appliances, granite countertops, generous counter space, abundant natural light, and a convenient pantry. All bathrooms have been updated, including the primary suite featuring a jetted tub and walk-in closet. Laundry is conveniently located upstairs, near the bedrooms. Fresh interior paint throughout the whole home and new carpet in the front living room. The home offers ample storage throughout, with plenty of closets and built-ins. The property has fresh exterior paint and a 40-year roof. The back yard features a concrete patio with a hot tub, two storage sheds, and plenty of space to relax and entertain. This turn-key home is close to top-rated schools, parks, shopping, and dining. An exceptional opportunity in a prime location, schedule your showing today!
Contact an agent
Home facts
- Year built:1986
- Listing ID #:289795428
- Added:56 day(s) ago
- Updated:July 24, 2026 at 06:09 AM
Rooms and interior
- Bedrooms:4
- Total bathrooms:3
- Full bathrooms:2
- Half bathrooms:1
- Bathrooms Description:Jetted Tub
- Kitchen Description:Dishwasher, Free Standing Gas Range, Free Standing Refrigerator, Gas Appliances, Granite, Microwave, Pantry, Plumbed For Icemaker, Stainless Steel Appliance
- Basement Description:Crawl Space
Heating and cooling
- Cooling:Central Air
- Heating:Forced Air
Structure and exterior
- Roof:Shingle
- Year built:1986
- Lot Features:Gentle Sloping, Public Road, Trees
- Architectural Style:2 Story, Traditional
- Exterior Features:Deck, Fenced, Free Standing Hot Tub, Patio, Porch, Tool Shed, Yard
- Foundation Description:Concrete Perimeter
- Levels:2 Stories
Schools
- High school:Westview
- Middle school:Meadow Park
- Elementary school:Oak Hills
Utilities
- Water:Public Water
- Sewer:Public Sewer
Finances and disclosures
- Price:$679,990
- Tax amount:$8,027 (2025)
Features and amenities
- Laundry features:Washer/Dryer
- Amenities:Ceiling Fan, Hardwood Floors, Jetted Tub, Laundry, Vinyl Frame Windows, Wall To Wall Carpet
Parking
- Total parking spaces:2
- Parking description:Driveway, On street
- Garage spaces:2
 All information provided is deemed reliable but is not guaranteed and should be independently verified. The content relating to real estate for sale on this web site comes in part from the IDX program of the RMLS of Portland Oregon. Real estate listings held by brokerage firms other than CENTURY 21 North Homes Realty are marked with the RMLS logo and detailed information about these properties includes the names of the listing brokers. Copyright 2026 RMLS, Portland, Oregon. Last updated: July 24, 2026 PORTLAND Member Broker: Patrick Smith
New listings near 16843 NW Yorktown Dr
- New
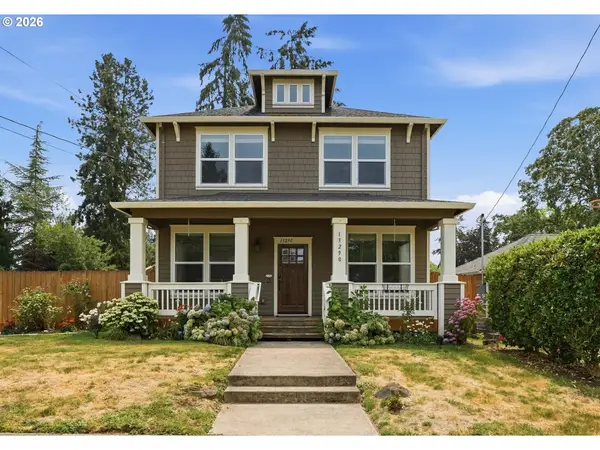 $699,900Active3 beds 3 baths2,270 sq. ft.
13290 SW Hazel St, Beaverton, OR 97005
MLS# 141018167Listed by: RE/MAX EQUITY GROUP - Open Sat, 12 to 2pmNew
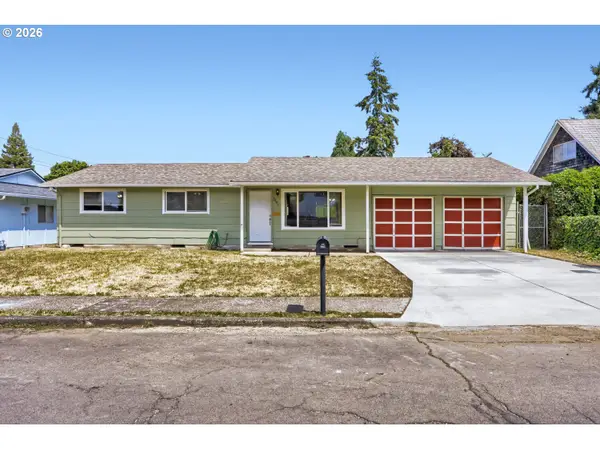 $400,000Active3 beds 1 baths1,008 sq. ft.
3890 SW 203rd Ave, Beaverton, OR 97078
MLS# 198929040Listed by: JMG - JASON MITCHELL GROUP - New
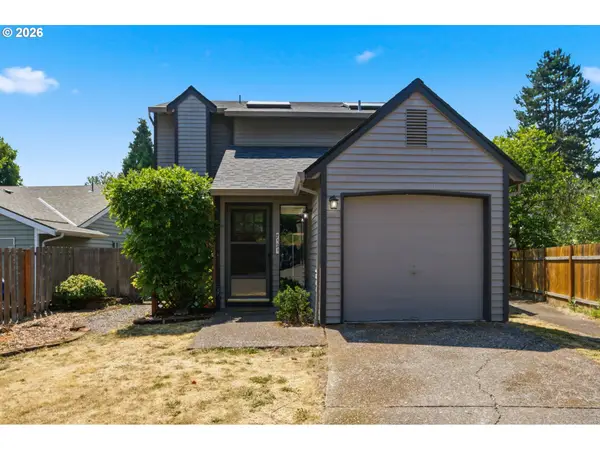 $439,900Active3 beds 2 baths1,261 sq. ft.
7121 SW 158th Ave, Beaverton, OR 97007
MLS# 289969781Listed by: WHERE, INC - Open Sat, 11am to 1pmNew
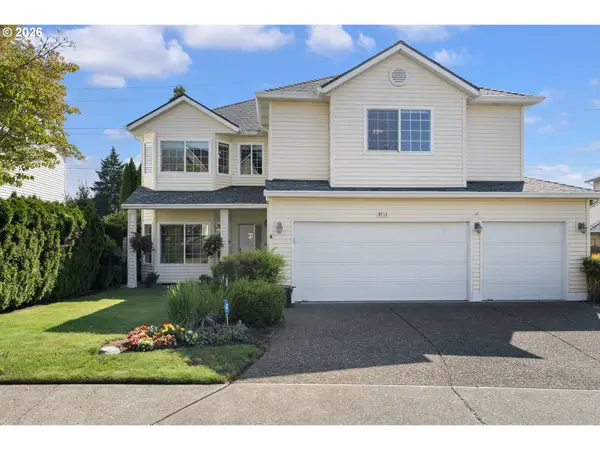 $739,900Active4 beds 3 baths3,168 sq. ft.
8712 SW Wakkila Ter, Beaverton, OR 97007
MLS# 679859634Listed by: KELLER WILLIAMS SUNSET CORRIDOR - Open Sun, 1 to 3pmNew
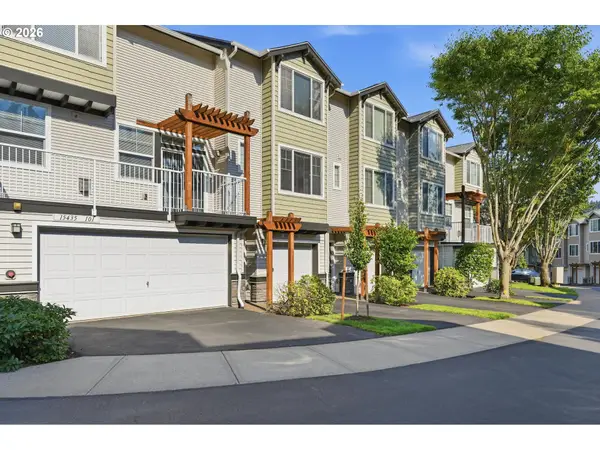 $354,900Active2 beds 3 baths1,116 sq. ft.
15435 SW Mallard Dr #102, Beaverton, OR 97007
MLS# 732667026Listed by: MORE REALTY - New
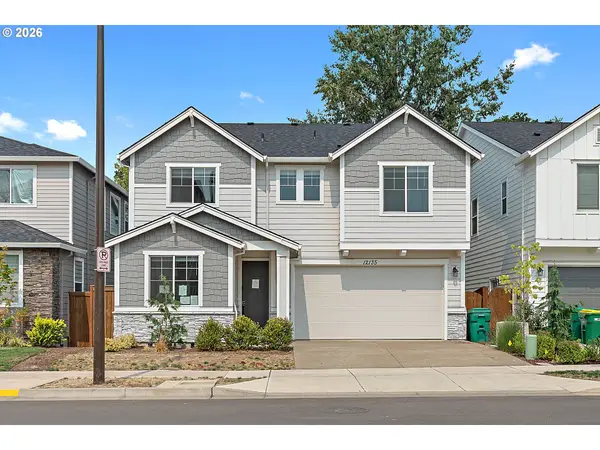 $930,000Active6 beds 4 baths3,960 sq. ft.
12135 SW Silvertip St, Beaverton, OR 97007
MLS# 332519721Listed by: EXP REALTY, LLC - New
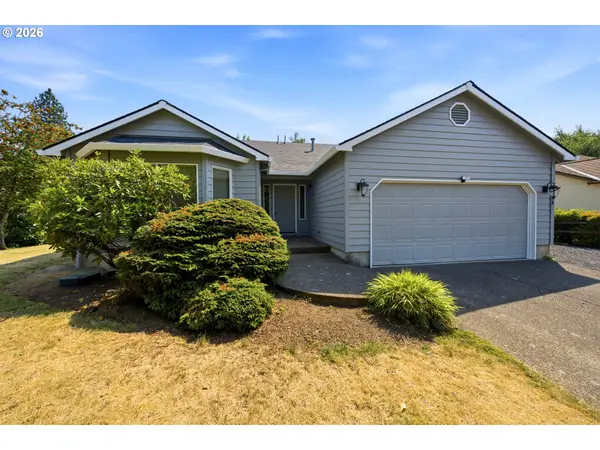 $495,000Active3 beds 2 baths1,616 sq. ft.
58 SW Pasquinade Pl, Beaverton, OR 97006
MLS# 426725311Listed by: OMNI REALTY GROUP, LLC - New
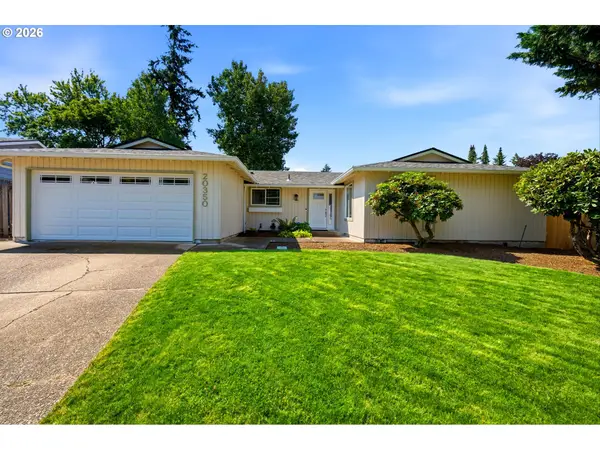 $570,000Active3 beds 2 baths1,478 sq. ft.
20350 SW Celebrity Ct, Beaverton, OR 97078
MLS# 638618250Listed by: OMNI REALTY GROUP, LLC - New
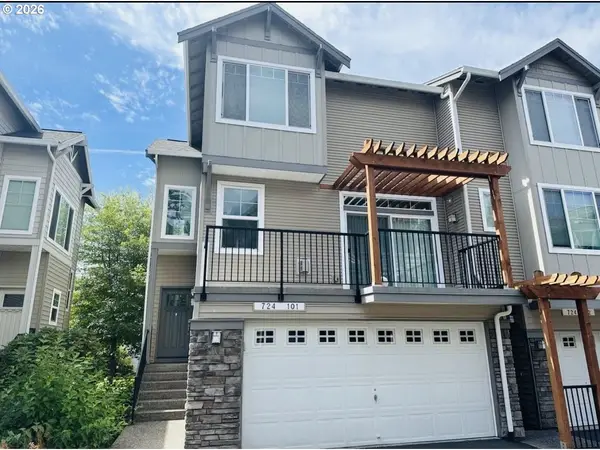 $419,000Active3 beds 3 baths1,346 sq. ft.
724 NW 118th Ave, Portland, OR 97229
MLS# 653707275Listed by: JO GOLD REALTY SERVICES - New
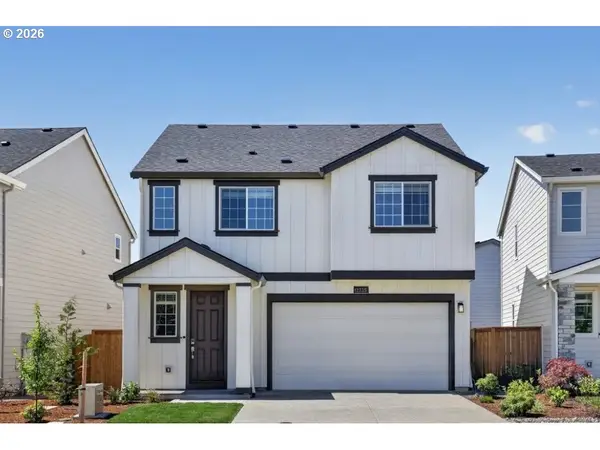 $549,999Active3 beds 3 baths1,647 sq. ft.
12735 SW Doubletop Dr, Beaverton, OR 97007
MLS# 118071186Listed by: CASCADIAN SOUTH CORP.


Protect your home and budget from life's surprises with an Assurant Home Warranty, backed by a partner that supports you through every step of homeownership. Explore Plans.
©2026 Century 21 Real Estate LLC. All rights reserved. CENTURY 21®, the CENTURY 21 Logo and C21® are service marks owned by Century 21 Real Estate LLC. Century 21 Real Estate LLC fully supports the principles of the Fair Housing Act and the Equal Opportunity Act. Each office is independently owned and operated. Listing information is deemed reliable but not guaranteed accurate.