
17585 NW Shorewood Dr, Beaverton, OR 97006
Local realty services provided by:CENTURY 21 Agate Realty
17585 NW Shorewood Dr,Beaverton, OR 97006
$245,000
- 2 Beds
- 2 Baths
- 1,026 sq. ft.
- Condominium
- Active
Listed by: deb kemp
Office: vetiver street real estate503-894-6473
MLS#:194542598
Source:PORTLAND
Price summary
- Price:$245,000
- Price per sq. ft.:$238.79
- Monthly HOA dues:$714
About this home
A sheltered courtyard entry creates a quiet welcome. Some days begin just beyond the front door, where 54 acres of beautifully landscaped community grounds invite time outdoors beneath mature evergreens and among peaceful green spaces. Others unfold while meandering along the Willow Creek Greenway or spending time in nearby Autumn Ridge Park. Afternoons might be spent by the community pool, enjoying a game of tennis, gathering with neighbors at the clubhouse, or heading just minutes to Tanasbourne for lunch, shopping, or an evening out. With convenient access to Highway 26, destinations across the west side, from Tanasbourne to downtown Portland, are always within easy reach. Inside, vaulted ceilings and abundant natural light create an inviting atmosphere, while a private balcony and cozy fireplace offer the perfect places to begin or end the day. An attached one-car garage and RV parking options add convenience. This welcoming community feels quietly connected to everything, yet pleasantly removed from the rush of it all....
Contact an agent
Home facts
- Year built:1978
- Subdivision & Development:TANASBROOK CONDOS
- Listing ID #:194542598
- Added:44 day(s) ago
- Updated:September 13, 2026 at 11:49 AM
Rooms and interior
- Bedrooms:2
- Total bathrooms:2
- Full bathrooms:1
- Half bathrooms:1
- Kitchen Description:Dishwasher, Disposal, Quartz, Stainless Steel Appliance
- Living area:1,026 sq. ft.
Heating and cooling
- Cooling:Central Air
- Heating:Forced Air
Structure and exterior
- Roof:Composition
- Year built:1978
- Building area:1,026 sq. ft.
- Lot Features:Level
- Architectural Style:Townhouse
- Exterior Features:Fenced, Porch, Yard
- Foundation Description:Concrete Perimeter
- Levels:2 Stories
Schools
- High school:Westview
- Middle school:Five Oaks
- Elementary school:McKinley
Utilities
- Water:Public Water
- Sewer:Public Sewer
Finances and disclosures
- Price:$245,000
- Price per sq. ft.:$238.79
- Tax amount:$3,274 (2025)
Features and amenities
- Amenities:Double Pane Window(s), Hardwood Floors
- Pool features:Pool
Parking
- Total parking spaces:1
- Parking description:Driveway
- Garage spaces:1
 All information provided is deemed reliable but is not guaranteed and should be independently verified. The content relating to real estate for sale on this web site comes in part from the IDX program of the RMLS of Portland Oregon. Real estate listings held by brokerage firms other than CENTURY 21 Agate Realty are marked with the RMLS logo and detailed information about these properties includes the names of the listing brokers. Copyright 2026 RMLS, Portland, Oregon. Last updated: September 13, 2026 PORTLAND Member Broker: Rebecca Watwood PC
New listings near 17585 NW Shorewood Dr
- New
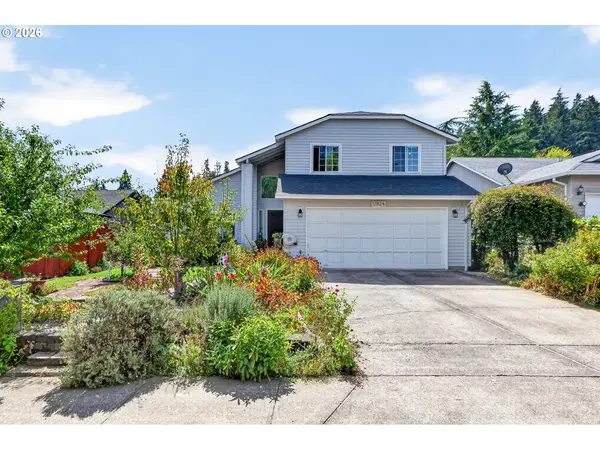 $549,900Active3 beds 3 baths1,718 sq. ft.
17824 SW Granada Dr, Beaverton, OR 97007
MLS# 725824201Listed by: JOHN L. SCOTT - New
 $730,000Active-- beds -- baths2,398 sq. ft.
10232 SW Crystal St, Beaverton, OR 97008
MLS# 765793520Listed by: BOHRER REALTY - Open Sun, 11am to 1pmNew
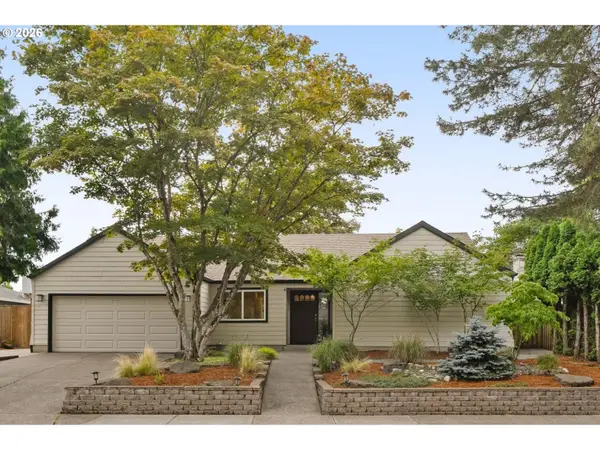 $639,900Active3 beds 2 baths1,593 sq. ft.
16960 NW Coburg Ct, Beaverton, OR 97006
MLS# 642550282Listed by: KELLER WILLIAMS SUNSET CORRIDOR - New
 $679,900Active3 beds 2 baths1,731 sq. ft.
11200 SW Pintail Loop, Beaverton, OR 97007
MLS# 306625962Listed by: KELLER WILLIAMS REALTY PROFESSIONALS - Open Sun, 12 to 5pmNew
 $599,500Active4 beds 4 baths2,275 sq. ft.
19783 SW Lou Ln, Beaverton, OR 97007
MLS# 700972646Listed by: JOHN L. SCOTT - Open Sun, 1 to 3pmNew
 $440,000Active3 beds 3 baths1,428 sq. ft.
1167 SW 183rd Pl, Beaverton, OR 97003
MLS# 720119852Listed by: WHOLEHEARTED HOMES - New
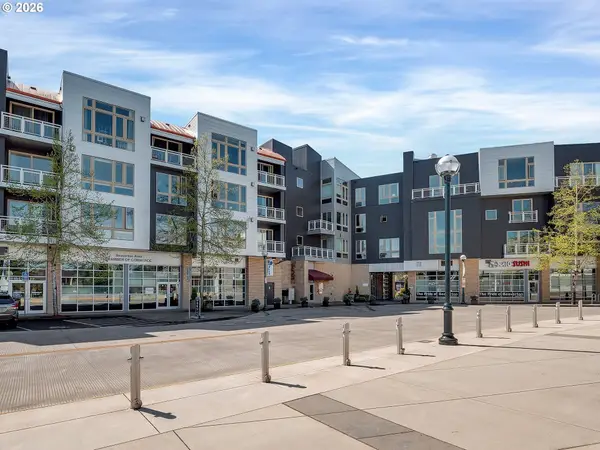 $329,000Active2 beds 2 baths1,149 sq. ft.
12600 SW Crescent St #206, Beaverton, OR 97005
MLS# 420300146Listed by: FIV REALTY - New
 $430,000Active3 beds 3 baths1,777 sq. ft.
11755 SW Willet Ter, Beaverton, OR 97007
MLS# 524938111Listed by: JOHN L. SCOTT - Open Sun, 11am to 1pmNew
 $774,900Active4 beds 4 baths2,789 sq. ft.
7825 SW Hall Blvd, Beaverton, OR 97008
MLS# 618608996Listed by: KNIPE REALTY ERA POWERED - New
 $545,000Active2 beds 2 baths1,704 sq. ft.
14400 SW Yearling Way, Beaverton, OR 97008
MLS# 545111293Listed by: RE/MAX EQUITY GROUP


Protect your home and budget from life's surprises with an Assurant Home Warranty, backed by a partner that supports you through every step of homeownership. Explore Plans.
©2026 Century 21 Real Estate LLC. All rights reserved. CENTURY 21®, the CENTURY 21 Logo and C21® are service marks owned by Century 21 Real Estate LLC. Century 21 Real Estate LLC fully supports the principles of the Fair Housing Act and the Equal Opportunity Act. Each office is independently owned and operated. Listing information is deemed reliable but not guaranteed accurate.