
18934 SW Northridge Ct #L-6, Beaverton, OR 97007
Local realty services provided by:CENTURY 21 Agate Realty
18934 SW Northridge Ct #L-6,Beaverton, OR 97007
$526,500
- 4 Beds
- 3 Baths
- 1,776 sq. ft.
- Single family
- Active
Upcoming open houses
- Sun, Sep 1301:00 pm - 04:00 pm
Listed by: darlene van kuren, megan talalemotu
Office: john l. scott503-645-7433
MLS#:298935729
Source:PORTLAND
Price summary
- Price:$526,500
- Price per sq. ft.:$296.45
- Monthly HOA dues:$97
About this home
Just Listed! Discover this brand-new floor plan designed for modern living. The gourmet kitchen showcases premium matte black finishes, Quartz countertop, large Island, SS refrigerator, and more. The Kitchen flows seamlessly into the spacious living and dining areas—perfect for both everyday living and entertaining. A main-level bedroom and full bath provide flexibility for guests, multigenerational living, or a home office. Upstairs, you'll find a luxurious primary suite featuring a walk-in closet and private bath, along with two additional bedrooms and a conveniently located laundry room. Additional highlights include air conditioning, window blinds, a covered patio, and a fully fenced backyard, creating the perfect space to relax and enjoy the outdoors. Property taxes have not yet been assessed. Available incentives through preferred lender.
Contact an agent
Home facts
- Year built:2026
- Subdivision & Development:STELLAR RIDGE
- Listing ID #:298935729
- Added:44 day(s) ago
- Updated:September 13, 2026 at 11:49 AM
Rooms and interior
- Bedrooms:4
- Total bathrooms:3
- Full bathrooms:3
- Kitchen Description:Built In Refrigerator, Dishwasher, Disposal, Free Standing Gas Range, Free Standing Refrigerator, Gas Appliances, Island, Microwave, Pantry, Plumbed For Icemaker, Quartz
- Basement Description:Crawl Space
- Living area:1,776 sq. ft.
Heating and cooling
- Cooling:Central Air
- Heating:Forced Air 90+
Structure and exterior
- Roof:Composition
- Year built:2026
- Building area:1,776 sq. ft.
- Lot Features:Gentle Sloping
- Architectural Style:Traditional
- Exterior Features:Covered Patio, Fenced, Yard
- Foundation Description:Concrete Perimeter
- Levels:3 Stories
Schools
- High school:Aloha
- Middle school:Mountain View
- Elementary school:Hazeldale
Utilities
- Water:Public Water
- Sewer:Public Sewer
Finances and disclosures
- Price:$526,500
- Price per sq. ft.:$296.45
Features and amenities
- Amenities:Double Pane Window(s), Laundry, Wall To Wall Carpet
Parking
- Total parking spaces:1
- Parking description:Driveway
- Garage spaces:1
 All information provided is deemed reliable but is not guaranteed and should be independently verified. The content relating to real estate for sale on this web site comes in part from the IDX program of the RMLS of Portland Oregon. Real estate listings held by brokerage firms other than CENTURY 21 Agate Realty are marked with the RMLS logo and detailed information about these properties includes the names of the listing brokers. Copyright 2026 RMLS, Portland, Oregon. Last updated: September 13, 2026 PORTLAND Member Broker: Rebecca Watwood PC
New listings near 18934 SW Northridge Ct #L-6
- New
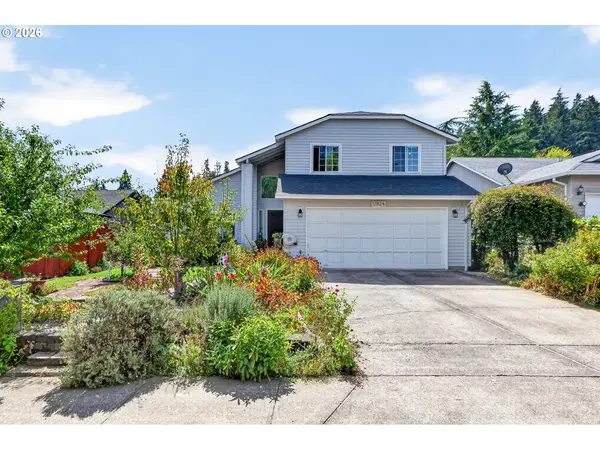 $549,900Active3 beds 3 baths1,718 sq. ft.
17824 SW Granada Dr, Beaverton, OR 97007
MLS# 725824201Listed by: JOHN L. SCOTT - New
 $730,000Active-- beds -- baths2,398 sq. ft.
10232 SW Crystal St, Beaverton, OR 97008
MLS# 765793520Listed by: BOHRER REALTY - Open Sun, 11am to 1pmNew
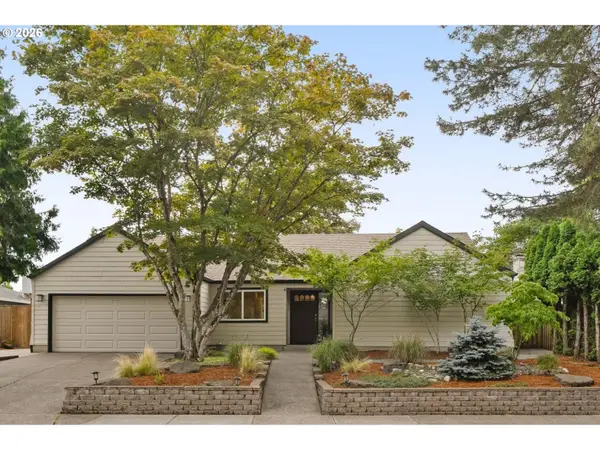 $639,900Active3 beds 2 baths1,593 sq. ft.
16960 NW Coburg Ct, Beaverton, OR 97006
MLS# 642550282Listed by: KELLER WILLIAMS SUNSET CORRIDOR - New
 $679,900Active3 beds 2 baths1,731 sq. ft.
11200 SW Pintail Loop, Beaverton, OR 97007
MLS# 306625962Listed by: KELLER WILLIAMS REALTY PROFESSIONALS - Open Sun, 12 to 5pmNew
 $599,500Active4 beds 4 baths2,275 sq. ft.
19783 SW Lou Ln, Beaverton, OR 97007
MLS# 700972646Listed by: JOHN L. SCOTT - Open Sun, 1 to 3pmNew
 $440,000Active3 beds 3 baths1,428 sq. ft.
1167 SW 183rd Pl, Beaverton, OR 97003
MLS# 720119852Listed by: WHOLEHEARTED HOMES - New
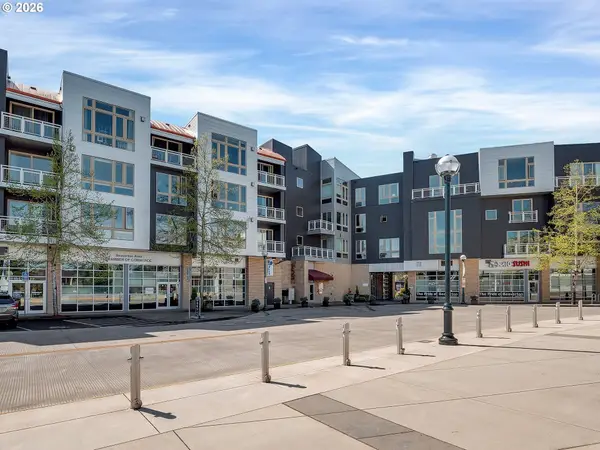 $329,000Active2 beds 2 baths1,149 sq. ft.
12600 SW Crescent St #206, Beaverton, OR 97005
MLS# 420300146Listed by: FIV REALTY - New
 $430,000Active3 beds 3 baths1,777 sq. ft.
11755 SW Willet Ter, Beaverton, OR 97007
MLS# 524938111Listed by: JOHN L. SCOTT - Open Sun, 11am to 1pmNew
 $774,900Active4 beds 4 baths2,789 sq. ft.
7825 SW Hall Blvd, Beaverton, OR 97008
MLS# 618608996Listed by: KNIPE REALTY ERA POWERED - New
 $545,000Active2 beds 2 baths1,704 sq. ft.
14400 SW Yearling Way, Beaverton, OR 97008
MLS# 545111293Listed by: RE/MAX EQUITY GROUP


Protect your home and budget from life's surprises with an Assurant Home Warranty, backed by a partner that supports you through every step of homeownership. Explore Plans.
©2026 Century 21 Real Estate LLC. All rights reserved. CENTURY 21®, the CENTURY 21 Logo and C21® are service marks owned by Century 21 Real Estate LLC. Century 21 Real Estate LLC fully supports the principles of the Fair Housing Act and the Equal Opportunity Act. Each office is independently owned and operated. Listing information is deemed reliable but not guaranteed accurate.