
19216 SW Magnolia Ln, Beaverton, OR 97078
Local realty services provided by:CENTURY 21 Agate Realty
19216 SW Magnolia Ln,Beaverton, OR 97078
$799,000
- 5 Beds
- 3 Baths
- 2,545 sq. ft.
- Single family
- Active
Upcoming open houses
- Sun, May 3111:00 am - 02:00 pm
Listed by: sarah blanco
Office: real broker855-450-0442
MLS#:790665574
Source:PORTLAND
Price summary
- Price:$799,000
- Price per sq. ft.:$313.95
About this home
This well-maintained Craftsman-style beauty offers an inviting open floor plan, perfect for living and entertaining, flooded with natural light and up-scale finishes throughout. Primary suite on the main level provides convenience and privacy, complete with a well-appointed ensuite bath and generous closet space. The heart of the home flows seamlessly from the kitchen to the dining and living area. Gas fireplace and thoughtful built-ins create an ideal setting for gatherings and everyday living. Huge bonus room, two bedrooms and bath with double vanity upstairs. Step outside to enjoy the newly added 18x22 composite deck overlooking the professionally landscaped yard - a perfect retreat for relaxing, entertaining, or enjoying peaceful evenings outdoors. Short walk to Butternut Park.
Contact an agent
Home facts
- Year built:2018
- Listing ID #:790665574
- Added:2 day(s) ago
- Updated:May 30, 2026 at 12:34 PM
Rooms and interior
- Bedrooms:5
- Total bathrooms:3
- Full bathrooms:2
- Half bathrooms:1
- Kitchen Description:Dishwasher, Disposal, Free Standing Range, Free Standing Refrigerator, Island, Pantry, Plumbed For Icemaker, Quartz, Range Hood, Stainless Steel Appliance, Tile
- Basement Description:Crawl Space
- Living area:2,545 sq. ft.
Heating and cooling
- Cooling:Central Air
- Heating:Forced Air 90+
Structure and exterior
- Roof:Composition
- Year built:2018
- Building area:2,545 sq. ft.
- Lot area:0.13 Acres
- Architectural Style:Craftsman, Traditional
- Exterior Features:Deck, Fenced, Porch, Sprinkler, Tool Shed, Yard
- Foundation Description:Concrete Perimeter
- Levels:2 Stories
Schools
- High school:Aloha
- Middle school:Mountain View
- Elementary school:Kinnaman
Utilities
- Water:Public Water
- Sewer:Public Sewer
Finances and disclosures
- Price:$799,000
- Price per sq. ft.:$313.95
- Tax amount:$7,175 (2025)
Features and amenities
- Amenities:Garage Door Opener, High Ceilings, Laminate Flooring, Vinyl Frame Windows
Parking
- Total parking spaces:2
- Parking description:Driveway, On street
- Garage spaces:2
 All information provided is deemed reliable but is not guaranteed and should be independently verified. The content relating to real estate for sale on this web site comes in part from the IDX program of the RMLS of Portland Oregon. Real estate listings held by brokerage firms other than CENTURY 21 Agate Realty are marked with the RMLS logo and detailed information about these properties includes the names of the listing brokers. Copyright 2026 RMLS, Portland, Oregon. Last updated: May 30, 2026 PORTLAND Member Broker: Rebecca Watwood PC
New listings near 19216 SW Magnolia Ln
- Open Sat, 11am to 1pmNew
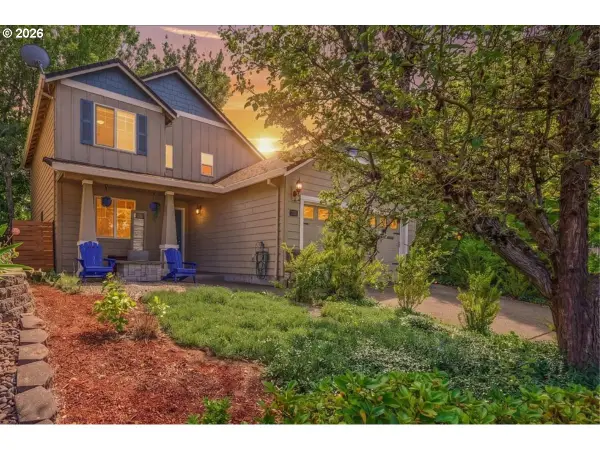 $525,000Active4 beds 3 baths1,684 sq. ft.
19240 SW Rosedale Ct, Beaverton, OR 97007
MLS# 673843845Listed by: CENTURY 21 SHOREPINE PROPERTIES - New
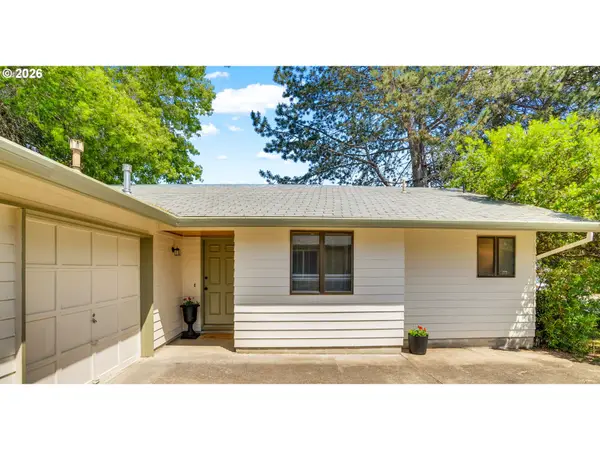 $385,000Active2 beds 2 baths993 sq. ft.
19909 SW Southview St, Beaverton, OR 97078
MLS# 274868599Listed by: CASCADE HASSON SOTHEBY'S INTERNATIONAL REALTY - New
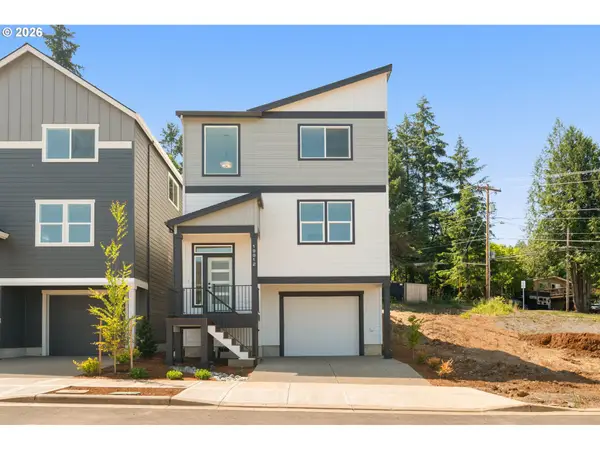 $585,450Active4 beds 3 baths2,212 sq. ft.
19912 SW Lou Ln #L-47, Beaverton, OR 97007
MLS# 151458118Listed by: JOHN L. SCOTT - Open Sat, 11am to 2pmNew
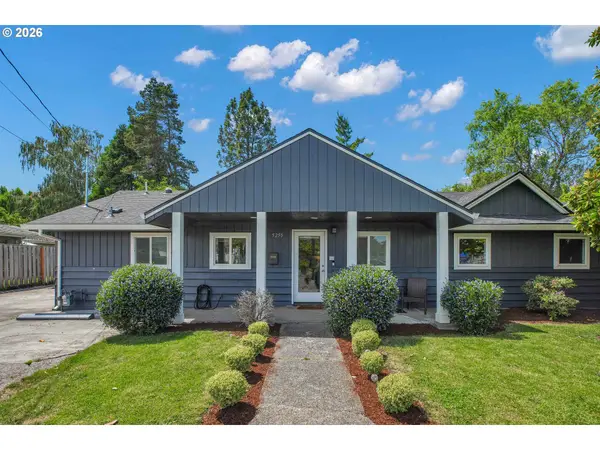 $550,000Active3 beds 3 baths1,404 sq. ft.
5255 SW Tucker Ave, Beaverton, OR 97005
MLS# 179949165Listed by: MORE REALTY - New
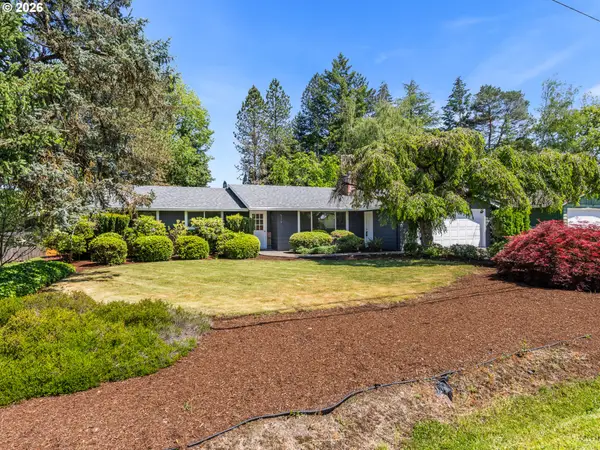 $529,900Active3 beds 2 baths1,578 sq. ft.
5390 SW 192nd Ave, Beaverton, OR 97078
MLS# 782572251Listed by: KELLER WILLIAMS REALTY PORTLAND PREMIERE 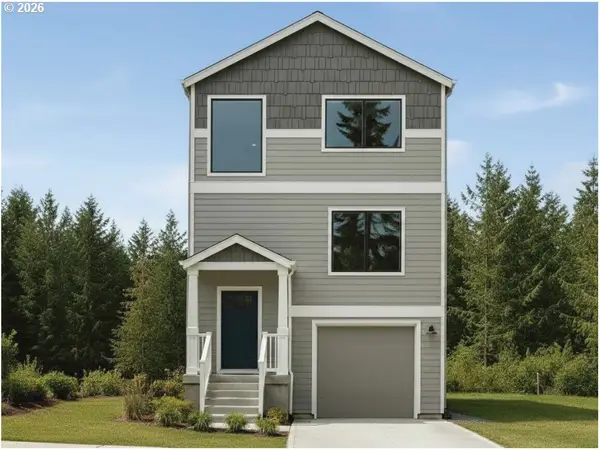 $569,950Active4 beds 3 baths2,212 sq. ft.
19904 SW Lou Ln #L-46, Beaverton, OR 97007
MLS# 480973173Listed by: JOHN L. SCOTT- New
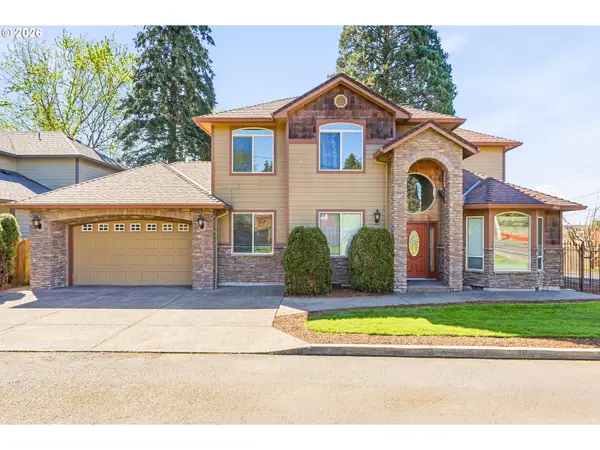 $775,000Active4 beds 4 baths2,988 sq. ft.
3630 SW 110th Ave, Beaverton, OR 97005
MLS# 338183880Listed by: JOHN L. SCOTT - Open Sat, 1 to 4pmNew
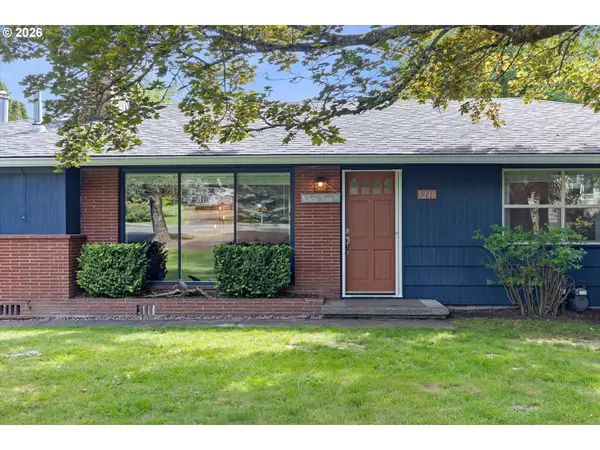 $500,000Active3 beds 2 baths1,458 sq. ft.
5240 SW 173rd Ave, Beaverton, OR 97078
MLS# 424457413Listed by: BRANTLEY CHRISTIANSON REAL ESTATE - New
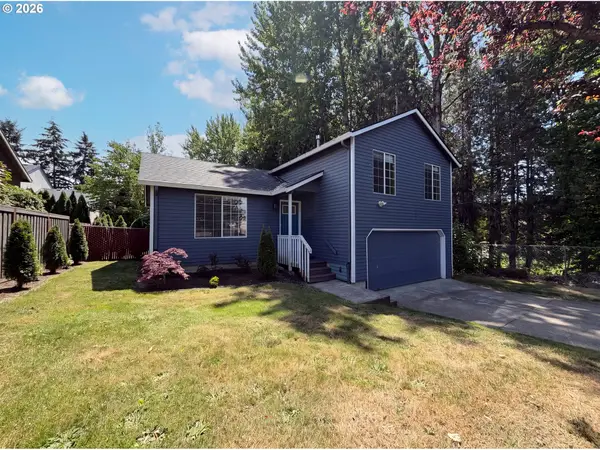 $495,000Active3 beds 2 baths1,237 sq. ft.
20860 SW Parker Ct, Beaverton, OR 97078
MLS# 547898958Listed by: OPENDOOR BROKERAGE LLC - Open Sat, 11am to 1pmNew
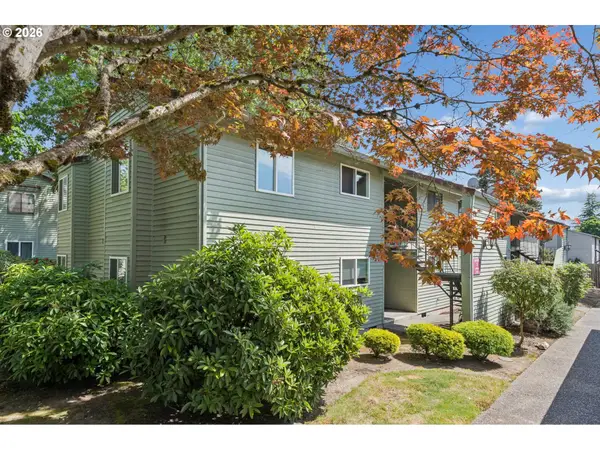 $235,000Active2 beds 1 baths918 sq. ft.
5160 SW 180th Ave #10, Beaverton, OR 97078
MLS# 705144161Listed by: URBAN NEST REALTY


Protect your home and budget from life's surprises with an Assurant Home Warranty, backed by a partner that supports you through every step of homeownership. Explore Plans.
©2026 Century 21 Real Estate LLC. All rights reserved. CENTURY 21®, the CENTURY 21 Logo and C21® are service marks owned by Century 21 Real Estate LLC. Century 21 Real Estate LLC fully supports the principles of the Fair Housing Act and the Equal Opportunity Act. Each office is independently owned and operated. Listing information is deemed reliable but not guaranteed accurate.