
20495 SW Tremont Way, Beaverton, OR 97007
Local realty services provided by:CENTURY 21 Agate Realty
Upcoming open houses
- Sat, Sep 1202:00 pm - 04:00 pm
- Sun, Sep 1311:00 am - 01:00 pm
Listed by: tanya smith
Office: redfin503-496-7620
MLS#:520223768
Source:PORTLAND
Price summary
- Price:$850,000
- Price per sq. ft.:$270.36
- Monthly HOA dues:$16.67
About this home
Discover a home where space, scenery, and an exceptional location come together. Tucked into Cooper Mountain, this beautifully cared-for custom home enjoys an unusually private setting, with Jenkins Estate Park across the street and a protected greenbelt providing a peaceful backdrop. The expansive front yard creates an impressive sense of arrival, while the paver driveway leads to a welcoming entry filled with natural light. Inside, the home's generous scale is immediately apparent. The main floor offers a comfortable mix of formal and casual spaces, including a dedicated office, dining room, and inviting family room with views toward the backyard. The well-designed kitchen is the heart of the home, featuring granite countertops, a substantial island, abundant cabinetry, pantry storage, and a breakfast area. A new oven and microwave add a fresh touch to this already well-equipped space. Upstairs, three spacious bedrooms are joined by a versatile bonus room with its own walk-in closet—an ideal space for movie nights, play, guests, or a home gym. The primary retreat looks out toward the greenbelt and includes a generous walk-in closet and spa-inspired bath with dual vanities, soakingtub, and walk-in shower. New wall-to-wall carpet adds a fresh, inviting feel throughout the upper level. Additional highlights include a spacious laundry room with cabinetry and utility sink, hardwood flooring, custom millwork, and quality finishes throughout. Outside, the backyard offers room to relax, garden, and entertain, with mature fruit trees, lawn, and an expansive deck overlooking it all. With nature at the doorstep, parks just across the street, and the conveniences of southwest Beaverton nearby, this is a special place to call home. Mortgage savings may be available for buyers of this listing....
Contact an agent
Home facts
- Year built:1997
- Listing ID #:520223768
- Added:1 day(s) ago
- Updated:September 10, 2026 at 10:22 PM
Rooms and interior
- Bedrooms:3
- Total bathrooms:3
- Full bathrooms:2
- Half bathrooms:1
- Bathrooms Description:Soaking Tub
- Kitchen Description:Built In Oven, Cook Island, Dishwasher, Disposal, Gas Appliances, Granite, Microwave, Pantry, Stainless Steel Appliance
- Basement Description:Crawl Space, Storage Space, Unfinished
- Living area:3,144 sq. ft.
Heating and cooling
- Cooling:Central Air
- Heating:Forced Air
Structure and exterior
- Roof:Composition
- Year built:1997
- Building area:3,144 sq. ft.
- Lot area:0.46 Acres
- Lot Features:Corner Lot, Gentle Sloping, Green Belt, Level
- Architectural Style:2 Story, Craftsman
- Exterior Features:Deck, Fenced, Garden, Yard
- Foundation Description:Concrete Perimeter
- Levels:2 Stories
Schools
- High school:Aloha
- Middle school:Mountain View
- Elementary school:Hazeldale
Utilities
- Water:Public Water
- Sewer:Public Sewer
Finances and disclosures
- Price:$850,000
- Price per sq. ft.:$270.36
- Tax amount:$10,910 (2025)
Features and amenities
- Amenities:Double Pane Window(s), Hardwood Floors, High Ceilings, Laundry, Tile Floor, Wainscoting, Wall To Wall Carpet
Parking
- Total parking spaces:3
- Parking description:Driveway
- Garage spaces:3
 All information provided is deemed reliable but is not guaranteed and should be independently verified. The content relating to real estate for sale on this web site comes in part from the IDX program of the RMLS of Portland Oregon. Real estate listings held by brokerage firms other than CENTURY 21 Agate Realty are marked with the RMLS logo and detailed information about these properties includes the names of the listing brokers. Copyright 2026 RMLS, Portland, Oregon. Last updated: September 10, 2026 PORTLAND Member Broker: Rebecca Watwood PC
New listings near 20495 SW Tremont Way
- New
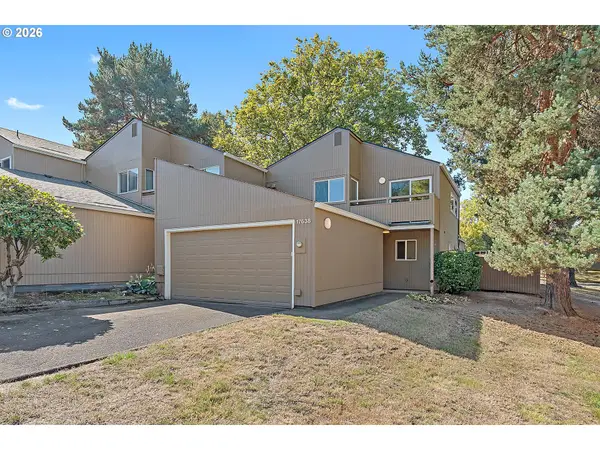 $279,000Active3 beds 2 baths1,454 sq. ft.
17638 NW Shorewood Dr #502, Beaverton, OR 97006
MLS# 282682804Listed by: EXP REALTY, LLC - New
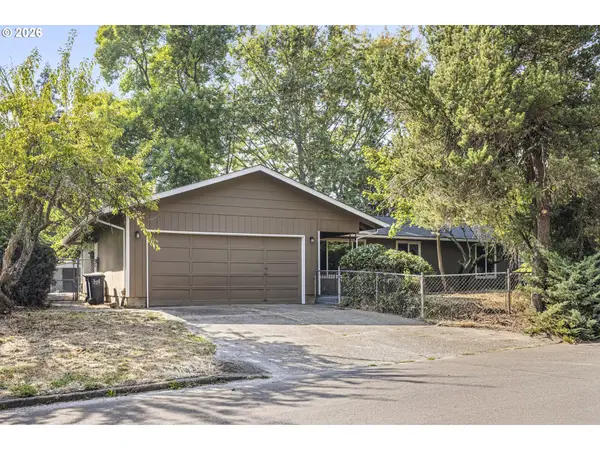 $525,000Active3 beds 2 baths1,409 sq. ft.
1885 SW 216th Ave, Beaverton, OR 97003
MLS# 450232413Listed by: CRESTVIEW REALTY, LLC - Open Sat, 2 to 4pmNew
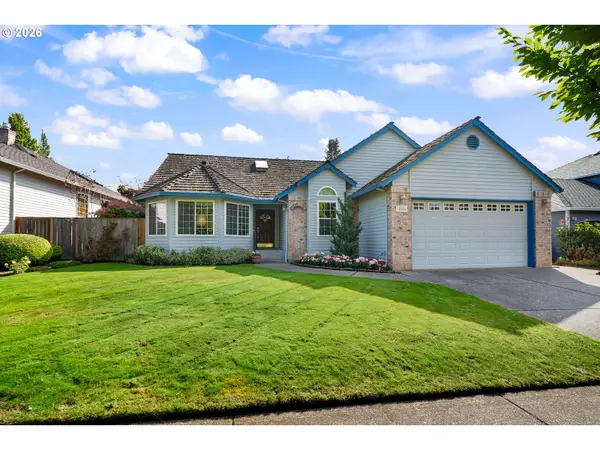 $649,000Active3 beds 2 baths1,760 sq. ft.
10580 SW 135th Ave, Beaverton, OR 97008
MLS# 458426876Listed by: BERKSHIRE HATHAWAY HOMESERVICES NW REAL ESTATE - Open Sat, 11am to 1pmNew
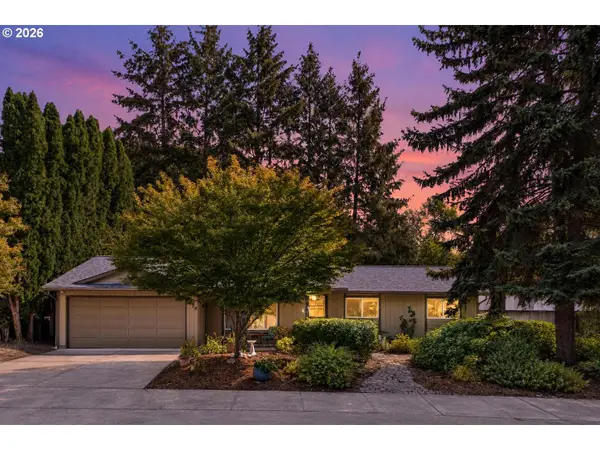 $549,000Active3 beds 2 baths1,353 sq. ft.
6490 SW Nehalem Ln, Beaverton, OR 97007
MLS# 581914577Listed by: KELLER WILLIAMS REALTY PROFESSIONALS - Open Sat, 11am to 1pmNew
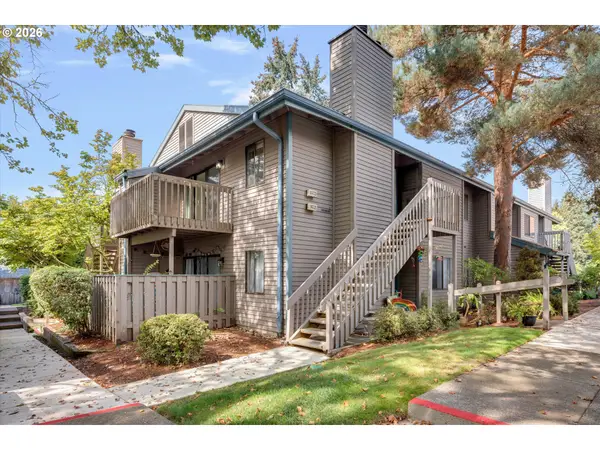 $285,000Active2 beds 1 baths919 sq. ft.
14723 SW Grayling Ln, Beaverton, OR 97007
MLS# 285365795Listed by: KELLER WILLIAMS REALTY PROFESSIONALS - Open Fri, 5 to 7pmNew
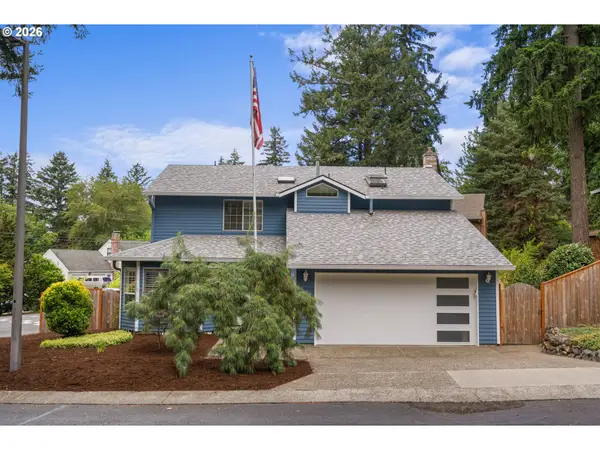 $729,900Active3 beds 3 baths1,980 sq. ft.
2275 SW 77th Pl, Portland, OR 97225
MLS# 293257499Listed by: KELLER WILLIAMS SUNSET CORRIDOR - Open Sat, 11am to 1pmNew
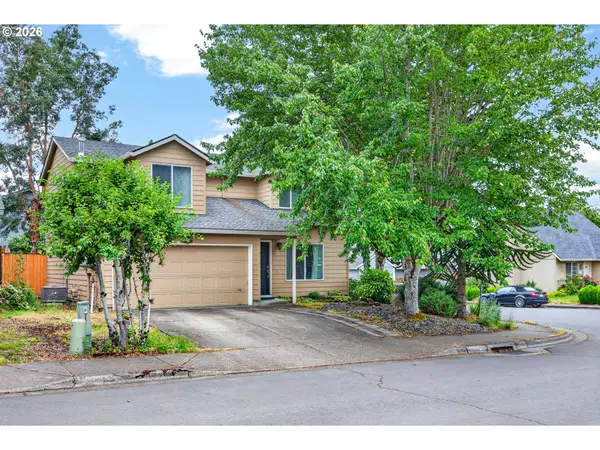 $489,900Active3 beds 3 baths1,420 sq. ft.
6905 SW 188th Ave, Beaverton, OR 97007
MLS# 156826848Listed by: KELLER WILLIAMS SUNSET CORRIDOR - New
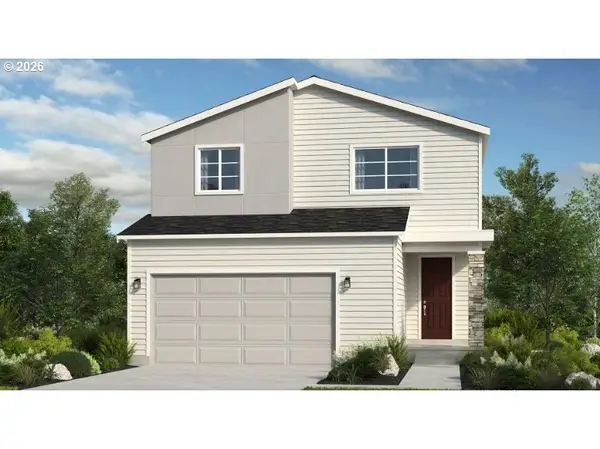 $649,999Active3 beds 3 baths2,024 sq. ft.
12740 SW Doubletop Dr, Beaverton, OR 97007
MLS# 161171145Listed by: CASCADIAN SOUTH CORP. - New
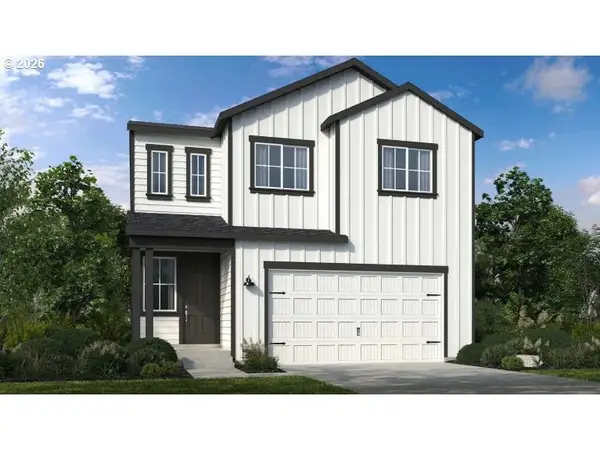 $659,999Active4 beds 3 baths2,238 sq. ft.
18670 SW Sugarloaf Ln, Beaverton, OR 97007
MLS# 364537435Listed by: CASCADIAN SOUTH CORP.


Protect your home and budget from life's surprises with an Assurant Home Warranty, backed by a partner that supports you through every step of homeownership. Explore Plans.
©2026 Century 21 Real Estate LLC. All rights reserved. CENTURY 21®, the CENTURY 21 Logo and C21® are service marks owned by Century 21 Real Estate LLC. Century 21 Real Estate LLC fully supports the principles of the Fair Housing Act and the Equal Opportunity Act. Each office is independently owned and operated. Listing information is deemed reliable but not guaranteed accurate.