
5370 SW Chestnut Ave, Beaverton, OR 97005
Local realty services provided by:CENTURY 21 Agate Realty
5370 SW Chestnut Ave,Beaverton, OR 97005
$639,500
- 3 Beds
- 2 Baths
- - sq. ft.
- Single family
- Sold
Listed by: dirk hmura, cathi render
Office: the agency portland503-297-2000
MLS#:316614076
Source:PORTLAND
Sorry, we are unable to map this address
Price summary
- Price:$639,500
About this home
Beautiful one-level home in desirable Royal Woodlands/Raleigh West. 1452 Sq Ft 3 bedrooms + 2 full baths with hardwood floors throughout most of the home. Sunny living room features a gas fireplace and large bay window. Updated kitchen(2020) with quartz counters, built-in oven, pantry and hardwood floors opens to the family room with a second fireplace and French doors to the patio. Spacious bedrooms with hardwood floors. The incredible backyard is a true oasis with meandering garden paths, beautiful established plantings, stamped concrete patio and garden shed —a peaceful, private setting for relaxing or entertaining. Two car garage, central A/C. Newer windows(2002), electrical panel & roof!
Contact an agent
Home facts
- Year built:1960
- Subdivision & Development:ROYAL WOODLANDS /Raleigh Hills
- Listing ID #:316614076
- Added:49 day(s) ago
- Updated:October 15, 2026 at 06:45 AM
Rooms and interior
- Bedrooms:3
- Total bathrooms:2
- Full bathrooms:2
- Kitchen Description:Built In Oven, Convection Oven, Dishwasher, Disposal, Free Standing Refrigerator, Gas Appliances, Instant Hot Water, Pantry, Plumbed For Icemaker, Quartz, Tile
- Basement Description:Crawl Space
Heating and cooling
- Cooling:Central Air
- Heating:Forced Air
Structure and exterior
- Roof:Composition
- Year built:1960
- Lot Features:Level, Private
- Architectural Style:1 Story, Ranch
- Exterior Features:Fenced, Garden, Patio, Porch, Public Road, Tool Shed, Yard
- Foundation Description:Concrete Perimeter
- Levels:1 Story
Schools
- High school:Beaverton
- Middle school:Whitford
- Elementary school:Raleigh Hills
Utilities
- Water:Public Water
- Sewer:Public Sewer
Finances and disclosures
- Price:$639,500
- Tax amount:$6,397 (2025)
Features and amenities
- Laundry features:Washer/Dryer
- Amenities:Ceiling Fan, Double Pane Window(s), Garage Door Opener, Hardwood Floors, High Speed Internet, Laundry, Vinyl Frame Windows, Wainscoting
Parking
- Total parking spaces:2
- Parking description:Driveway, Off Street
- Garage spaces:2
 All information provided is deemed reliable but is not guaranteed and should be independently verified. The content relating to real estate for sale on this web site comes in part from the IDX program of the RMLS of Portland Oregon. Real estate listings held by brokerage firms other than CENTURY 21 Agate Realty are marked with the RMLS logo and detailed information about these properties includes the names of the listing brokers. Copyright 2026 RMLS, Portland, Oregon. Last updated: October 15, 2026 PORTLAND Member Broker: Rebecca Watwood PC
New listings near 5370 SW Chestnut Ave
- New
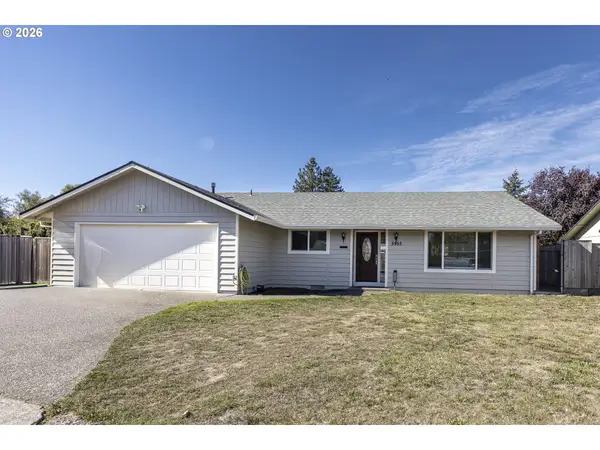 $598,000Active3 beds 2 baths1,449 sq. ft.
5855 SW 166th Ct, Beaverton, OR 97007
MLS# 361315285Listed by: MAC KASA REALTY - Open Sat, 11am to 1pmNew
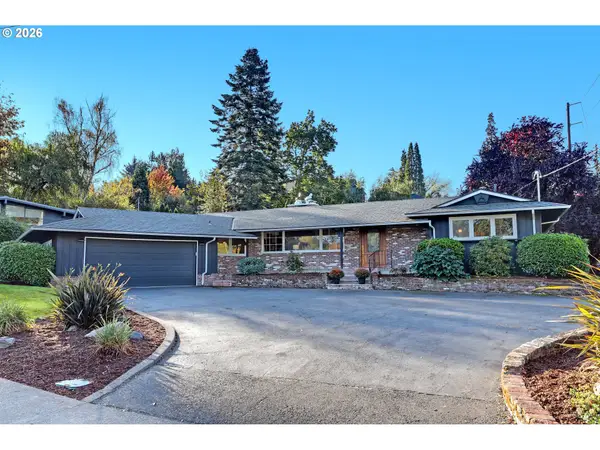 $725,000Active3 beds 3 baths1,838 sq. ft.
6820 SW Dover St, Portland, OR 97225
MLS# 570434448Listed by: THE AGENCY PORTLAND - New
 $470,000Active3 beds 2 baths2,166 sq. ft.
3000 SW 192nd Ave, Beaverton, OR 97003
MLS# 540943602Listed by: EXP REALTY, LLC - New
 $580,000Active3 beds 3 baths1,941 sq. ft.
8932 SW 149th Pl, Beaverton, OR 97007
MLS# 193013929Listed by: OPENDOOR BROKERAGE LLC - New
 $749,900Active4 beds 3 baths2,760 sq. ft.
10980 SW Polsky Rd, Beaverton, OR 97005
MLS# 205435114Listed by: EXP REALTY, LLC - Open Sun, 12 to 1:30pmNew
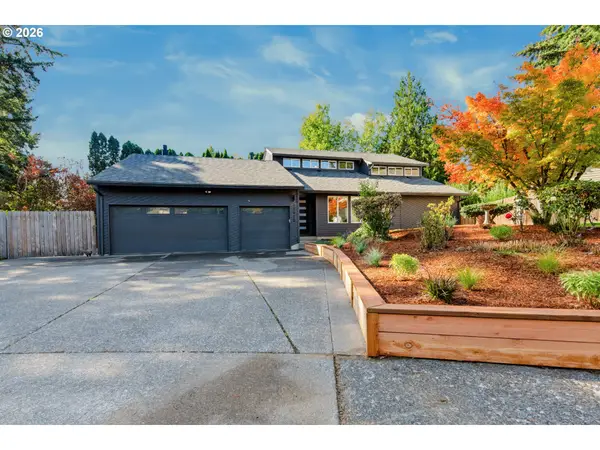 $849,999Active4 beds 2 baths2,510 sq. ft.
13910 SW Rawhide Ct, Beaverton, OR 97008
MLS# 618621383Listed by: PREMIERE PROPERTY GROUP, LLC - Open Sat, 1 to 3pmNew
 $585,000Active4 beds 2 baths2,054 sq. ft.
12055 SW Bruce Ln, Beaverton, OR 97008
MLS# 242901727Listed by: REAL BROKER - New
 $549,900Active3 beds 3 baths2,020 sq. ft.
755 SW 207th Pl, Beaverton, OR 97003
MLS# 567105485Listed by: YINTIAN ZHOU REALTY - Open Sat, 12 to 2pmNew
 $549,900Active3 beds 2 baths1,430 sq. ft.
16430 SW Melinda St, Beaverton, OR 97007
MLS# 170464766Listed by: RE/MAX EQUITY GROUP  $320,000Active4 beds 2 baths1,582 sq. ft.
1608 NW Rolling Hill Dr, Beaverton, OR 97006
MLS# 153829899Listed by: MORE REALTY


Protect your home and budget from life's surprises with an Assurant Home Warranty, backed by a partner that supports you through every step of homeownership. Explore Plans.
©2026 Century 21 Real Estate LLC. All rights reserved. CENTURY 21®, the CENTURY 21 Logo and C21® are service marks owned by Century 21 Real Estate LLC. Century 21 Real Estate LLC fully supports the principles of the Fair Housing Act and the Equal Opportunity Act. Each office is independently owned and operated. Listing information is deemed reliable but not guaranteed accurate.