
6700 SW Juniper Ter, Beaverton, OR 97008
Local realty services provided by:CENTURY 21 Northstar
Listed by: jennifer singer
Office: keller williams sunset corridor503-748-8300
MLS#:399270291
Source:PORTLAND
Price summary
- Price:$585,000
- Price per sq. ft.:$339.72
About this home
Tucked into an established neighborhood, this 3-bedroom, 2-bath home has the kind of architectural personality that is hard to recreate — soaring vaulted ceilings, skylights, beautiful natural light, and a dramatic floor-to-ceiling stone fireplace that immediately steals the show. The spacious living areas feel open and airy, while built-in shelving and warm wood details add character throughout. The kitchen opens to the main living space, creating an easy flow for everyday living and entertaining. The primary suite offers its own private bath and walk in closet, while two additional bedrooms provide plenty of flexibility for family, guests, or a home office.There’s an opportunity to bring your own style and updates, but that’s part of what makes this home so exciting. The space, layout, and architectural details are already here — now it’s ready for someone to make it their own.Outside, mature landscaping creates a wonderfully private, established feel, with a deck for enjoying the surrounding greenery and plenty of room to garden, relax, or entertain.Warm, welcoming, and full of possibility, this is a home you can enjoy today while imagining all the ways to make it yours for years to come....
Contact an agent
Home facts
- Year built:1986
- Listing ID #:399270291
- Added:1 day(s) ago
- Updated:September 09, 2026 at 05:06 PM
Rooms and interior
- Bedrooms:3
- Total bathrooms:2
- Full bathrooms:2
- Kitchen Description:Dishwasher, Disposal, Free Standing Refrigerator, Microwave
- Basement Description:Crawl Space
- Living area:1,722 sq. ft.
Heating and cooling
- Cooling:Central Air
- Heating:Forced Air
Structure and exterior
- Roof:Composition
- Year built:1986
- Building area:1,722 sq. ft.
- Lot area:0.16 Acres
- Architectural Style:1 Story, Ranch
- Exterior Features:Deck, Fenced, Security Lights
- Levels:1 Story
Schools
- High school:Southridge
- Middle school:Highland Park
- Elementary school:Fir Grove
Utilities
- Water:Public Water
- Sewer:Public Sewer
Finances and disclosures
- Price:$585,000
- Price per sq. ft.:$339.72
- Tax amount:$6,861 (2025)
Features and amenities
- Amenities:Garage Door Opener, Hardwood Floors, Wall To Wall Carpet
Parking
- Total parking spaces:2
- Garage spaces:2
 All information provided is deemed reliable but is not guaranteed and should be independently verified. The content relating to real estate for sale on this web site comes in part from the IDX program of the RMLS of Portland Oregon. Real estate listings held by brokerage firms other than CENTURY 21 Northstar are marked with the RMLS logo and detailed information about these properties includes the names of the listing brokers. Copyright 2026 RMLS, Portland, Oregon. Last updated: September 9, 2026
New listings near 6700 SW Juniper Ter
- New
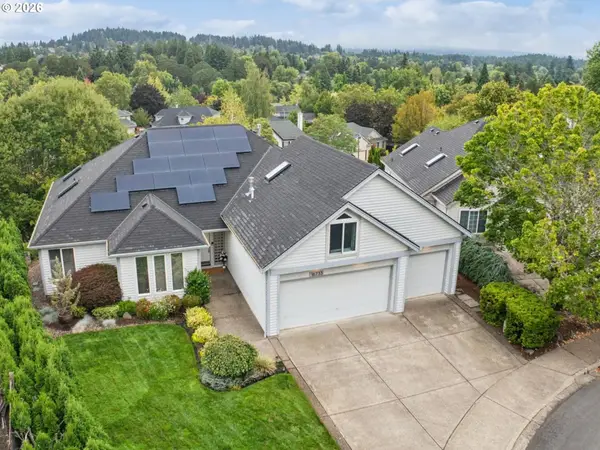 $750,000Active3 beds 2 baths2,436 sq. ft.
16733 SW Nafus Ln, Beaverton, OR 97007
MLS# 635291291Listed by: PREMIERE PROPERTY GROUP, LLC - New
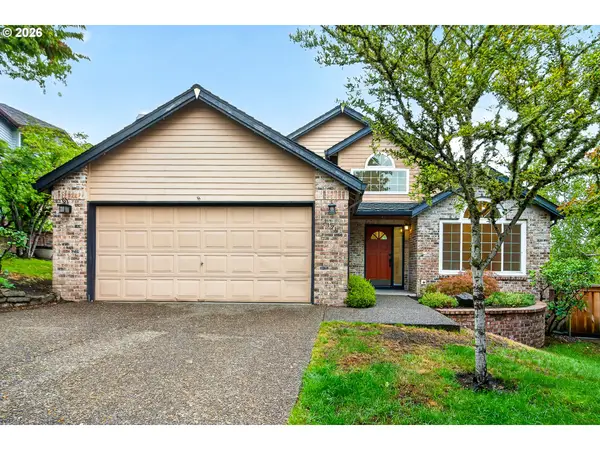 $550,000Active3 beds 2 baths1,462 sq. ft.
11125 SW Partridge Loop, Beaverton, OR 97007
MLS# 499505828Listed by: OPT - New
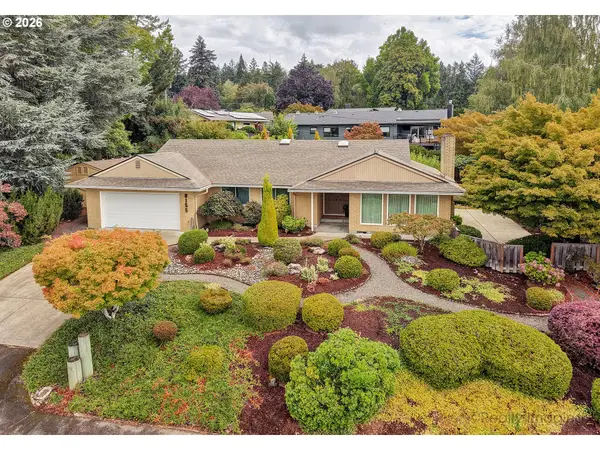 $775,000Active3 beds 2 baths2,002 sq. ft.
8155 SW Ernst Rd, Portland, OR 97225
MLS# 366839210Listed by: WHERE, INC - New
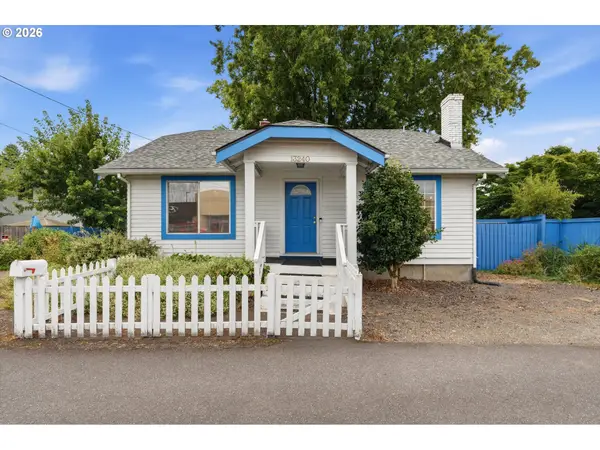 $399,900Active3 beds 1 baths2,543 sq. ft.
13240 SW Farmington Rd, Beaverton, OR 97005
MLS# 235288575Listed by: JOHN L. SCOTT - New
 $418,698Active3 beds 3 baths1,848 sq. ft.
4949 SW 141st Ave, Beaverton, OR 97005
MLS# 209797513Listed by: ELEETE REAL ESTATE - New
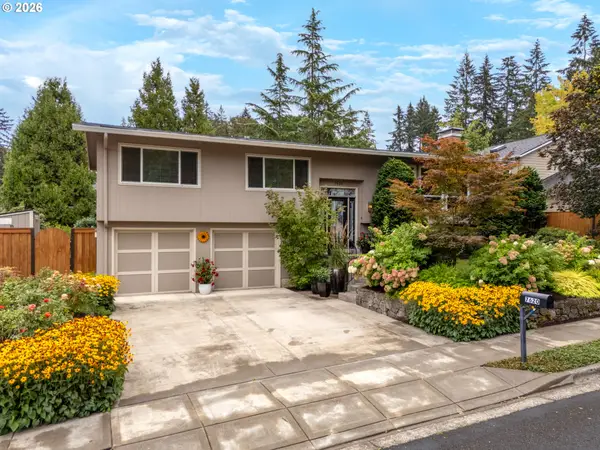 $669,900Active4 beds 3 baths2,125 sq. ft.
7620 SW Wilson Ave, Beaverton, OR 97008
MLS# 695048761Listed by: CASCADE HASSON SOTHEBY'S INTERNATIONAL REALTY - New
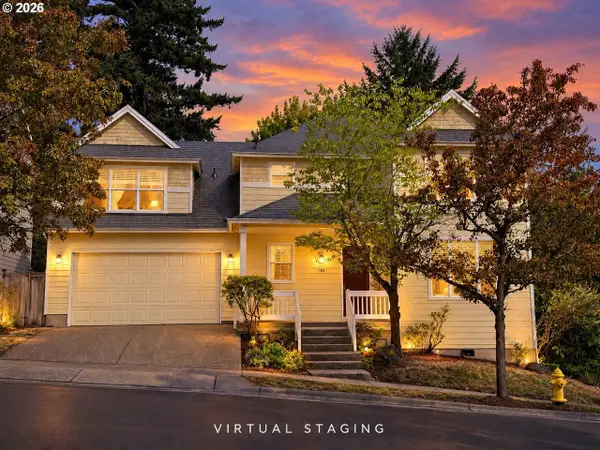 $679,900Active3 beds 3 baths2,602 sq. ft.
184 SW 105th Ter, Portland, OR 97225
MLS# 526657303Listed by: MORE REALTY - Open Sat, 12 to 2pmNew
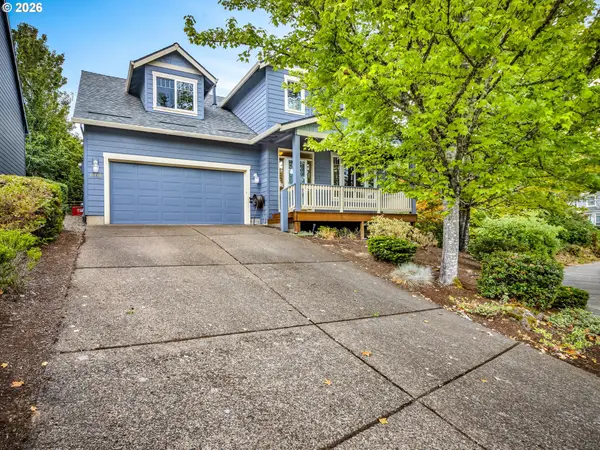 $614,900Active4 beds 3 baths2,315 sq. ft.
16450 SW Marcile Ln, Beaverton, OR 97007
MLS# 214857577Listed by: JOHN L. SCOTT PORTLAND CENTRAL - Open Fri, 8am to 7pmNew
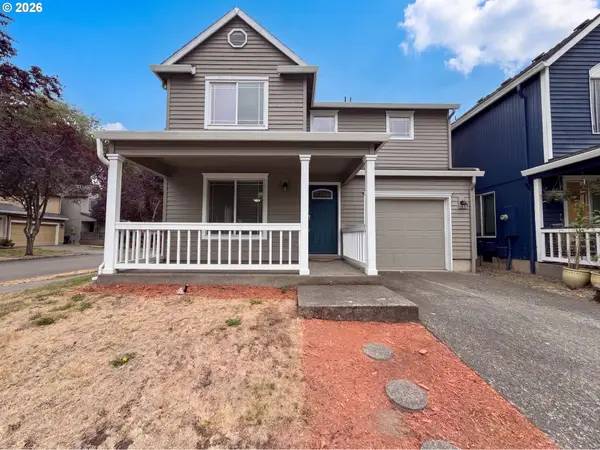 $445,000Active3 beds 3 baths1,548 sq. ft.
1150 SW 183rd Pl, Beaverton, OR 97003
MLS# 233268748Listed by: OPENDOOR BROKERAGE LLC


Protect your home and budget from life's surprises with an Assurant Home Warranty, backed by a partner that supports you through every step of homeownership. Explore Plans.
©2026 Century 21 Real Estate LLC. All rights reserved. CENTURY 21®, the CENTURY 21 Logo and C21® are service marks owned by Century 21 Real Estate LLC. Century 21 Real Estate LLC fully supports the principles of the Fair Housing Act and the Equal Opportunity Act. Each office is independently owned and operated. Listing information is deemed reliable but not guaranteed accurate.