
7295 SW Alpine Dr, Beaverton, OR 97008
Local realty services provided by:CENTURY 21 Northstar
Listed by: donna meeuwsen
Office: exp realty, llc.888-814-9613
MLS#:675565302
Source:PORTLAND
Price summary
- Price:$619,331
- Price per sq. ft.:$341.98
About this home
This property is eligible for the KeyBank Home Buyer Credit to help with closing costs and/or prepaid fees for buyers who choose KeyBank as their lender. It also qualifies for KeyBank's 100% financing conventional loan with no PMI.Tucked away on a quiet street in a sought-after Beaverton location, this beautifully maintained home offers the perfect blend of comfort, style, and a thoughtfully designed layout ideal for multigenerational living, with convenient access to downtown Beaverton, Portland, and major freeways. Thoughtful updates and pride of ownership shine throughout. The updated kitchen features stainless steel appliances, a premium gas range, quartz countertops, shaker-style cabinetry, a spacious walk-in pantry, and newer laminate flooring throughout the main level. Vaulted ceilings and the open-concept layout create a light, spacious feel, while the gas fireplace, central A/C, and vinyl windows provide year-round comfort. The dining area opens to an expansive paver patio and hot tub retreat overlooking a private backyard that feels like a gardener's paradise, perfect for relaxing or entertaining. The spacious primary suite features quartz countertops, updated cabinetry, a walk-in closet, and walk-in shower. Additional highlights include potential RV parking, a newer roof installed in August 2022, and easy access to shopping, dining, parks, recreation, Fanno Creek Trail, and Greenway. Located within the Beaverton School District boundary, schools currently listed are Vose Elementary, Whitford Middle, and Southridge High School. Buyers should verify school information and boundaries independently. Beaverton is known for its award-winning Farmers Market, thriving tech corridor, diverse community, abundant parks, and convenient access throughout the Portland metro area. This is a must-see! Room sizes, dimensions, lot lines, and square footage are approximate. Buyers to verify all information....
Contact an agent
Home facts
- Year built:1977
- Listing ID #:675565302
- Added:42 day(s) ago
- Updated:July 15, 2026 at 07:57 PM
Rooms and interior
- Bedrooms:3
- Total bathrooms:3
- Full bathrooms:3
- Kitchen Description:Disposal, Gas Appliances, Pantry, Quartz, Range Hood, Stainless Steel Appliance
- Basement Description:Crawl Space
- Living area:1,811 sq. ft.
Heating and cooling
- Cooling:Central Air
- Heating:Forced Air
Structure and exterior
- Roof:Composition
- Year built:1977
- Building area:1,811 sq. ft.
- Lot area:0.16 Acres
- Lot Features:Level
- Architectural Style:Tri Level
- Exterior Features:Fenced, Free Standing Hot Tub, Patio, Raised Beds, Sprinkler, Yard
- Foundation Description:Concrete Perimeter, Slab
- Levels:3 Stories
Schools
- High school:Southridge
- Middle school:Whitford
- Elementary school:Vose
Utilities
- Water:Public Water
- Sewer:Public Sewer
Finances and disclosures
- Price:$619,331
- Price per sq. ft.:$341.98
- Tax amount:$6,749 (2025)
Features and amenities
- Laundry features:Washer/Dryer
- Amenities:Ceiling Fan, Double Pane Window(s), Garage Door Opener, High Ceilings, Laminate Flooring, Vaulted Ceiling, Vinyl Frame Windows
Parking
- Total parking spaces:2
- Parking description:Driveway, On street
- Garage spaces:2
 All information provided is deemed reliable but is not guaranteed and should be independently verified. The content relating to real estate for sale on this web site comes in part from the IDX program of the RMLS of Portland Oregon. Real estate listings held by brokerage firms other than CENTURY 21 Northstar are marked with the RMLS logo and detailed information about these properties includes the names of the listing brokers. Copyright 2026 RMLS, Portland, Oregon. Last updated: July 15, 2026
New listings near 7295 SW Alpine Dr
- New
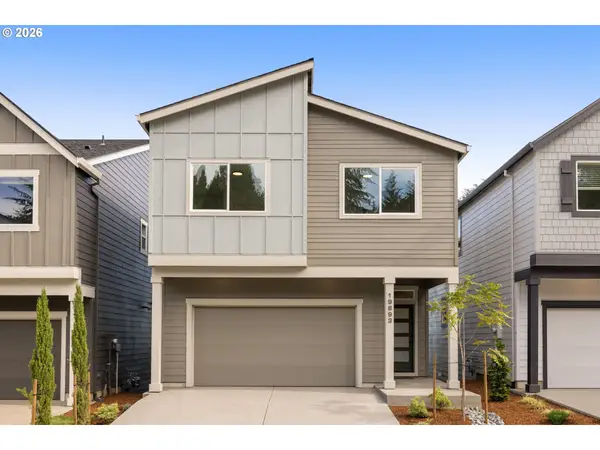 $648,500Active4 beds 4 baths2,374 sq. ft.
SW Lou Ln #L-22, Beaverton, OR 97006
MLS# 494736167Listed by: JOHN L. SCOTT - New
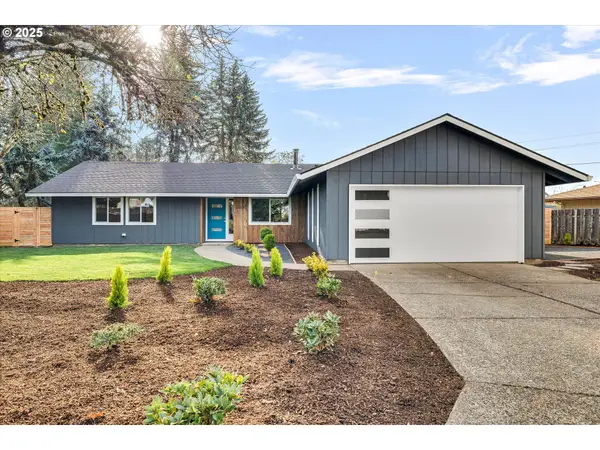 $530,000Active3 beds 2 baths1,384 sq. ft.
21800 SW Blaine St, Beaverton, OR 97003
MLS# 597483311Listed by: ALL PROFESSIONALS REAL ESTATE - New
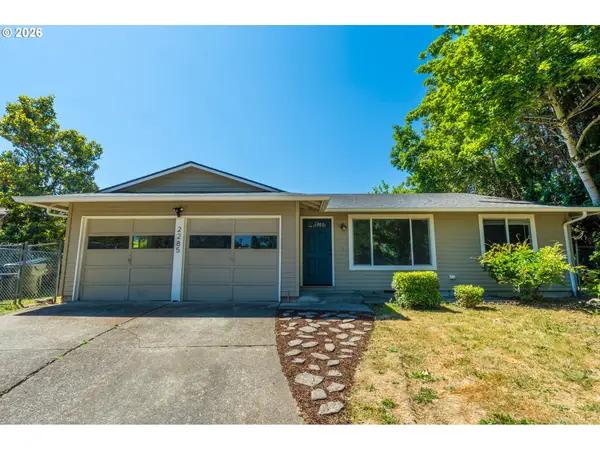 $499,950Active3 beds 2 baths1,008 sq. ft.
2285 SW 193rd Ct, Beaverton, OR 97003
MLS# 675976254Listed by: PREMIERE PROPERTY GROUP, LLC - Open Sun, 2 to 4pmNew
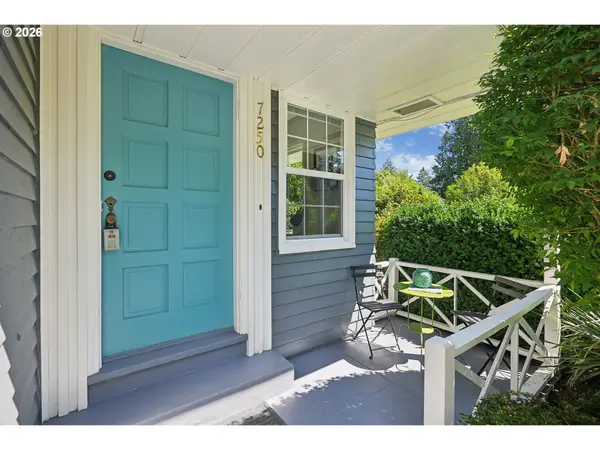 $685,000Active3 beds 2 baths2,088 sq. ft.
7250 SW Benz Park Dr, Portland, OR 97225
MLS# 173199194Listed by: PREMIERE PROPERTY GROUP, LLC - New
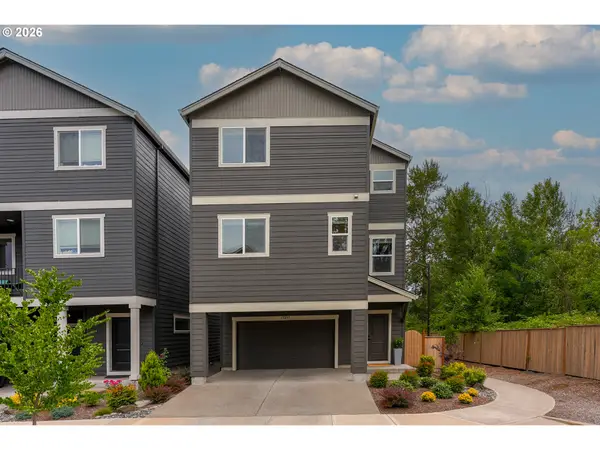 $589,900Active4 beds 3 baths1,939 sq. ft.
17237 SW Mina Ln, Beaverton, OR 97003
MLS# 338349327Listed by: PREMIERE PROPERTY GROUP, LLC - Open Sat, 11am to 1pmNew
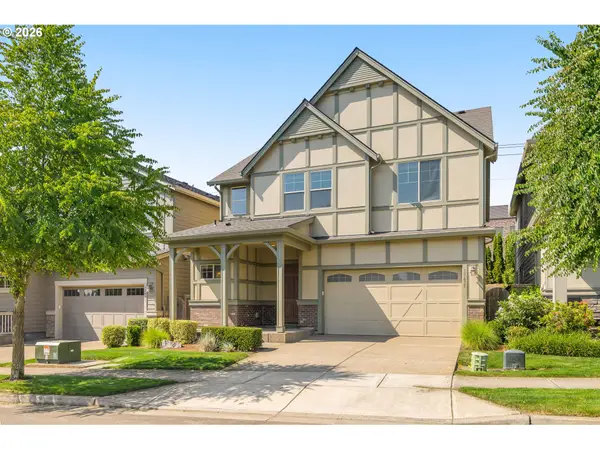 $650,000Active4 beds 3 baths2,374 sq. ft.
17435 SW Forest Hollow St, Beaverton, OR 97007
MLS# 707241437Listed by: KELLER WILLIAMS PDX CENTRAL - Open Sat, 12 to 2pmNew
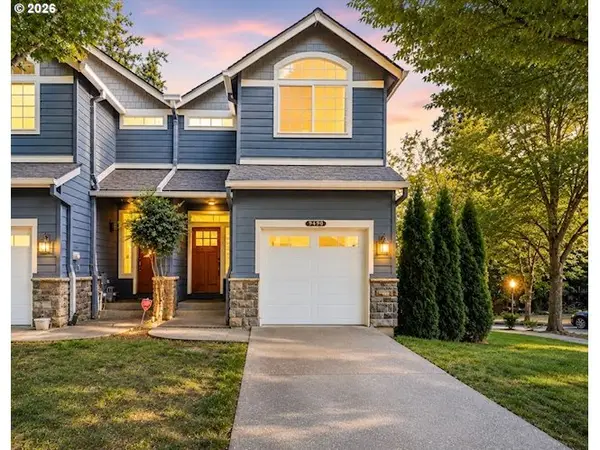 $450,000Active3 beds 3 baths2,076 sq. ft.
9490 SW 153rd Ave, Beaverton, OR 97007
MLS# 788153944Listed by: CASCADE HASSON SOTHEBY'S INTERNATIONAL REALTY - New
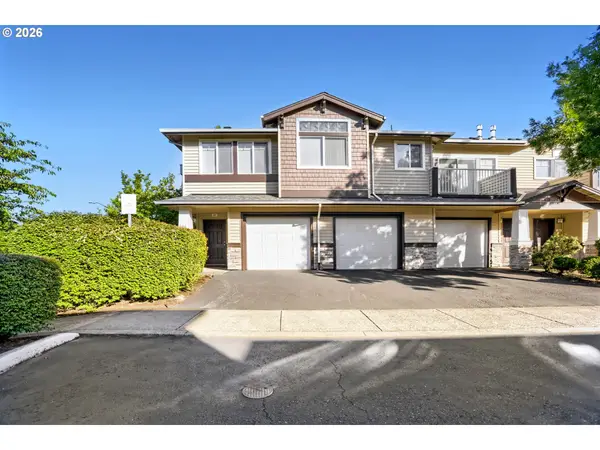 $350,000Active2 beds 2 baths1,182 sq. ft.
15050 SW Mallard Dr #201, Beaverton, OR 97007
MLS# 316150413Listed by: OREGON DIGS REAL ESTATE - Open Sat, 1 to 3pmNew
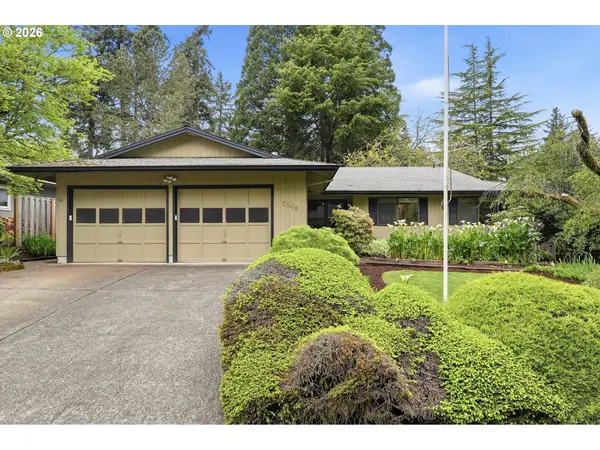 $575,000Active3 beds 2 baths1,614 sq. ft.
7505 SW Hyland Way, Beaverton, OR 97008
MLS# 360029650Listed by: BERKSHIRE HATHAWAY HOMESERVICES NW REAL ESTATE - New
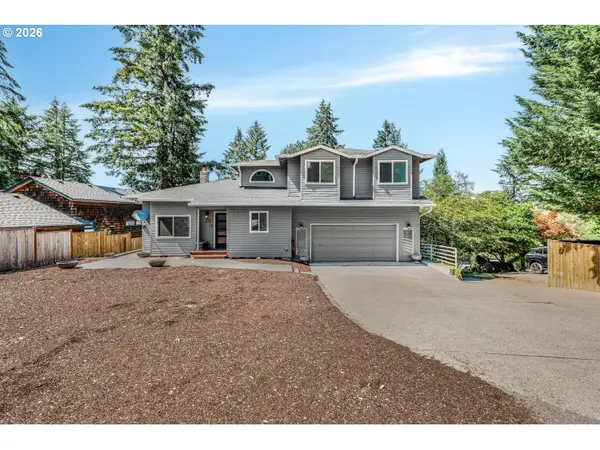 $650,000Active4 beds 3 baths2,122 sq. ft.
8250 SW 191st Ave, Beaverton, OR 97007
MLS# 724115474Listed by: EXP REALTY, LLC


Protect your home and budget from life's surprises with an Assurant Home Warranty, backed by a partner that supports you through every step of homeownership. Explore Plans.
©2026 Century 21 Real Estate LLC. All rights reserved. CENTURY 21®, the CENTURY 21 Logo and C21® are service marks owned by Century 21 Real Estate LLC. Century 21 Real Estate LLC fully supports the principles of the Fair Housing Act and the Equal Opportunity Act. Each office is independently owned and operated. Listing information is deemed reliable but not guaranteed accurate.