
7495 SW 172nd Ave, Beaverton, OR 97007
Local realty services provided by:CENTURY 21 Agate Realty
Listed by: matt brown
Office: the agency portland503-297-2000
MLS#:733898682
Source:PORTLAND
Price summary
- Price:$500,000
- Price per sq. ft.:$352.11
About this home
Owned and cared for by the same family since it was built in 1989, this updated single-level home sits in a peaceful Beaverton neighborhood. Four bedrooms and two bathrooms offer room for family, guests, hobbies, or a home office.Fresh paint, new windows, oak hardwood floors, and new air conditioning make the home comfortable and ready for its next chapter. The living room is centered around a gas stove—perfect for cool Northwest evenings—while the kitchen includes stainless steel appliances. A large laundry room with washer and dryer provides extra space for everyday life.Mature trees shade the home and spacious back deck, creating a comfortable setting for morning coffee, summer dinners, and time with friends. An attached two-car garage completes the home.
Contact an agent
Home facts
- Year built:1989
- Subdivision & Development:ALOHA
- Listing ID #:733898682
- Added:44 day(s) ago
- Updated:September 13, 2026 at 07:29 AM
Rooms and interior
- Bedrooms:4
- Total bathrooms:2
- Full bathrooms:2
- Kitchen Description:Dishwasher, Free Standing Range, Free Standing Refrigerator, Microwave, Pantry, Stainless Steel Appliance
- Basement Description:Crawl Space
- Living area:1,420 sq. ft.
Heating and cooling
- Cooling:Central Air
- Heating:Forced Air, Mini Split
Structure and exterior
- Roof:Composition
- Year built:1989
- Building area:1,420 sq. ft.
- Lot area:0.14 Acres
- Architectural Style:1 Story, Ranch
- Exterior Features:Covered Deck, Deck, Fenced, Yard
- Foundation Description:Concrete Perimeter
- Levels:1 Story
Schools
- High school:Aloha
- Middle school:Mountain View
- Elementary school:Errol Hassell
Utilities
- Water:Public Water
- Sewer:Public Sewer
Finances and disclosures
- Price:$500,000
- Price per sq. ft.:$352.11
- Tax amount:$4,528 (2025)
Features and amenities
- Laundry features:Washer/Dryer
- Amenities:Ceiling Fan, Laundry, Vaulted Ceiling, Vinyl Frame Windows, Wall To Wall Carpet, Wood Floors
Parking
- Total parking spaces:2
- Parking description:Driveway, Off Street
- Garage spaces:2
 All information provided is deemed reliable but is not guaranteed and should be independently verified. The content relating to real estate for sale on this web site comes in part from the IDX program of the RMLS of Portland Oregon. Real estate listings held by brokerage firms other than CENTURY 21 Agate Realty are marked with the RMLS logo and detailed information about these properties includes the names of the listing brokers. Copyright 2026 RMLS, Portland, Oregon. Last updated: September 13, 2026 PORTLAND Member Broker: Rebecca Watwood PC
New listings near 7495 SW 172nd Ave
- New
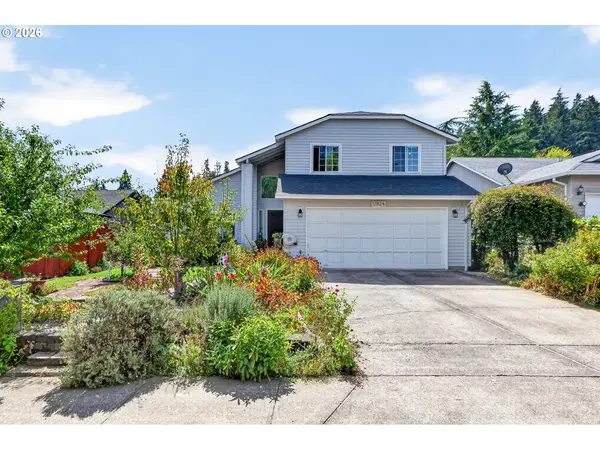 $549,900Active3 beds 3 baths1,718 sq. ft.
17824 SW Granada Dr, Beaverton, OR 97007
MLS# 725824201Listed by: JOHN L. SCOTT - New
 $730,000Active-- beds -- baths2,398 sq. ft.
10232 SW Crystal St, Beaverton, OR 97008
MLS# 765793520Listed by: BOHRER REALTY - Open Sun, 11am to 1pmNew
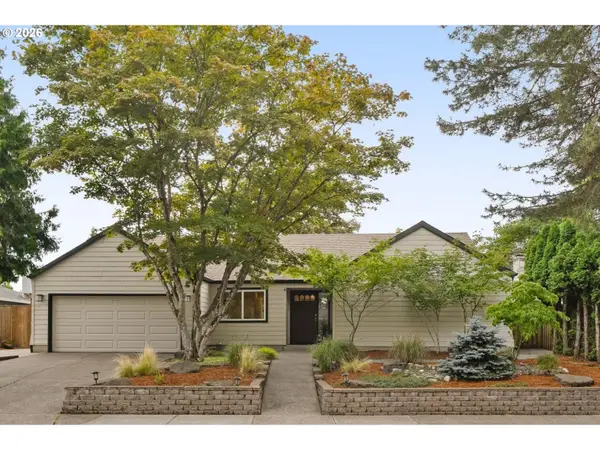 $639,900Active3 beds 2 baths1,593 sq. ft.
16960 NW Coburg Ct, Beaverton, OR 97006
MLS# 642550282Listed by: KELLER WILLIAMS SUNSET CORRIDOR - New
 $679,900Active3 beds 2 baths1,731 sq. ft.
11200 SW Pintail Loop, Beaverton, OR 97007
MLS# 306625962Listed by: KELLER WILLIAMS REALTY PROFESSIONALS - Open Sun, 12 to 5pmNew
 $599,500Active4 beds 4 baths2,275 sq. ft.
19783 SW Lou Ln, Beaverton, OR 97007
MLS# 700972646Listed by: JOHN L. SCOTT - Open Sun, 1 to 3pmNew
 $440,000Active3 beds 3 baths1,428 sq. ft.
1167 SW 183rd Pl, Beaverton, OR 97003
MLS# 720119852Listed by: WHOLEHEARTED HOMES - New
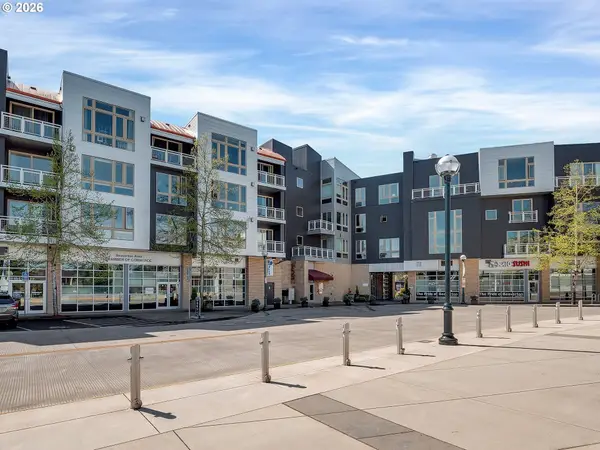 $329,000Active2 beds 2 baths1,149 sq. ft.
12600 SW Crescent St #206, Beaverton, OR 97005
MLS# 420300146Listed by: FIV REALTY - New
 $430,000Active3 beds 3 baths1,777 sq. ft.
11755 SW Willet Ter, Beaverton, OR 97007
MLS# 524938111Listed by: JOHN L. SCOTT - Open Sun, 11am to 1pmNew
 $774,900Active4 beds 4 baths2,789 sq. ft.
7825 SW Hall Blvd, Beaverton, OR 97008
MLS# 618608996Listed by: KNIPE REALTY ERA POWERED - New
 $545,000Active2 beds 2 baths1,704 sq. ft.
14400 SW Yearling Way, Beaverton, OR 97008
MLS# 545111293Listed by: RE/MAX EQUITY GROUP


Protect your home and budget from life's surprises with an Assurant Home Warranty, backed by a partner that supports you through every step of homeownership. Explore Plans.
©2026 Century 21 Real Estate LLC. All rights reserved. CENTURY 21®, the CENTURY 21 Logo and C21® are service marks owned by Century 21 Real Estate LLC. Century 21 Real Estate LLC fully supports the principles of the Fair Housing Act and the Equal Opportunity Act. Each office is independently owned and operated. Listing information is deemed reliable but not guaranteed accurate.