
841 SW Liberty Bell Dr, Beaverton, OR 97006
Local realty services provided by:CENTURY 21 Northstar
841 SW Liberty Bell Dr,Beaverton, OR 97006
$170,000
- 3 Beds
- 2 Baths
- 1,440 sq. ft.
- Mobile / Manufactured
- Active
Listed by: alma lozano
Office: exp realty, llc.888-814-9613
MLS#:339448247
Source:PORTLAND
Price summary
- Price:$170,000
- Price per sq. ft.:$118.06
About this home
Beautifully well maintained double wide located in Heritage Village Park offering comfortable and functional living throughout. This home features 3 bedrooms and 2 full bathrooms. Interior highlights include a welcoming living area and a spacious great room anchored by a wood burning fireplace, creating a warm and inviting gathering space. Recent updates include a newer furnace, newer windows with blinds, enhancing energy efficiency and natural light. Additional features include air conditioning and recessed lighting throughout, adding both comfort and a modern appeal. The backyard offers a garden area and a convenient tool shed for extra storage and outdoor projects. Residents at this park enjoy exceptional community amenities, including a clubhouse with full kitchen, playgrounds, two heated swimming pools, jacuzzi, fitness center, basket ball court, soccer field, and beautifully maintained picnic areas with bbqs.
Contact an agent
Home facts
- Year built:1977
- Listing ID #:339448247
- Added:63 day(s) ago
- Updated:August 01, 2026 at 12:32 PM
Rooms and interior
- Bedrooms:3
- Total bathrooms:2
- Full bathrooms:2
- Kitchen Description:Built In Range, Dishwasher, Free Standing Refrigerator, Island
- Basement Description:Crawl Space
- Living area:1,440 sq. ft.
Heating and cooling
- Cooling:Central Air
- Heating:Forced Air
Structure and exterior
- Roof:Composition
- Year built:1977
- Building area:1,440 sq. ft.
- Lot Features:Level
- Architectural Style:1 Story, Double Wide Manufactured Home
- Exterior Features:Deck, Tool Shed
- Levels:1 Story
Schools
- High school:Westview
- Middle school:Five Oaks
- Elementary school:Elmonica
Utilities
- Water:Public Water
- Sewer:Public Sewer
Finances and disclosures
- Price:$170,000
- Price per sq. ft.:$118.06
Features and amenities
- Laundry features:Washer/Dryer
- Amenities:Double Pane Window(s), Laminate Flooring, Laundry
- Pool features:Pool
Parking
- Parking description:Carport, Driveway
 All information provided is deemed reliable but is not guaranteed and should be independently verified. The content relating to real estate for sale on this web site comes in part from the IDX program of the RMLS of Portland Oregon. Real estate listings held by brokerage firms other than CENTURY 21 Northstar are marked with the RMLS logo and detailed information about these properties includes the names of the listing brokers. Copyright 2026 RMLS, Portland, Oregon. Last updated: August 1, 2026
New listings near 841 SW Liberty Bell Dr
- New
 $280,000Active2 beds 2 baths964 sq. ft.
17126 SW Snowdale St #303, Beaverton, OR 97007
MLS# 515972657Listed by: KNIPE REALTY ERA POWERED - New
 $825,000Active4 beds 3 baths3,211 sq. ft.
8906 SW 172nd Pl, Beaverton, OR 97007
MLS# 403204831Listed by: CASCADE HASSON SOTHEBY'S INTERNATIONAL REALTY - New
 $648,888Active4 beds 3 baths2,021 sq. ft.
9605 SW 130th Ave, Beaverton, OR 97008
MLS# 209942491Listed by: INVESTORS TRUST REALTY - Open Sun, 1 to 3pmNew
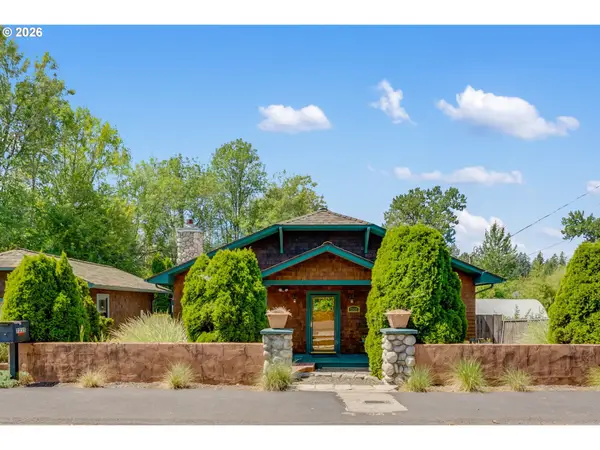 $624,900Active3 beds 2 baths1,622 sq. ft.
7335 SW 68th Ave, Portland, OR 97223
MLS# 235922967Listed by: KELLER WILLIAMS REALTY PORTLAND PREMIERE - Open Sat, 11am to 1pmNew
 $650,000Active4 beds 2 baths1,944 sq. ft.
14720 SW Topaz Ct, Beaverton, OR 97007
MLS# 397956692Listed by: REDFIN - Open Sun, 11am to 1pmNew
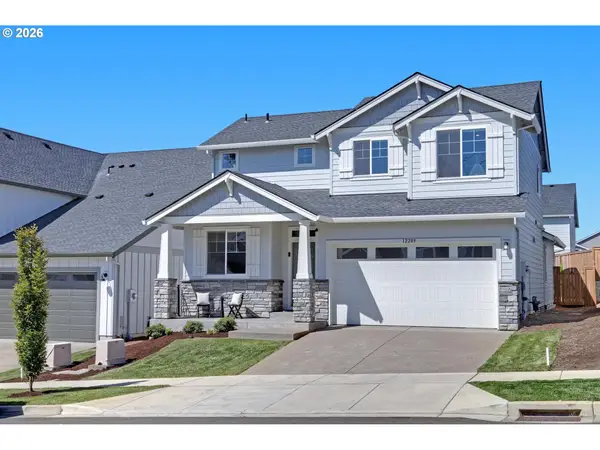 $699,000Active4 beds 3 baths2,426 sq. ft.
12289 SW Champlin Ln, Beaverton, OR 97007
MLS# 445509989Listed by: THE AGENCY PORTLAND - New
 $289,000Active2 beds 2 baths949 sq. ft.
17149 SW Snowdale St, Beaverton, OR 97007
MLS# 480045073Listed by: KNIPE REALTY ERA POWERED - Open Sat, 1 to 3pmNew
 $415,000Active3 beds 3 baths1,478 sq. ft.
16065 SW Audubon St #104, Beaverton, OR 97003
MLS# 726557695Listed by: BERKSHIRE HATHAWAY HOMESERVICES NW REAL ESTATE - Open Sat, 12 to 2pmNew
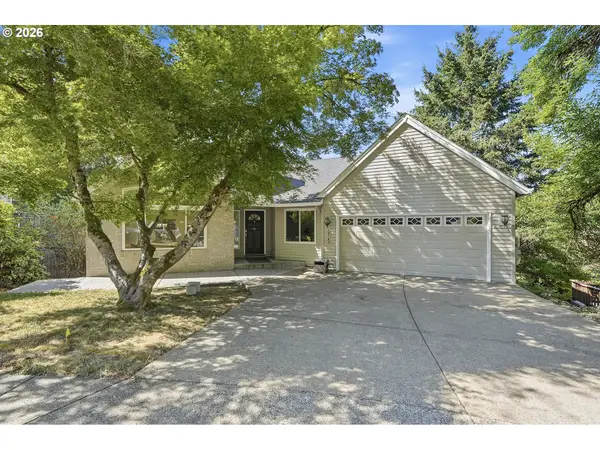 $749,000Active5 beds 4 baths3,690 sq. ft.
10145 SW 153rd Ave, Beaverton, OR 97007
MLS# 131209017Listed by: HUSTLE & HEART HOMES - Open Sun, 11am to 1pmNew
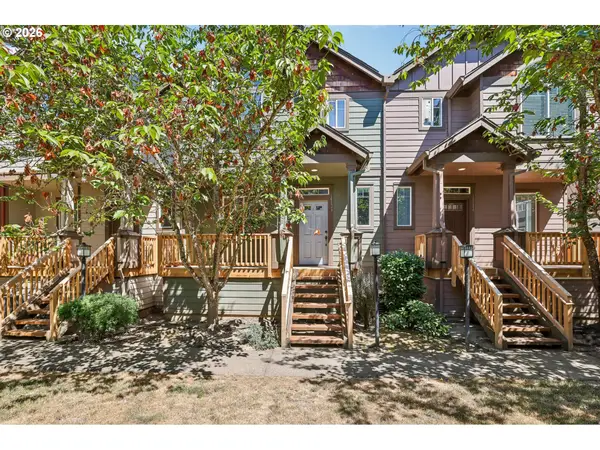 $335,000Active3 beds 3 baths1,311 sq. ft.
16236 SW Gage Ln, Beaverton, OR 97006
MLS# 612107958Listed by: REDFIN


Protect your home and budget from life's surprises with an Assurant Home Warranty, backed by a partner that supports you through every step of homeownership. Explore Plans.
©2026 Century 21 Real Estate LLC. All rights reserved. CENTURY 21®, the CENTURY 21 Logo and C21® are service marks owned by Century 21 Real Estate LLC. Century 21 Real Estate LLC fully supports the principles of the Fair Housing Act and the Equal Opportunity Act. Each office is independently owned and operated. Listing information is deemed reliable but not guaranteed accurate.