
8674 SW 168th Ave, Beaverton, OR 97007
Local realty services provided by:CENTURY 21 Agate Realty
8674 SW 168th Ave,Beaverton, OR 97007
$875,000
- 3 Beds
- 3 Baths
- 3,500 sq. ft.
- Single family
- Active
Upcoming open houses
- Sat, Sep 1910:00 am - 03:00 pm
Listed by: nickolas dyer
Office: premiere property group, llc.503-670-9000
MLS#:360527974
Source:PORTLAND
Price summary
- Price:$875,000
- Price per sq. ft.:$250
About this home
Nestled in a serene, tree lined enclave, this custom Northwest Contemporary residence seamlessly blends architectural drama with everyday refined living. Meticulously maintained by its original owners, the home delivers an exceptional synthesis of soaring volume, high-end craftsmanship, and total privacy against a lush green backdrop.Through the double doors into a dramatic foyer defined by 25-foot vaulted ceilings and rich natural light that pours through expansive windows, framing the verdant landscape outside. The formal living and dining rooms feature striking architectural lines, complemented by a custom built-in wine bar designed for effortless hosting. The open-concept kitchen boasts premium surfaces, a functional center island, and a sunlit breakfast nook that flows organically into the relaxed family room anchored by a warm gas fireplace. Nearby, a main-floor executive office offers a quiet retreat, complete with its own private outdoor balcony overlooking the serene surroundings.Upstairs, escape to the expansive primary suite featuring a dramatic tray ceiling, a private morning balcony, and a 5-piece spa-inspired ensuite bath complete with a soaking tub and a generous walk in closet, alongside generously sized guest suites that offer complete privacy and comfort.Outside, the expansive multi-tiered deck or descend to the private stone fire pit area, perfectly secluded by trees with no rear neighbors, creating an authentic Pacific Northwest retreat. Additional highlights include a spacious 3-car garage with extra-tall doors and a dedicated storage loft, making this a rare offering that combines custom pedigree, structural integrity, and an unmatched sense of privacy in a premier neighborhood setting....
Contact an agent
Home facts
- Year built:1998
- Subdivision & Development:SEXTON MOUNTAIN
- Listing ID #:360527974
- Added:48 day(s) ago
- Updated:September 15, 2026 at 04:24 AM
Rooms and interior
- Bedrooms:3
- Total bathrooms:3
- Full bathrooms:2
- Half bathrooms:1
- Bathrooms Description:Jetted Tub, Soaking Tub
- Kitchen Description:Built In Oven, Built In Range, Cook Island, Cooktop, Dishwasher, Disposal, Down Draft, Gas Appliances, Island, Microwave, Pantry, Tile, Wine Cooler
- Basement Description:Crawl Space
- Living area:3,500 sq. ft.
Heating and cooling
- Cooling:Central Air, Heat Exchanger
- Heating:Forced Air 90+
Structure and exterior
- Roof:Composition
- Year built:1998
- Building area:3,500 sq. ft.
- Lot area:0.19 Acres
- Lot Features:Green Belt, Private, Terraced, Trees
- Architectural Style:NW Contemporary
- Exterior Features:Covered Patio, Deck, Fire Pit, Garden, Patio, Porch, Security Lights, Yard
- Foundation Description:Concrete Perimeter, Pillar Post Pier, Stem Wall
- Levels:2 Stories
Schools
- High school:Mountainside
- Middle school:Highland Park
- Elementary school:Cooper Mountain
Utilities
- Water:Public Water
- Sewer:Public Sewer
Finances and disclosures
- Price:$875,000
- Price per sq. ft.:$250
- Tax amount:$10,282 (2025)
Features and amenities
- Laundry features:Washer/Dryer
- Amenities:Ceiling Fan, Double Pane Window(s), Garage Door Opener, Hardwood Floors, High Ceilings, Jetted Tub, Laundry, Plumbed for Central Vacuum, Sound System, Vaulted Ceiling, Vinyl Frame Windows, Wood Floors
Parking
- Total parking spaces:3
- Parking description:Driveway, Secured
- Garage spaces:3
 All information provided is deemed reliable but is not guaranteed and should be independently verified. The content relating to real estate for sale on this web site comes in part from the IDX program of the RMLS of Portland Oregon. Real estate listings held by brokerage firms other than CENTURY 21 Agate Realty are marked with the RMLS logo and detailed information about these properties includes the names of the listing brokers. Copyright 2026 RMLS, Portland, Oregon. Last updated: September 15, 2026 PORTLAND Member Broker: Rebecca Watwood PC
New listings near 8674 SW 168th Ave
- New
 $255,000Active1 beds 1 baths753 sq. ft.
9455 SW 146th Ter #D-8, Beaverton, OR 97007
MLS# 649758943Listed by: REAL BROKER - New
 $199,500Active2 beds 2 baths851 sq. ft.
650 SW Meadow Dr, Beaverton, OR 97006
MLS# 549449085Listed by: KELLER WILLIAMS REALTY PORTLAND PREMIERE - New
 $649,000Active-- beds -- baths2,024 sq. ft.
6364 SW 192nd Ave, Beaverton, OR 97078
MLS# 717280282Listed by: BST REALTY LLC - New
 $725,000Active4.85 Acres
22105 SW Farmington Rd, Beaverton, OR 97007
MLS# 596621339Listed by: THE 503 REAL ESTATE CO. 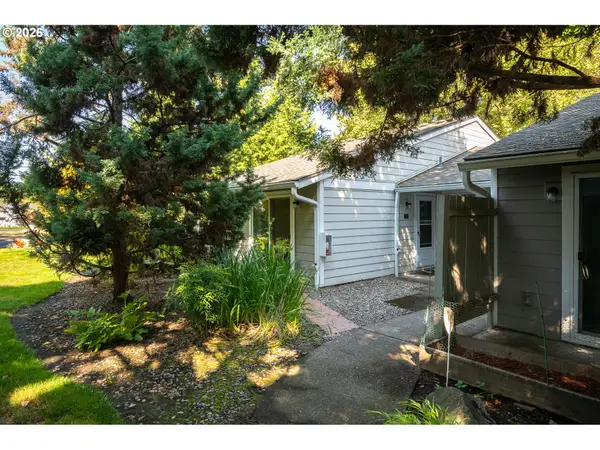 $179,900Active1 beds 1 baths630 sq. ft.
5470 SW Alger Ave #A3, Beaverton, OR 97005
MLS# 682159453Listed by: ROI REALTY- New
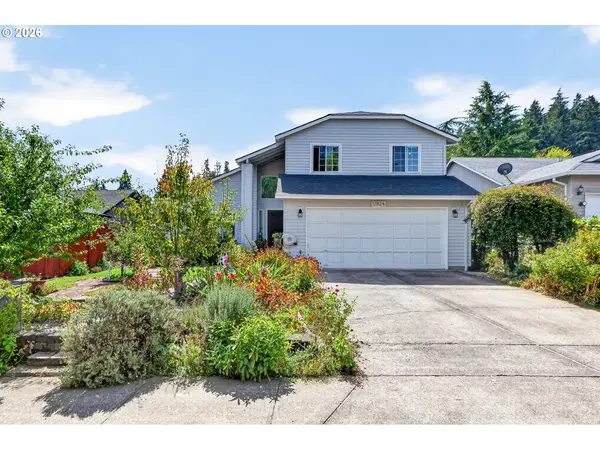 $549,900Active3 beds 3 baths1,718 sq. ft.
17824 SW Granada Dr, Beaverton, OR 97007
MLS# 725824201Listed by: JOHN L. SCOTT - New
 $730,000Active-- beds -- baths2,398 sq. ft.
10232 SW Crystal St, Beaverton, OR 97008
MLS# 765793520Listed by: BOHRER REALTY - New
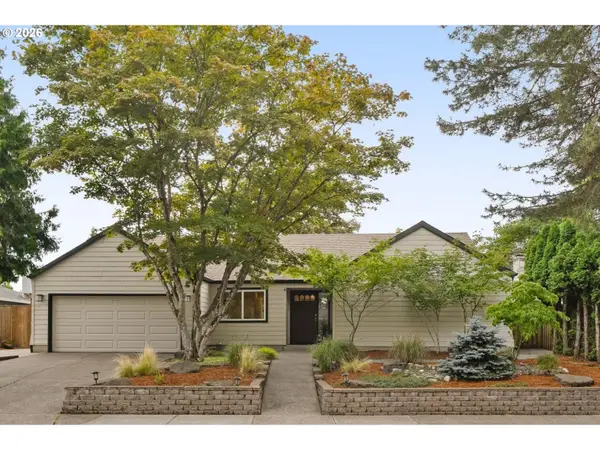 $639,900Active3 beds 2 baths1,593 sq. ft.
16960 NW Coburg Ct, Beaverton, OR 97006
MLS# 642550282Listed by: KELLER WILLIAMS SUNSET CORRIDOR - New
 $679,900Active3 beds 2 baths1,731 sq. ft.
11200 SW Pintail Loop, Beaverton, OR 97007
MLS# 306625962Listed by: KELLER WILLIAMS REALTY PROFESSIONALS - New
 $599,500Active4 beds 4 baths2,275 sq. ft.
19783 SW Lou Ln, Beaverton, OR 97007
MLS# 700972646Listed by: JOHN L. SCOTT


Protect your home and budget from life's surprises with an Assurant Home Warranty, backed by a partner that supports you through every step of homeownership. Explore Plans.
©2026 Century 21 Real Estate LLC. All rights reserved. CENTURY 21®, the CENTURY 21 Logo and C21® are service marks owned by Century 21 Real Estate LLC. Century 21 Real Estate LLC fully supports the principles of the Fair Housing Act and the Equal Opportunity Act. Each office is independently owned and operated. Listing information is deemed reliable but not guaranteed accurate.