
8834 SW Serenity Ter, Beaverton, OR 97007
Local realty services provided by:CENTURY 21 North Homes Realty
8834 SW Serenity Ter,Beaverton, OR 97007
$599,000
- 4 Beds
- 4 Baths
- 2,129 sq. ft.
- Single family
- Active
Listed by: tonya bunick, mary jo avery
Office: avery bunick properties503-799-3839
MLS#:284321504
Source:PORTLAND
Price summary
- Price:$599,000
- Price per sq. ft.:$281.35
- Monthly HOA dues:$15
About this home
Seller will consider renting or lease options. Builder Incentive available for Buyer. Wake up to beautiful valley views in this brand-new luxury townhome perched in Beaverton's scenic Cooper Mountain neighborhood. This newly constructed home features four bedrooms and 3.1 baths providing private spaces for all. Featuring a chef-inspired kitchen with quartz countertops, Bosch stainless appliances, gas range, and custom cabinetry, plus a cozy gas fireplace and elegant dining area for effortless entertaining. Upstairs, the primary suite delivers a spa-style bath and walk-in closet alongside two more bedrooms and a full bath. Downstairs, a separate entrance, kitchenette, full bath, W/D connection, and bedroom create a flexible guest retreat. This separate living space includes luxury vinyl plank flooring, air conditioning and a private backyard to finish off the package. Just minutes from Cooper Mountain Nature Park, top-rated schools, Nike and Intel. This is Oregon living elevated to new heights. Some of the lowest HOA fees in town....
Contact an agent
Home facts
- Year built:2024
- Subdivision & Development:COOPER MOUNTAIN
- Listing ID #:284321504
- Added:89 day(s) ago
- Updated:October 22, 2026 at 12:02 PM
Rooms and interior
- Bedrooms:4
- Total bathrooms:4
- Full bathrooms:3
- Half bathrooms:1
- Kitchen Description:Built In Oven, Built In Range, Dishwasher, Gas Appliances, Quartz, Stainless Steel Appliance
- Basement Description:Daylight, Exterior Entry, Separate Living Quarters/apartment/aux Living Unit
- Living area:2,129 sq. ft.
Heating and cooling
- Cooling:Heat Pump
- Heating:Heat Pump, Mini Split
Structure and exterior
- Roof:Composition
- Year built:2024
- Building area:2,129 sq. ft.
- Lot area:0.1 Acres
- Lot Features:Private
- Architectural Style:Custom Style, Townhouse
- Exterior Features:Deck, Fenced, Guest Quarters, Patio
- Foundation Description:Concrete Perimeter
- Levels:3 Stories
Schools
- High school:Mountainside
- Middle school:Highland Park
- Elementary school:Cooper Mountain
Utilities
- Water:Public Water
- Sewer:Public Sewer
Finances and disclosures
- Price:$599,000
- Price per sq. ft.:$281.35
- Tax amount:$8,030 (2025)
Features and amenities
- Amenities:Double Pane Window(s), Vinyl Frame Windows, Wall To Wall Carpet
Parking
- Total parking spaces:1
- Parking description:Driveway
- Garage spaces:1
 All information provided is deemed reliable but is not guaranteed and should be independently verified. The content relating to real estate for sale on this web site comes in part from the IDX program of the RMLS of Portland Oregon. Real estate listings held by brokerage firms other than CENTURY 21 North Homes Realty are marked with the RMLS logo and detailed information about these properties includes the names of the listing brokers. Copyright 2026 RMLS, Portland, Oregon. Last updated: October 22, 2026 PORTLAND Member Broker: Patrick Smith
New listings near 8834 SW Serenity Ter
- New
 $395,000Active2 beds 3 baths1,381 sq. ft.
7805 SW Matheny Dr, Beaverton, OR 97008
MLS# 490662254Listed by: WILLCUTS COMPANY REAL ESTATE - New
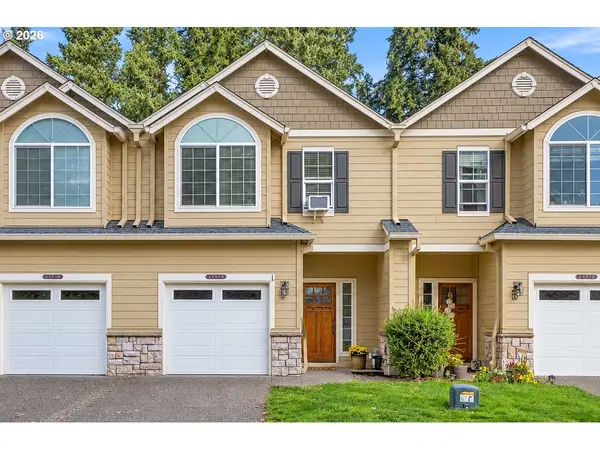 $399,000Active3 beds 3 baths1,460 sq. ft.
15235 SW Jasper Ln, Beaverton, OR 97007
MLS# 171700939Listed by: JOHN L. SCOTT - New
 $200,000Active2 beds 2 baths996 sq. ft.
6745 SW Scholls Ferry Rd #29, Beaverton, OR 97008
MLS# 743059604Listed by: RE/MAX EQUITY GROUP - Open Sat, 1 to 3pmNew
 $485,000Active4 beds 3 baths1,948 sq. ft.
15591 SW Stone Ridge Cir, Beaverton, OR 97007
MLS# 260013341Listed by: WINDERMERE REALTY TRUST - New
 $245,000Active1 beds 1 baths743 sq. ft.
12600 SW Crescent St #420, Beaverton, OR 97005
MLS# 530123347Listed by: FIV REALTY - New
 $280,000Active2 beds 3 baths1,299 sq. ft.
632 NE Garswood Ln, Beaverton, OR 97006
MLS# 347590881Listed by: OPENDOOR BROKERAGE LLC - New
 $569,000Active3 beds 2 baths1,455 sq. ft.
8345 SW Monticello Ct, Beaverton, OR 97008
MLS# 198980140Listed by: RE/MAX EQUITY GROUP - Open Sat, 12 to 3pmNew
 $250,000Active2 beds 2 baths1,040 sq. ft.
11640 SW Iron Horse Ln, Beaverton, OR 97008
MLS# 606694519Listed by: EXP REALTY, LLC - Open Sat, 12 to 2pmNew
 $399,000Active2 beds 1 baths910 sq. ft.
19895 SW Marlin Dr, Beaverton, OR 97007
MLS# 609213366Listed by: RE/MAX EQUITY GROUP - Open Fri, 4 to 6pmNew
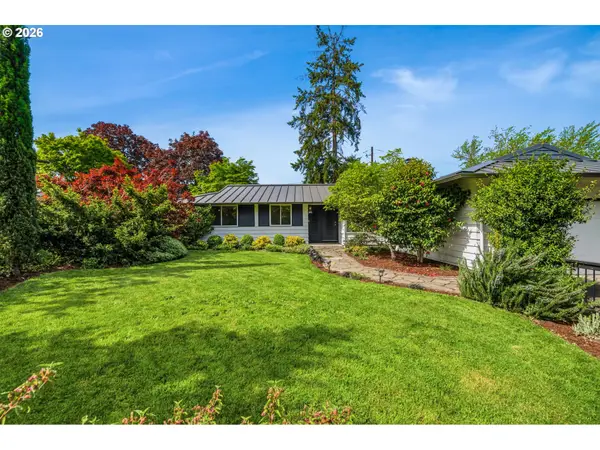 $589,000Active3 beds 2 baths1,398 sq. ft.
1555 SW 132nd Ave, Beaverton, OR 97005
MLS# 445342246Listed by: EXP REALTY, LLC


Protect your home and budget from life's surprises with an Assurant Home Warranty, backed by a partner that supports you through every step of homeownership. Explore Plans.
©2026 Century 21 Real Estate LLC. All rights reserved. CENTURY 21®, the CENTURY 21 Logo and C21® are service marks owned by Century 21 Real Estate LLC. Century 21 Real Estate LLC fully supports the principles of the Fair Housing Act and the Equal Opportunity Act. Each office is independently owned and operated. Listing information is deemed reliable but not guaranteed accurate.