
9523 SW Stonecreek Dr, Beaverton, OR 97007
Local realty services provided by:CENTURY 21 North Homes Realty
Listed by: amber krisky
Office: skye group real estate503-201-6197
MLS#:569647875
Source:PORTLAND
Price summary
- Price:$2,490,000
- Price per sq. ft.:$362.6
- Monthly HOA dues:$41.67
About this home
Nestled on 1.51 private acres adjacent to Cooper Mountain Nature Park, this Mediterranean-style estate blends architectural grandeur with everyday comfort. A porte cochere sets the tone before you even step inside, leading to a foyer where vaulted ceilings, a statement chandelier, and a dramatic split staircase make an unforgettable entrance. Designed for both entertaining and everyday living, the open floor plan connects the gourmet chef’s kitchen…cherry cabinetry, granite counters, high-end appliances and dual pantries, with the family room and veranda. The kitchen flows seamlessly into the family room and out to the veranda, blurring the line between indoor and outdoor living. Step outside to a wraparound covered veranda complete with a gas fireplace and fully equipped outdoor kitchen, all framed by unobstructed sunset views. Throughout the interior, soaring 12-foot ceilings and dual fireplaces create striking focal points, while heated travertine floors, rich cherry hardwoods, and custom millwork add layers of craftsmanship. The floor plan flexes to fit your lifestyle, with bonus rooms ready to serve as a media room, home gym, or playroom. A private executive office with built-in bookshelves opens through French doors to the terrace, and a main-level ensuite bedroom offers an ideal setup for multi-generational households or visiting guests. Upstairs, the primary suite is a true retreat, featuring a cozy sitting area, its own fireplace, a private terrace, and a spa-like bath designed for relaxation. Surrounded by a close-knit community of well-maintained homes and spacious lots, this property delivers both privacy and connection. Enjoy easy access to Cooper Mountain Vineyards, Progress Ridge shopping and dining, and the Hillsboro tech corridor…all just minutes away. Opportunities like this are rare: a level, expansive lot of this size, combined with this much living space and a sweeping view, is a combination seldom found on the market. Some homes simply don't co...
Contact an agent
Home facts
- Year built:2006
- Subdivision & Development:Corrine Heights
- Listing ID #:569647875
- Added:1 day(s) ago
- Updated:August 31, 2026 at 11:39 AM
Rooms and interior
- Bedrooms:5
- Total bathrooms:6
- Full bathrooms:4
- Half bathrooms:2
- Bathrooms Description:Jetted Tub
- Kitchen Description:Built In Range, Built In Refrigerator, Dishwasher, Double Oven, Gas Appliances, Granite, Microwave, Pantry, Plumbed For Icemaker, Pot Filler, Stainless Steel Appliance
- Basement Description:Crawl Space
- Living area:6,867 sq. ft.
Heating and cooling
- Cooling:Central Air
- Heating:Forced Air
Structure and exterior
- Roof:Tile
- Year built:2006
- Building area:6,867 sq. ft.
- Lot area:1.51 Acres
- Lot Features:Corner Lot, Gentle Sloping
- Architectural Style:2 Story, Mediterranean Mission Spanish
- Exterior Features:Covered Patio, Satellite Dish, Sprinkler, Yard
- Foundation Description:Concrete Perimeter
- Levels:2 Stories
Schools
- High school:Aloha
- Middle school:Mountain View
- Elementary school:Hazeldale
Utilities
- Water:Public Water
- Sewer:Septic Tank
Finances and disclosures
- Price:$2,490,000
- Price per sq. ft.:$362.6
- Tax amount:$25,872 (2025)
Features and amenities
- Laundry features:Washer/Dryer
- Amenities:Garage Door Opener, Hardwood Floors, High Ceilings, High Speed Internet, Intercom, Jetted Tub, Laundry, Tile Floor, Wall To Wall Carpet, Wood Floors
Parking
- Total parking spaces:4
- Parking description:Driveway
- Garage spaces:4
 All information provided is deemed reliable but is not guaranteed and should be independently verified. The content relating to real estate for sale on this web site comes in part from the IDX program of the RMLS of Portland Oregon. Real estate listings held by brokerage firms other than CENTURY 21 North Homes Realty are marked with the RMLS logo and detailed information about these properties includes the names of the listing brokers. Copyright 2026 RMLS, Portland, Oregon. Last updated: August 31, 2026 PORTLAND Member Broker: Patrick Smith
New listings near 9523 SW Stonecreek Dr
- New
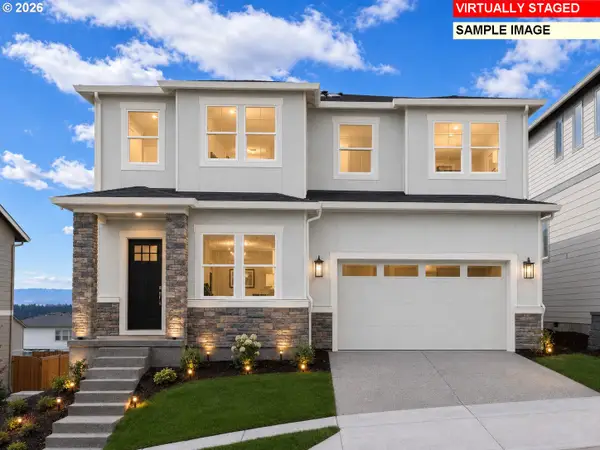 $839,990Active5 beds 4 baths2,880 sq. ft.
11631 SW Hayrick Ter, Beaverton, OR 97007
MLS# 688511584Listed by: TNHC OREGON REALTY LLC - New
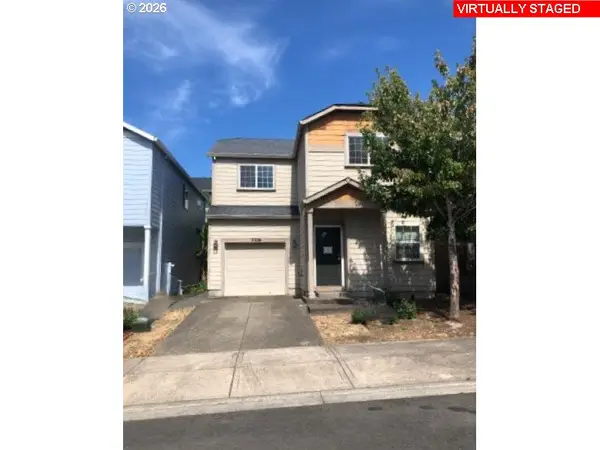 $391,500Active3 beds 3 baths1,521 sq. ft.
7106 SW Millennium Ter, Beaverton, OR 97007
MLS# 562582877Listed by: TRILLIONAIRE REALTY - New
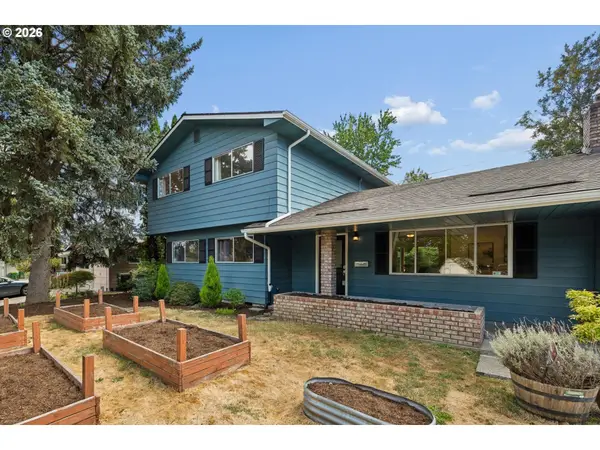 $660,000Active4 beds 2 baths1,911 sq. ft.
11370 SW Blakeney St, Beaverton, OR 97008
MLS# 698558288Listed by: CASCADE HASSON SOTHEBY'S INTERNATIONAL REALTY - New
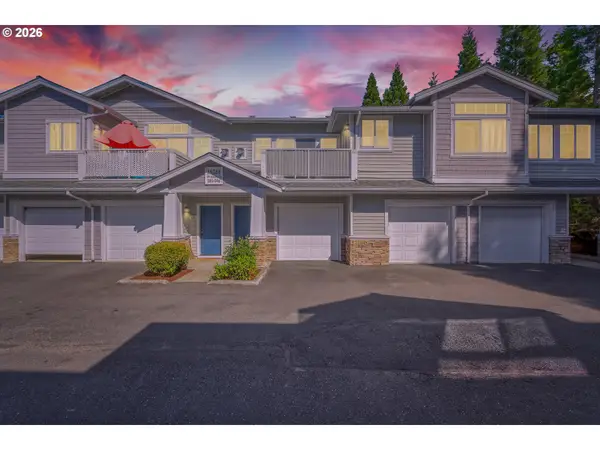 $275,000Active2 beds 1 baths946 sq. ft.
16268 SW Audubon St #203, Beaverton, OR 97003
MLS# 435633743Listed by: JOHN L. SCOTT - New
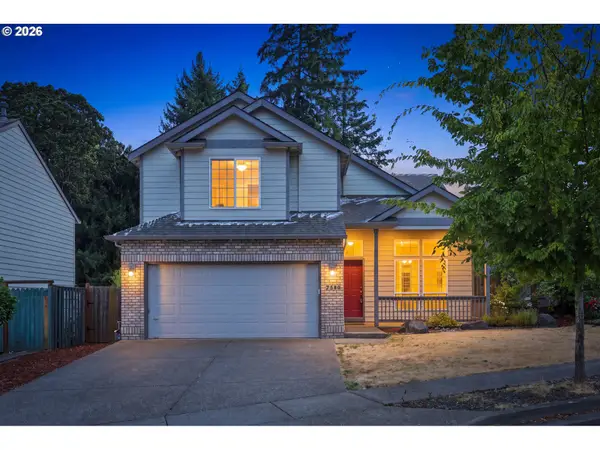 $609,000Active4 beds 3 baths1,960 sq. ft.
7580 SW 149th Ave, Beaverton, OR 97007
MLS# 187165417Listed by: MORE REALTY - New
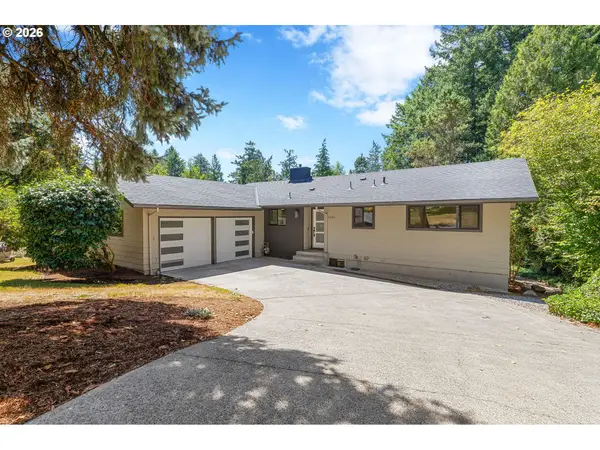 $800,000Active5 beds 3 baths2,724 sq. ft.
8560 SW Gayle Ln, Portland, OR 97225
MLS# 288769182Listed by: RAREBIRD REAL ESTATE - New
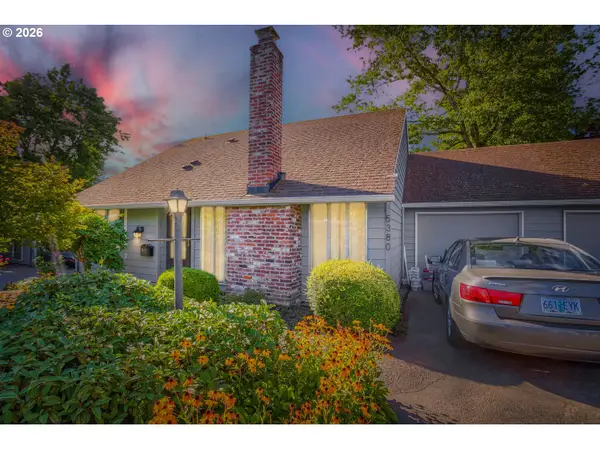 $339,000Active2 beds 2 baths1,100 sq. ft.
5380 SW Colony Ct, Beaverton, OR 97005
MLS# 369335641Listed by: OREGON FIRST - New
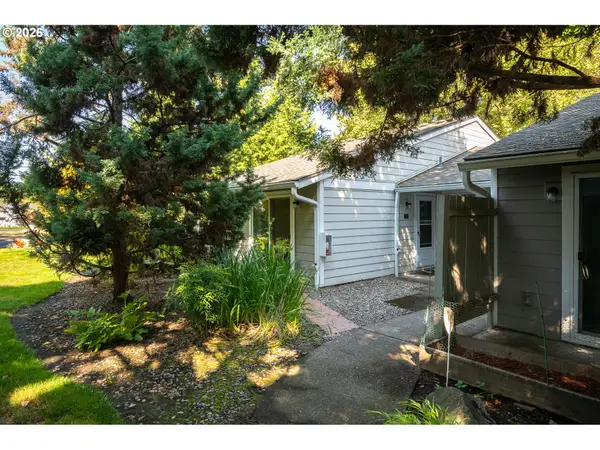 $189,500Active1 beds 1 baths630 sq. ft.
5470 SW Alger Ave, Beaverton, OR 97005
MLS# 682159453Listed by: ROI REALTY - New
 $685,000Active3 beds 2 baths1,946 sq. ft.
14018 SW Butner Rd, Beaverton, OR 97006
MLS# 256700990Listed by: THE AGENCY PORTLAND


Protect your home and budget from life's surprises with an Assurant Home Warranty, backed by a partner that supports you through every step of homeownership. Explore Plans.
©2026 Century 21 Real Estate LLC. All rights reserved. CENTURY 21®, the CENTURY 21 Logo and C21® are service marks owned by Century 21 Real Estate LLC. Century 21 Real Estate LLC fully supports the principles of the Fair Housing Act and the Equal Opportunity Act. Each office is independently owned and operated. Listing information is deemed reliable but not guaranteed accurate.