
9605 SW 130th Ave, Beaverton, OR 97008
Local realty services provided by:CENTURY 21 Northstar
9605 SW 130th Ave,Beaverton, OR 97008
$675,000
- 4 Beds
- 3 Baths
- - sq. ft.
- Single family
- Sold
Listed by: james demarco, luanne dindia demarco, p.c..
Office: investors trust realty503-515-5574
MLS#:209942491
Source:PORTLAND
Sorry, we are unable to map this address
Price summary
- Price:$675,000
About this home
Saturday Hosted Open House on 8/8 11:08am - 2:08pm. Cool Post Mid-Century Modern Architectural Concept House, Designed & Built Using Steel, Concrete, Post and Beam Construction. Great room has amazing vaulted ceiling w/36 linear ft of transom skylights & featuring a gourmet kitchen w/stainless steel appliances, walnut cabinetry w/built-in, a butler's bar & pantry, live-edge floating shelves. Beaverton is a Gem with an amazing trifecta location & the most diverse community in Oregon. Within minutes of Beaverton Farmer's Market, 300+ Restaurant/Cafes/Shops, Nike World Headquarters, Intel Ronler Acres Campus in Washington county. Mintues to Cedar Hills Shopping Center, Washington Square, Progress Ridge TownSquare & Bridgeport Village. The MCM Vibe is for the Urban Buyer seeking a value in highly desirable location for good schools, fun parks & easy commute. The Garage features 17' vaulted ceiling with 22 linear ft of transom skylights, 2x6 steel construction, 400 amp panel is perfect for studio, workshop, or artist warehouse space w/176 sq ft of loft storage space. A Fantastic Urban-Suburban lifestyle offering exceptional daily experiences for walkability, cultural accessibility to the Reser Art Center within a suburban living center. The quite neighborhood features larger lots. Nestled on .39 acre farm to table land w/raised garden bed &fruit trees. Welcome to Greenway Park in Beaverton, capturing 87 acres of wetlands along Fanno Creek, locate wildlife like urban Beavers & Red-Tailed Hawks, community art installation like the beloved 'Ancestors’ mural & recreational spaces including the Disc-Golf Course & walking pathways.Conestoga Recreation & Aquatic Center features two indoor pools, a 89-degree leisure pool, slide & interactive water features, 85-degree, six-lane, 25-yard lap pool, a one-meter diving board & rope swing. We also have seasonal outdoor splash pad. A weight & cardio room, two full court gymnasiums & outdoor playground wyear-round recreation programs....
Contact an agent
Home facts
- Year built:1979
- Subdivision & Development:Greenway & Tualatin Hills Park
- Listing ID #:209942491
- Added:46 day(s) ago
- Updated:September 16, 2026 at 06:19 AM
Rooms and interior
- Bedrooms:4
- Total bathrooms:3
- Full bathrooms:3
- Bathrooms Description:Dual Flush Toilet
- Kitchen Description:Appliance Garage, Built In Oven, Convection Oven, Cooktop, Dishwasher, Disposal, Double Oven, Free Standing Refrigerator, Island, Microwave, Pantry, Plumbed For Icemaker, Quartz, Range Hood, Stainless Steel Appliance, Tile, Water Purifier, Wine Cooler
- Basement Description:Daylight, Exterior Entry, Finished
Heating and cooling
- Cooling:Wall Unit
- Heating:Mini Split
Structure and exterior
- Roof:Composition
- Year built:1979
- Lot Features:Level, Private, Private Road, Road Maintenance Agrmt, Trees
- Architectural Style:Daylight Ranch, Mid Century Modern
- Exterior Features:Covered Patio, Deck, Fenced, Fire Pit, Garden, Outbuilding, Patio, Porch, RV Boat Storage, RV Parking, Raised Beds, Tool Shed, Yard
- Foundation Description:Concrete Perimeter, Slab
- Levels:2 Stories
Schools
- High school:Southridge
- Middle school:Conestoga
- Elementary school:Hiteon
Utilities
- Water:Public Water
- Sewer:Public Sewer
Finances and disclosures
- Price:$675,000
- Tax amount:$6,883 (2025)
Features and amenities
- Laundry features:Washer/Dryer
- Amenities:Aluminum Frame Windows, Double Pane Window(s), Garage Door Opener, High Ceilings, High Speed Internet, Laminate Flooring, Laundry, Tile Floor, Vaulted Ceiling, Vinyl Floors, Water Purifier
Parking
- Total parking spaces:2
- Parking description:Driveway, Parking Pad
- Garage spaces:2
 All information provided is deemed reliable but is not guaranteed and should be independently verified. The content relating to real estate for sale on this web site comes in part from the IDX program of the RMLS of Portland Oregon. Real estate listings held by brokerage firms other than CENTURY 21 Northstar are marked with the RMLS logo and detailed information about these properties includes the names of the listing brokers. Copyright 2026 RMLS, Portland, Oregon. Last updated: September 16, 2026
New listings near 9605 SW 130th Ave
- Open Sat, 11am to 5pm
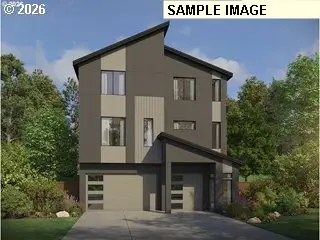 $750,000Active3 beds 3 baths2,572 sq. ft.
12370 SW Silvertip St, Beaverton, OR 97007
MLS# 373915333Listed by: PACIFIC LIFESTYLE HOMES INC - New
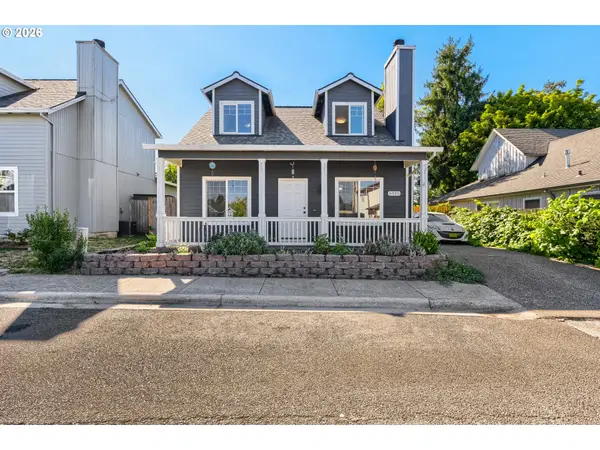 $469,900Active3 beds 2 baths1,452 sq. ft.
6935 SW Marlin Ct, Beaverton, OR 97007
MLS# 407366913Listed by: MORE REALTY - New
 $849,999Active5 beds 4 baths2,916 sq. ft.
19822 SW Gannon Ln, Beaverton, OR 97007
MLS# 176764994Listed by: JOHN L. SCOTT - New
 $255,000Active1 beds 1 baths753 sq. ft.
9455 SW 146th Ter #D-8, Beaverton, OR 97007
MLS# 649758943Listed by: REAL BROKER - New
 $199,500Active2 beds 2 baths851 sq. ft.
650 SW Meadow Dr, Beaverton, OR 97006
MLS# 549449085Listed by: KELLER WILLIAMS REALTY PORTLAND PREMIERE - New
 $649,000Active-- beds -- baths2,024 sq. ft.
6364 SW 192nd Ave, Beaverton, OR 97078
MLS# 717280282Listed by: BST REALTY LLC - New
 $725,000Active4.85 Acres
22105 SW Farmington Rd, Beaverton, OR 97007
MLS# 596621339Listed by: THE 503 REAL ESTATE CO. 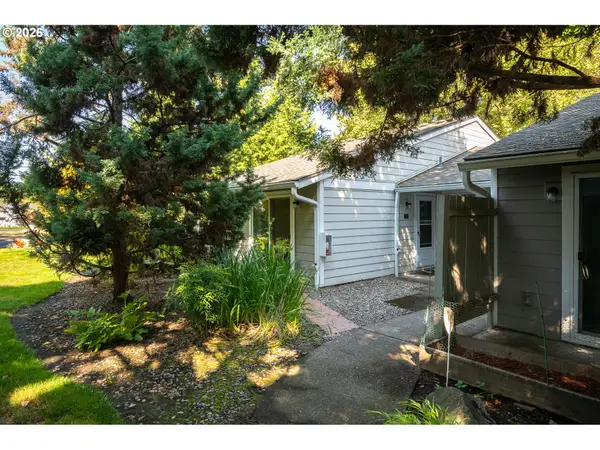 $179,900Active1 beds 1 baths630 sq. ft.
5470 SW Alger Ave #A3, Beaverton, OR 97005
MLS# 682159453Listed by: ROI REALTY- New
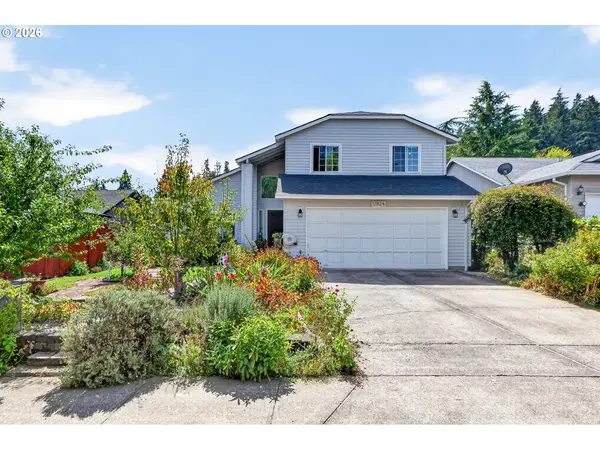 $549,900Active3 beds 3 baths1,718 sq. ft.
17824 SW Granada Dr, Beaverton, OR 97007
MLS# 725824201Listed by: JOHN L. SCOTT - New
 $730,000Active-- beds -- baths2,398 sq. ft.
10232 SW Crystal St, Beaverton, OR 97008
MLS# 765793520Listed by: BOHRER REALTY


Protect your home and budget from life's surprises with an Assurant Home Warranty, backed by a partner that supports you through every step of homeownership. Explore Plans.
©2026 Century 21 Real Estate LLC. All rights reserved. CENTURY 21®, the CENTURY 21 Logo and C21® are service marks owned by Century 21 Real Estate LLC. Century 21 Real Estate LLC fully supports the principles of the Fair Housing Act and the Equal Opportunity Act. Each office is independently owned and operated. Listing information is deemed reliable but not guaranteed accurate.