
1695 NW Davenport Avenue, Bend, OR 97703
Local realty services provided by:CENTURY 21 Showcase Realtors®, Inc.
Listed by: ryan thomas chase
Office: new home star oregon, llc.
MLS#:220230764
Source:OR_SOMLS
Price summary
- Price:$1,299,990
- Price per sq. ft.:$554.37
About this home
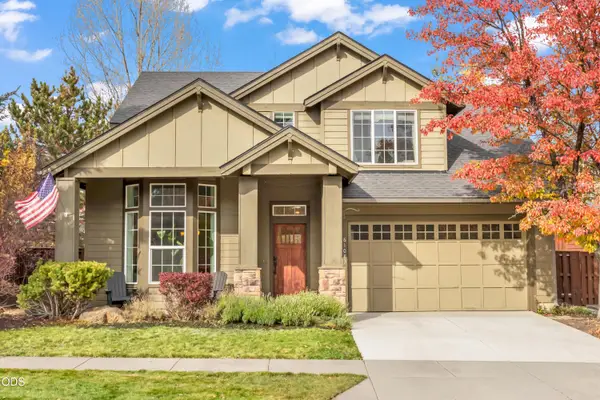
Situated on a beautiful corner lot surrounded by mature trees in one of Bend's most charming neighborhoods, this 2,345 sq ft home blends character, comfort, and versatility. Featuring 3 bedrooms, 3 bathrooms, a dedicated office, and a spacious bonus room that could easily function as a second primary suite as it offers a full bathroom, and the separate office could easily be converted into a walk-in closet. The updated kitchen includes new Bosch appliances, freshly painted cabinets, new countertops, and backsplash. The primary bathroom has been refreshed with new tile flooring and a tile shower, while beautiful hardwood floors add warmth throughout. The garage includes a dedicated darkroom, ideal for a hobby space or additional storage. Extra off-street parking provides room for a small RV or Sprinter van. Enjoy the spacious wraparound porch overlooking tree-lined streets, with Overturf Park just across the street, the Deschutes River nearby, shopping, dining all walking distance.
Contact an agent
Home facts
- Year built:1997
- Subdivision & Development:Miller Heights
- Listing ID #:220230764
- Added:1 day(s) ago
- Updated:November 06, 2026 at 05:59 PM
Rooms and interior
- Bedrooms:3
- Total bathrooms:3
- Full bathrooms:3
- Flooring:Carpet, Hardwood, Tile
- Bathrooms Description:Tile Shower
- Kitchen Description:Dishwasher, Microwave, Oven, Range, Refrigerator
- Bedroom Description:Primary Downstairs
- Living area:2,345 sq. ft.
Heating and cooling
- Cooling:Central Air
- Heating:Forced Air
- Central air:Yes
Structure and exterior
- Roof:Asphalt
- Year built:1997
- Building area:2,345 sq. ft.
- Lot area:0.17 Acres
- Architectural Style:Craftsman
- Foundation Description:Stemwall
- Levels:2 Story
Schools
- High school:Summit High
- Middle school:Cascade Middle
- Elementary school:William E Miller Elem
Utilities
- Water:Backflow Irrigation, Public
- Sewer:Public Sewer
Finances and disclosures
- Price:$1,299,990
- Price per sq. ft.:$554.37
- Tax amount:$6,559 (2025)
Features and amenities
- Appliances:Dishwasher, Microwave, Oven, Range, Refrigerator, Tankless Water Heater
Parking
- Parking description:Attached, RV Access/Parking
- Garage:Yes
- Garage spaces:2
New listings near 1695 NW Davenport Avenue
- New
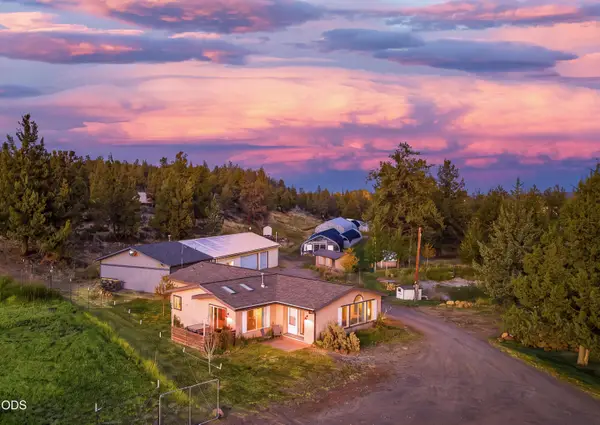 $1,399,500Active3 beds 2 baths1,688 sq. ft.
65060 Highway 20, Bend, OR 97703
MLS# 220230844Listed by: CASCADE HASSON SIR - New
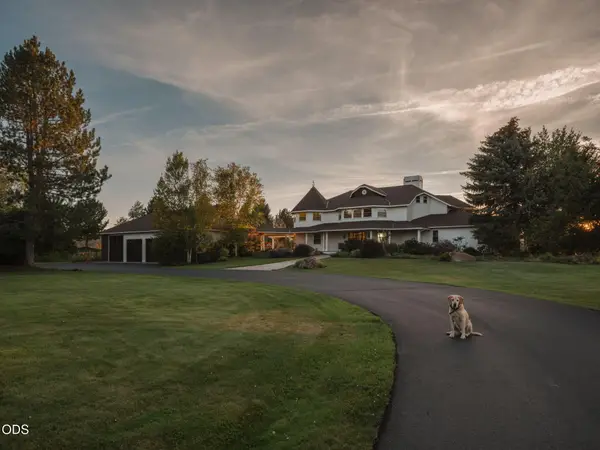 $10,850,000Active7 beds 7 baths7,643 sq. ft.
64095 Tamoli Lane, Bend, OR 97703
MLS# 220229854Listed by: THE AGENCY BEND - New
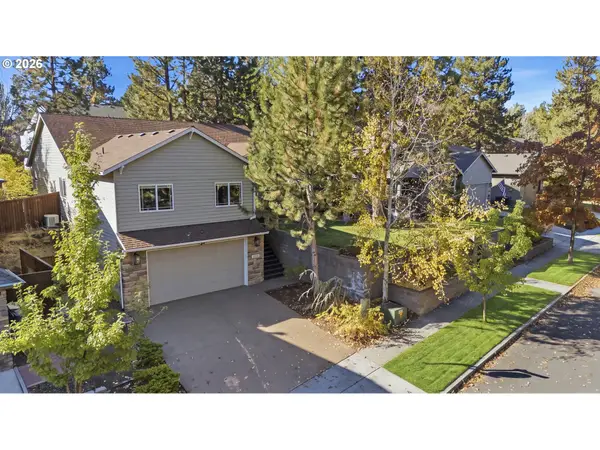 $677,000Active4 beds 3 baths2,162 sq. ft.
19951 Cliffrose Dr, Bend, OR 97702
MLS# 625321307Listed by: KELLER WILLIAMS REALTY CENTRAL OREGON
- Open Fri, 3 to 5pmNew
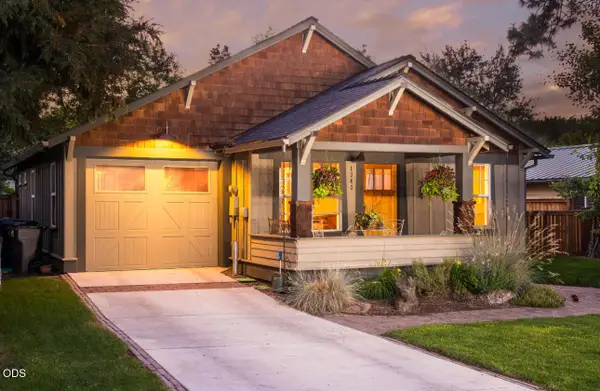 $950,000Active2 beds 2 baths1,238 sq. ft.
1347 NW Columbia Street, Bend, OR 97703
MLS# 220230829Listed by: BEND PREMIER REAL ESTATE LLC - New
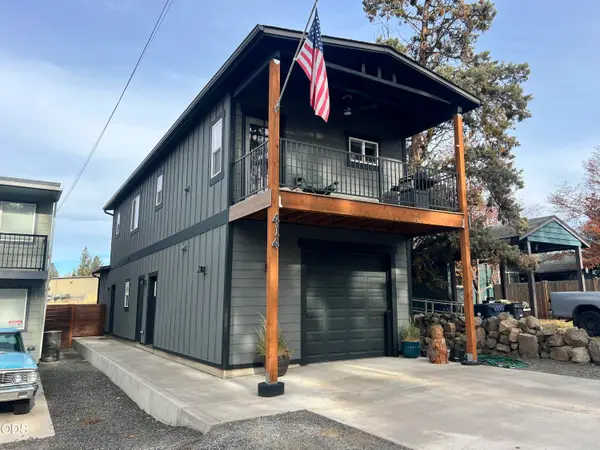 $650,000Active-- beds -- baths1,536 sq. ft.
414 SE Railroad Street, Bend, OR 97702
MLS# 220230824Listed by: NAI CASCADE - New
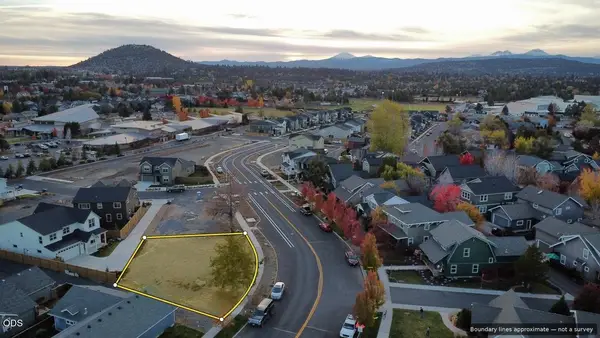 $239,900Active0.17 Acres
21297 NE Beall Drive Drive #49, Bend, OR 97701
MLS# 220230814Listed by: HARCOURTS THE GARNER GROUP REAL ESTATE - Open Tue, 9 to 11:30amNew
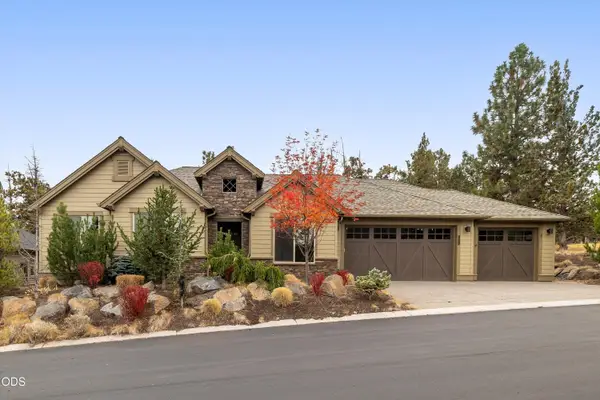 $1,150,000Active4 beds 3 baths2,185 sq. ft.
2573 NW Pine Terrace Drive, Bend, OR 97703
MLS# 220230816Listed by: ENGEL & VOELKERS BEND - Open Sun, 1 to 3pmNew
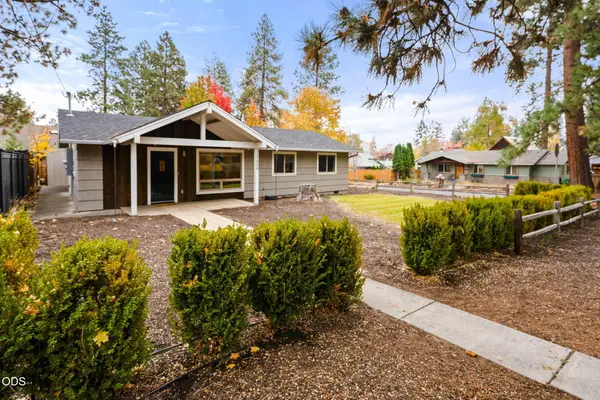 $849,900Active4 beds 3 baths1,478 sq. ft.
1008 NW 15th Street, Bend, OR 97703
MLS# 220230818Listed by: BEND PREMIER REAL ESTATE LLC - New
 $849,000Active4 beds 3 baths2,323 sq. ft.
61083 Snowbrush Drive, Bend, OR 97702
MLS# 220230801Listed by: KELLER WILLIAMS REALTY CENTRAL OREGON


Protect your home and budget from life's surprises with an Assurant Home Warranty, backed by a partner that supports you through every step of homeownership. Explore Plans.
©2026 Century 21 Real Estate LLC. All rights reserved. CENTURY 21®, the CENTURY 21 Logo and C21® are service marks owned by Century 21 Real Estate LLC. Century 21 Real Estate LLC fully supports the principles of the Fair Housing Act and the Equal Opportunity Act. Each office is independently owned and operated. Listing information is deemed reliable but not guaranteed accurate.