
17075 Pasadena Road, Bend, OR 97707
Local realty services provided by:CENTURY 21 J.C. Jones American Dream
17075 Pasadena Road,Bend, OR 97707
$1,249,000
- 3 Beds
- 4 Baths
- 1,892 sq. ft.
- Single family
- Active
Listed by: kelly radcliffe winch
Office: cascade hasson sir
MLS#:220225627
Source:OR_SOMLS
Price summary
- Price:$1,249,000
- Price per sq. ft.:$660.15
- Monthly HOA dues:$4.17
About this home
Experience your private oasis, just 4 miles from Sunriver Village and 15 miles from Bend. This custom single-level home is situated on a picturesque 1-acre lot on the canal leading to the Big Deschutes. It features 3 bds/3 ba, highlighted by a well-equipped kitchen with stainless steel appliances, granite countertops, and hickory cabinets. The inviting primary suite offers a walk-in closet, dual vanities, a tiled shower, and a jetted tub for relaxation. The permitted 600 square foot detached guest quarters includes a full bath, kitchenette, covered deck, and outdoor fireplace, ideal for visitors or generating rental income. There is a heated 560 square foot shop with two 10 ft doors and a lean-to for RV/boat storage. Enjoy outdoor living with a paver patio complete with a pergola and fire pit. An affordable $50 annual HOA fee grants access to a private boat ramp and park. This property has a history as a successful short-term rental. Turnkey ready! Come see this unique home!
Contact an agent
Home facts
- Year built:2006
- Subdivision & Development:Drrh Trs
- Listing ID #:220225627
- Added:1 day(s) ago
- Updated:August 03, 2026 at 11:29 AM
Rooms and interior
- Bedrooms:3
- Total bathrooms:4
- Full bathrooms:3
- Half bathrooms:1
- Flooring:Carpet, Hardwood, Tile, Vinyl
- Bathrooms Description:Double Vanity, Shower/Tub Combo, Tile Shower
- Kitchen Description:Dishwasher, Microwave, Oven, Refrigerator, Wet Bar
- Bedroom Description:Primary Downstairs
- Living area:1,892 sq. ft.
Heating and cooling
- Cooling:Central Air, Heat Pump, Wall/Window Unit(s)
- Heating:Ductless, Electric, Forced Air, Heat Pump, Propane
- Central air:Yes
Structure and exterior
- Roof:Composition
- Year built:2006
- Building area:1,892 sq. ft.
- Lot area:1 Acres
- Lot Features:Fenced, Landscaped, Level, Native Plants, Sprinkler Timer(s), Sprinklers In Front, Sprinklers In Rear
- Architectural Style:Craftsman
- Construction Materials:Frame
- Exterior Features:Courtyard, Fire Pit, RV Hookup, Spa/Hot Tub
- Foundation Description:Stemwall
- Levels:1 Story
Schools
- High school:Check with District
- Middle school:Three Rivers
- Elementary school:Three Rivers Elem
Utilities
- Water:Well
- Sewer:Sand Filter
Finances and disclosures
- Price:$1,249,000
- Price per sq. ft.:$660.15
- Tax amount:$5,525 (2025)
Features and amenities
- Appliances:Dishwasher, Microwave, Oven, Refrigerator, Tankless Water Heater, Washer, Water Purifier, Water Softener
Parking
- Parking description:Detached, Driveway, Garage Door Opener, Gravel
- Garage:Yes
- Garage spaces:3
New listings near 17075 Pasadena Road
- New
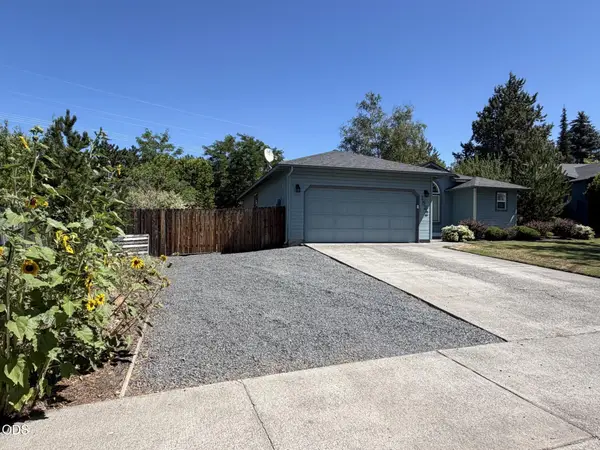 $625,999Active3 beds 2 baths1,465 sq. ft.
1522 NE Locksley Drive, Bend, OR 97701
MLS# 220226356Listed by: JOHN L SCOTT BEND 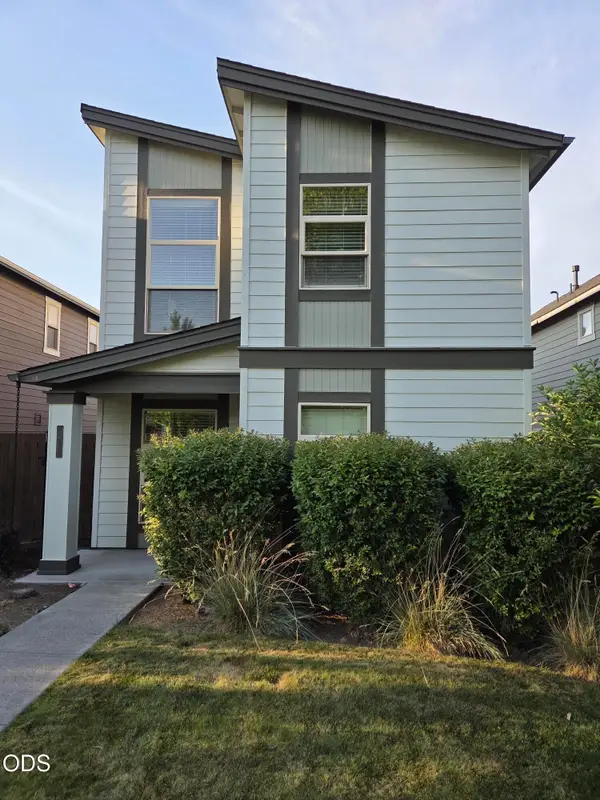 $499,000Pending3 beds 3 baths1,450 sq. ft.
20260 Badger Road, Bend, OR 97702
MLS# 220226233Listed by: CASCADE HASSON SIR- New
 $429,990Active3 beds 3 baths1,517 sq. ft.
21434 Livingston Drive, Bend, OR 97701
MLS# 220226336Listed by: NEW HOME STAR OREGON, LLC - New
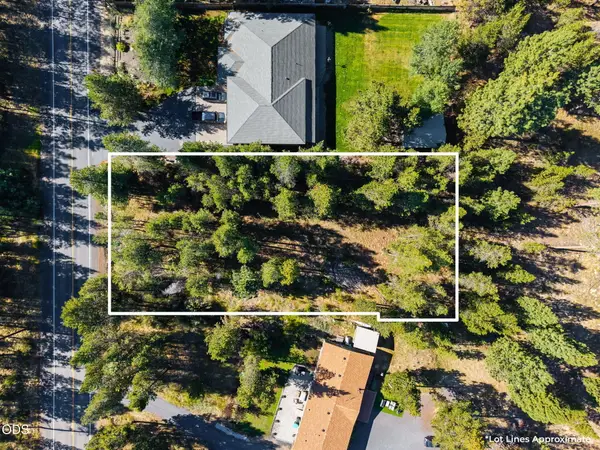 $189,000Active0.54 Acres
56247 Stellar Drive, Bend, OR 97707
MLS# 220226330Listed by: CASCADE HASSON SIR - New
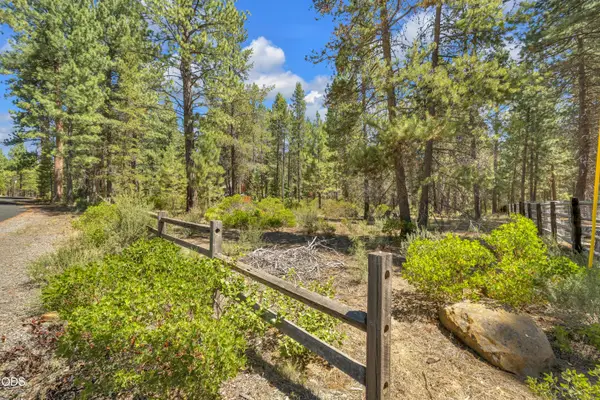 $230,000Active1 Acres
56860 Gina Lane, Bend, OR 97707
MLS# 220226331Listed by: VILLAGE PROPERTIES - New
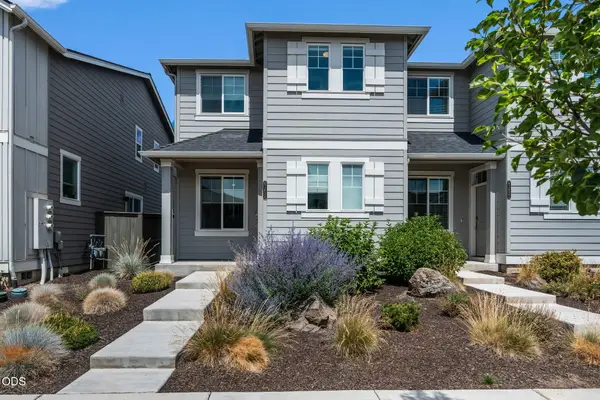 $450,000Active3 beds 3 baths1,450 sq. ft.
61624 SE Depot Loop, Bend, OR 97702
MLS# 220226333Listed by: JOHN L SCOTT BEND - New
 $919,000Active-- beds -- baths3,110 sq. ft.
1290 NW Knoxville Boulevard, Bend, OR 97703
MLS# 220226328Listed by: CASCADE HASSON SIR - New
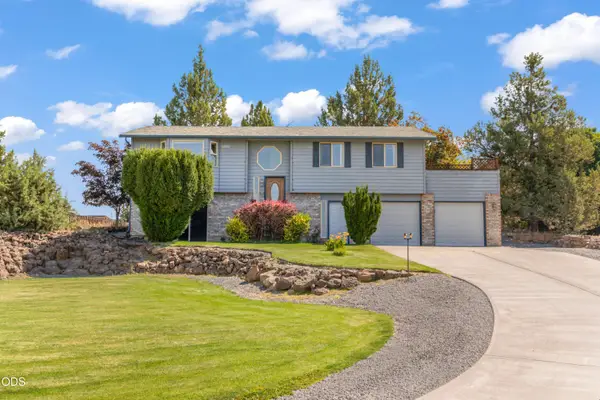 $695,000Active3 beds 3 baths1,815 sq. ft.
63552 Boyd Acres Road, Bend, OR 97701
MLS# 220226324Listed by: RE/MAX KEY PROPERTIES - New
 $49,950Active0.49 Acres
23128 Watercourse Way #Lot 112, Bend, OR 97701
MLS# 220226299Listed by: ENGEL & VOELKERS BEND


Protect your home and budget from life's surprises with an Assurant Home Warranty, backed by a partner that supports you through every step of homeownership. Explore Plans.
©2026 Century 21 Real Estate LLC. All rights reserved. CENTURY 21®, the CENTURY 21 Logo and C21® are service marks owned by Century 21 Real Estate LLC. Century 21 Real Estate LLC fully supports the principles of the Fair Housing Act and the Equal Opportunity Act. Each office is independently owned and operated. Listing information is deemed reliable but not guaranteed accurate.