
17175 Merganser Drive, Bend, OR 97707
Local realty services provided by:CENTURY 21 J.C. Jones American Dream
17175 Merganser Drive,Bend, OR 97707
$1,199,000
- 4 Beds
- 2 Baths
- 3,280 sq. ft.
- Single family
- Pending
Listed by: mark g halvorsen, mitchell m halvorsen
Office: village properties
MLS#:220213063
Source:OR_SOMLS
Price summary
- Price:$1,199,000
- Price per sq. ft.:$365.55
- Monthly HOA dues:$24.58
About this home
Along the scenic banks of the Deschutes river in Oregon Water Wonderland, 17175 Merganser Drive is a beautifully maintained riverfront retreat offering the perfect blend of comfort, privacy, and year-round recreation. Situated on over half an acre beneath towering pines, this home features 4 bedrooms, 2 bathrooms, and a spacious loft. Vaulted ceilings, expansive windows, and an open floor plan fill the home with natural light while showcasing stunning river and forest views. Warm wood accents help create an inviting mountain-lodge atmosphere. A spacious wraparound deck overlooking the river with private river access and your own dock, ideal for kayaking, fishing, or simply relaxing in the peaceful surroundings. Located just minutes from Sunriver, Mt. Bachelor, championship golf, hiking, biking, and countless outdoor adventures, this exceptional property is perfect as a primary residence, vacation getaway, or investment opportunity.
Contact an agent
Home facts
- Year built:2000
- Subdivision & Development:Oww
- Listing ID #:220213063
- Added:438 day(s) ago
- Updated:August 08, 2026 at 09:30 AM
Rooms and interior
- Bedrooms:4
- Total bathrooms:2
- Full bathrooms:2
- Flooring:Carpet, Laminate, Stone
- Bathrooms Description:Shower/Tub Combo, Tile Shower
- Kitchen Description:Dishwasher, Microwave, Oven, Range, Refrigerator
- Bedroom Description:Primary Downstairs
- Living area:3,280 sq. ft.
Heating and cooling
- Cooling:Ductless
- Heating:Electric, Forced Air, Propane, Wood
Structure and exterior
- Roof:Composition
- Year built:2000
- Building area:3,280 sq. ft.
- Lot area:0.54 Acres
- Lot Features:Level, Native Plants, Sprinkler Timer(s), Sprinklers In Rear
- Architectural Style:Northwest
- Construction Materials:Frame
- Foundation Description:Stemwall
- Levels:2 Story
Schools
- High school:Caldera High
- Middle school:Three Rivers
- Elementary school:Three Rivers Elem
Utilities
- Water:Public
- Sewer:Public Sewer
Finances and disclosures
- Price:$1,199,000
- Price per sq. ft.:$365.55
- Tax amount:$8,701 (2025)
Features and amenities
- Appliances:Dishwasher, Microwave, Oven, Range, Refrigerator, Washer, Water Heater
Parking
- Parking description:Asphalt, Detached, Driveway, Garage Door Opener, On Street
- Garage:Yes
- Garage spaces:2
New listings near 17175 Merganser Drive
- New
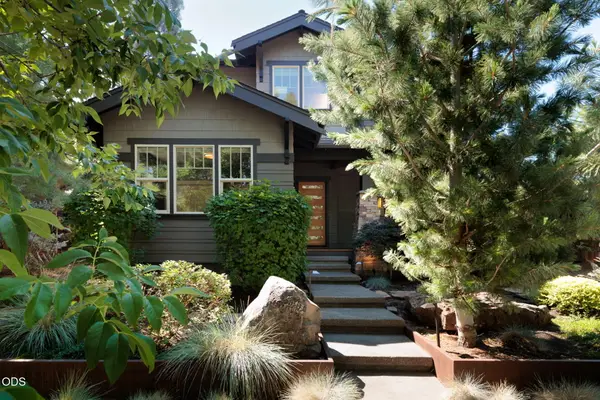 $1,549,500Active4 beds 3 baths2,726 sq. ft.
2425 NW Lemhi Pass Drive, Bend, OR 97703
MLS# 220226492Listed by: SUMMER BRILL - New
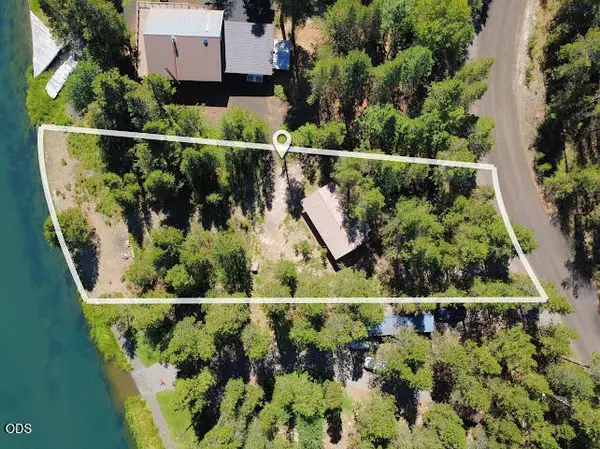 $309,000Active0.5 Acres
56452 Eclipse Drive, Bend, OR 97707
MLS# 220226958Listed by: BERKSHIRE HATHAWAY SR - New
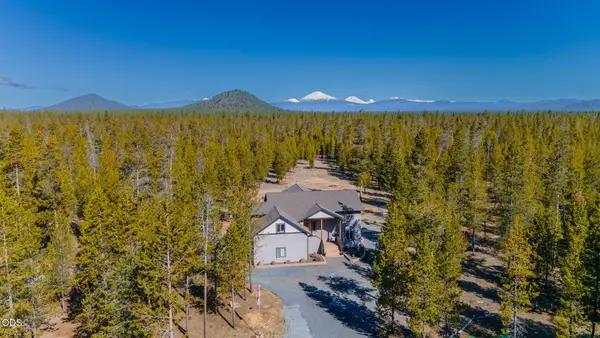 $1,495,000Active3 beds -- baths2,677 sq. ft.
16780 Sun Country Drive, Bend, OR 97707
MLS# 220226960Listed by: BERKSHIRE HATHAWAY SR - New
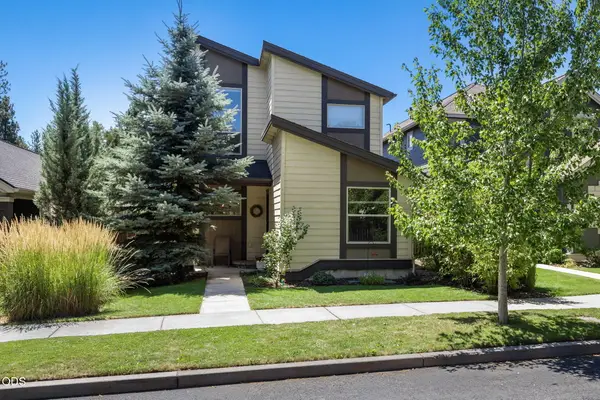 $525,000Active3 beds 3 baths1,618 sq. ft.
20265 Hufflepuff Court, Bend, OR 97702
MLS# 220226940Listed by: BEND PREMIER REAL ESTATE LLC - New
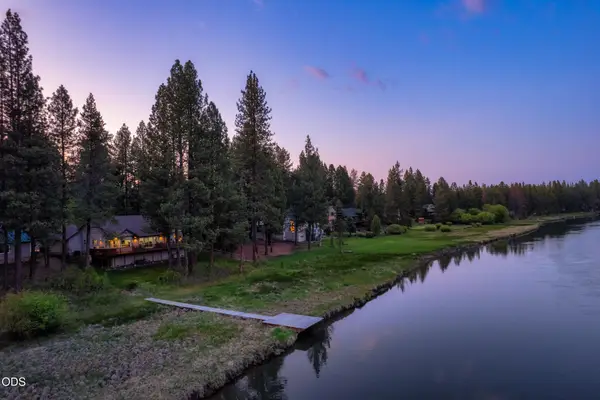 $1,050,000Active3 beds 2 baths1,948 sq. ft.
17051 Upland Road, Bend, OR 97707
MLS# 220226935Listed by: SUNRIVER REALTY - New
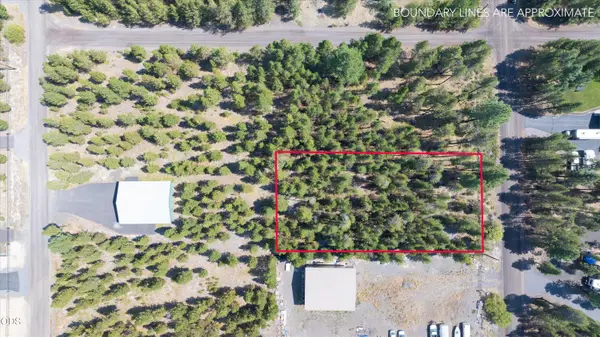 $65,000Active0.5 Acres
17084 Merced Road, Bend, OR 97707
MLS# 220226925Listed by: FATHOM REALTY OREGON, LLC - New
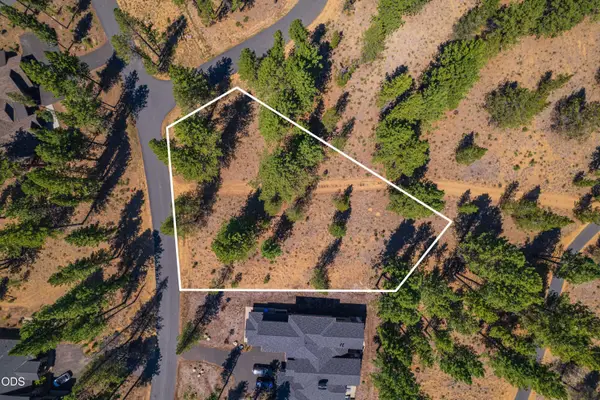 $475,000Active0.51 Acres
56343 Mirror Rock Loop #333, Bend, OR 97707
MLS# 220226927Listed by: CASCADE HASSON SIR - New
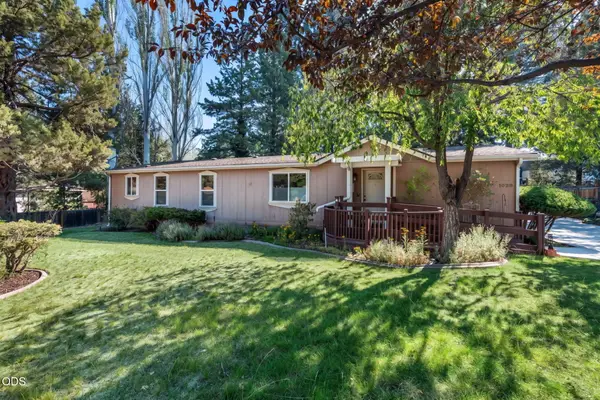 $495,000Active3 beds 2 baths1,560 sq. ft.
1028 SE Black Ridge Place, Bend, OR 97702
MLS# 220226917Listed by: PONDEROSA PROPERTIES - New
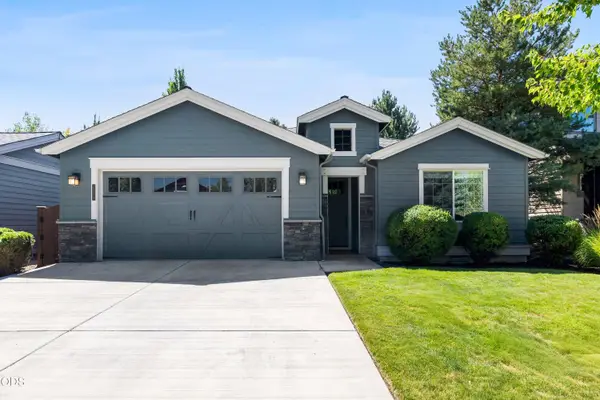 $718,000Active3 beds 2 baths1,708 sq. ft.
20819 Tamar Lane, Bend, OR 97702
MLS# 220226919Listed by: RE/MAX KEY PROPERTIES - New
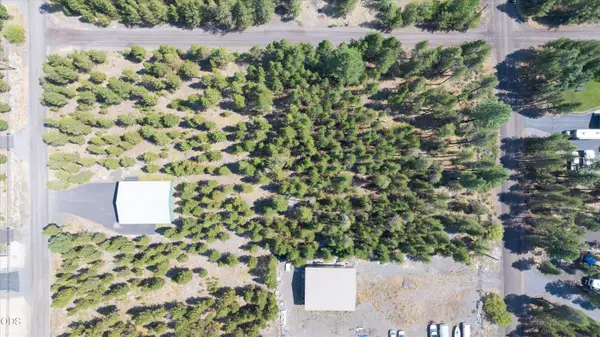 $120,000Active0.98 Acres
17092 Merced Road, Bend, OR 97707
MLS# 220226921Listed by: FATHOM REALTY OREGON, LLC


Protect your home and budget from life's surprises with an Assurant Home Warranty, backed by a partner that supports you through every step of homeownership. Explore Plans.
©2026 Century 21 Real Estate LLC. All rights reserved. CENTURY 21®, the CENTURY 21 Logo and C21® are service marks owned by Century 21 Real Estate LLC. Century 21 Real Estate LLC fully supports the principles of the Fair Housing Act and the Equal Opportunity Act. Each office is independently owned and operated. Listing information is deemed reliable but not guaranteed accurate.