
18575 SW Century Drive # 1233/1234, Bend, OR 97702
Local realty services provided by:CENTURY 21 J.C. Jones American Dream
18575 SW Century Drive # 1233/1234,Bend, OR 97702
$297,750
- 1 Beds
- 2 Baths
- 718 sq. ft.
- Single family
- Active
Listed by: sally l jacobson
Office: cascade views realty, llc.
MLS#:220211226
Source:OR_SOMLS
Price summary
- Price:$297,750
- Price per sq. ft.:$414.69
- Monthly HOA dues:$2,000
About this home
Fall may be Central Oregon's best season: crisp mornings, fresh mountain air, quieter trails, and plenty of reasons to get outside. Your getaway is ready, so bring your favorite food and start enjoying it! This beautifully updated top-floor condo combines Units #1233 and #1234, offering 1 bedroom, 2 full baths, and sleeping for six. Turn-key and fully furnished with high-end furnishings, linens, and complete kitchenware, it features modern finishes and a private deck overlooking the forest. Flexible lockout capability allows short-term rental of one or both sides. Enjoy heated pools, hot tubs, tennis, pickleball, scenic trails, and year-round resort amenities just minutes from Mt. Bachelor and the Deschutes River. HOA dues include utilities, internet, exterior maintenance, landscaping, and full resort access. Come for fall, stay for the lifestyle, and enjoy income potential when you're away. Call your favorite Realtor for a Facetime or guided tour today!
Contact an agent
Home facts
- Year built:1972
- Subdivision & Development:Inn Of The 7th
- Listing ID #:220211226
- Added:172 day(s) ago
- Updated:September 13, 2026 at 02:34 PM
Rooms and interior
- Bedrooms:1
- Total bathrooms:2
- Full bathrooms:2
- Bathrooms Description:Enclosed Toilet(s), Fiberglass Stall Shower
- Kitchen Description:Microwave, Oven, Range, Refrigerator
- Living area:718 sq. ft.
Heating and cooling
- Cooling:Central Air
- Heating:Electric, Wood
- Central air:Yes
Structure and exterior
- Roof:Composition
- Year built:1972
- Building area:718 sq. ft.
- Lot area:0.01 Acres
- Lot Features:Adjoins Public Lands, Landscaped, Level, Sprinklers In Front
- Architectural Style:Chalet, Craftsman, Northwest
- Construction Materials:Frame
- Exterior Features:Fire Pit, Spa/Hot Tub
- Foundation Description:Slab
- Levels:1 Story
Schools
- High school:Summit High
- Middle school:Cascade Middle
- Elementary school:William E Miller Elem
Utilities
- Water:Private
- Sewer:Private Sewer
Finances and disclosures
- Price:$297,750
- Price per sq. ft.:$414.69
- Tax amount:$890 (2024)
Features and amenities
- Appliances:Microwave, Oven, Range, Refrigerator
Parking
- Parking description:Asphalt, On Street, RV Access/Parking
New listings near 18575 SW Century Drive # 1233/1234
- New
 $579,900Active4 beds 3 baths1,906 sq. ft.
63266 Vogt Road, Bend, OR 97701
MLS# 220228593Listed by: FATHOM REALTY OREGON, LLC - New
 $759,900Active3 beds 3 baths1,894 sq. ft.
1299 SW Silver Lake Boulevard, Bend, OR 97702
MLS# 220228586Listed by: LENNAR SALES CORP - New
 $759,900Active4 beds 3 baths1,814 sq. ft.
1254 SW Bryanwood Place, Bend, OR 97702
MLS# 220228588Listed by: LENNAR SALES CORP - Open Sat, 1 to 3pmNew
 $1,849,000Active5 beds 5 baths3,036 sq. ft.
1548 NW Elgin Avenue #1 & 2, Bend, OR 97703
MLS# 220228281Listed by: CASCADE HASSON SIR - New
 $829,900Active4 beds 4 baths1,975 sq. ft.
1230 SW Bryanwood Place, Bend, OR 97702
MLS# 220228583Listed by: LENNAR SALES CORP - New
 $795,000Active7 beds 3 baths2,634 sq. ft.
59976 Hopi Road, Bend, OR 97702
MLS# 220228584Listed by: KNIPE REALTY ERA POWERED - New
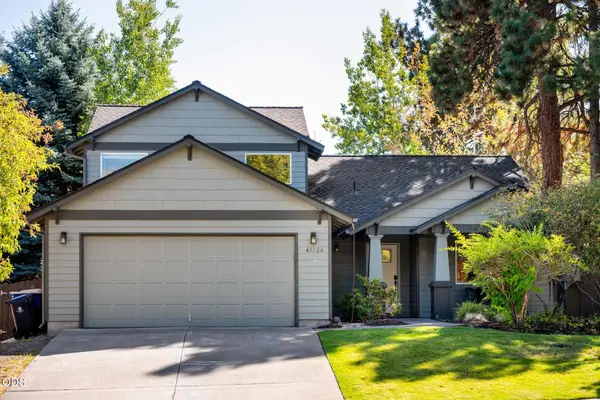 $759,000Active3 beds 3 baths2,176 sq. ft.
61324 Stardrift Drive, Bend, OR 97702
MLS# 220228576Listed by: CASCADE HASSON SIR - Open Sun, 12 to 2pmNew
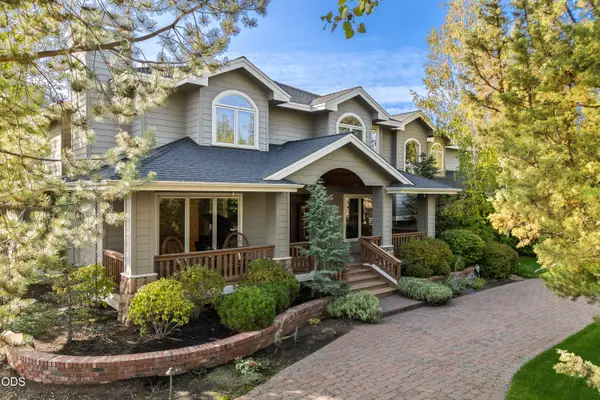 $2,625,000Active4 beds 6 baths4,777 sq. ft.
61445 Gosney Road, Bend, OR 97702
MLS# 220228578Listed by: HARCOURTS THE GARNER GROUP REAL ESTATE - New
 $1,950,000Active5 beds 4 baths3,432 sq. ft.
2244 NW Lolo Drive, Bend, OR 97703
MLS# 220228564Listed by: HARCOURTS THE GARNER GROUP REAL ESTATE - New
 $465,000Active3 beds 3 baths1,450 sq. ft.
3716 NE Petrosa Avenue, Bend, OR 97701
MLS# 220228572Listed by: HIGH DESERT REALTY, LLC


Protect your home and budget from life's surprises with an Assurant Home Warranty, backed by a partner that supports you through every step of homeownership. Explore Plans.
©2026 Century 21 Real Estate LLC. All rights reserved. CENTURY 21®, the CENTURY 21 Logo and C21® are service marks owned by Century 21 Real Estate LLC. Century 21 Real Estate LLC fully supports the principles of the Fair Housing Act and the Equal Opportunity Act. Each office is independently owned and operated. Listing information is deemed reliable but not guaranteed accurate.