
20166 Roper Lane, Bend, OR 97703
Local realty services provided by:CENTURY 21 Showcase Realtors®, Inc.
20166 Roper Lane,Bend, OR 97703
$815,000
- 4 Beds
- 3 Baths
- 2,722 sq. ft.
- Single family
- Active
Listed by: matt j. johnson, cody r johnson
Office: re/max key properties
MLS#:220230572
Source:OR_SOMLS
Price summary
- Price:$815,000
- Price per sq. ft.:$299.41
About this home
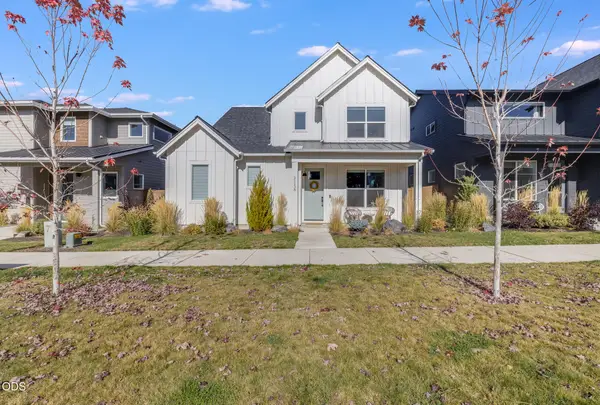
Built in 2024 by Stone Bridge Homes NW, this Earth Advantage certified home sits in Northwest Bend's Grand Meadow neighborhood, a short walk to 184-acre Riley Ranch Nature Reserve with Deschutes River access and miles of trails. The light-filled great room and kitchen feature hardwood floors, quartz countertops, stainless appliances, and a gas fireplace with floor-to-ceiling tile surround. The main level includes an office, a bedroom, a full bath, and a mudroom. Upstairs, the primary suite offers a double vanity, frameless glass shower, deep soaking tub, and walk-in closet, along with two additional bedrooms, a bonus room, and a laundry. With closets in both the office and bonus room, the home can function as a six-bedroom. Outside, the fenced, low-maintenance yard is landscaped and includes a hot tub and a covered patio with fire pit. Sawyer Park, the Deschutes River Trail, Trader Joe's, and Costco are all minutes away.
Contact an agent
Home facts
- Year built:2024
- Subdivision & Development:Grand Meadow
- Listing ID #:220230572
- Added:1 day(s) ago
- Updated:October 29, 2026 at 11:59 PM
Rooms and interior
- Bedrooms:4
- Total bathrooms:3
- Full bathrooms:3
- Flooring:Carpet, Hardwood, Tile
- Bathrooms Description:Double Vanity, Enclosed Toilet(s), Shower/Tub Combo, Soaking Tub
- Kitchen Description:Dishwasher, Microwave, Oven, Range, Range Hood, Refrigerator
- Living area:2,722 sq. ft.
Heating and cooling
- Cooling:Central Air, ENERGY STAR Qualified Equipment
- Heating:ENERGY STAR Qualified Equipment, Forced Air, Natural Gas
- Central air:Yes
Structure and exterior
- Roof:Composition
- Year built:2024
- Building area:2,722 sq. ft.
- Lot area:0.09 Acres
- Lot Features:Drip System, Fenced, Landscaped, Level, Sprinkler Timer(s), Sprinklers In Front, Sprinklers In Rear
- Architectural Style:Contemporary, Northwest
- Construction Materials:Frame
- Exterior Features:Spa/Hot Tub
- Foundation Description:Stemwall
- Levels:2 Story
Schools
- High school:Mountain View Sr High
- Middle school:Sky View Middle
- Elementary school:North Star Elementary
Utilities
- Water:Public
- Sewer:Public Sewer
Finances and disclosures
- Price:$815,000
- Price per sq. ft.:$299.41
- Tax amount:$4,825 (2026)
Features and amenities
- Appliances:Dishwasher, Microwave, Oven, Range, Range Hood, Refrigerator, Tankless Water Heater, Washer
Parking
- Parking description:Attached, Concrete, Driveway, Garage Door Opener, On Street
- Garage:Yes
- Garage spaces:2
New listings near 20166 Roper Lane
- New
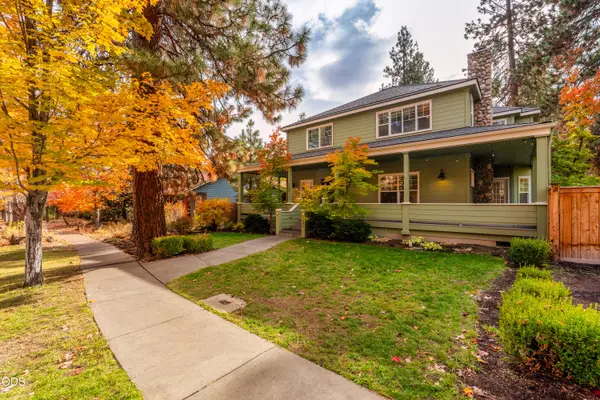 $1,200,000Active4 beds 3 baths3,020 sq. ft.
1595 NW Davenport Avenue, Bend, OR 97703
MLS# 220230579Listed by: RE/MAX KEY PROPERTIES - New
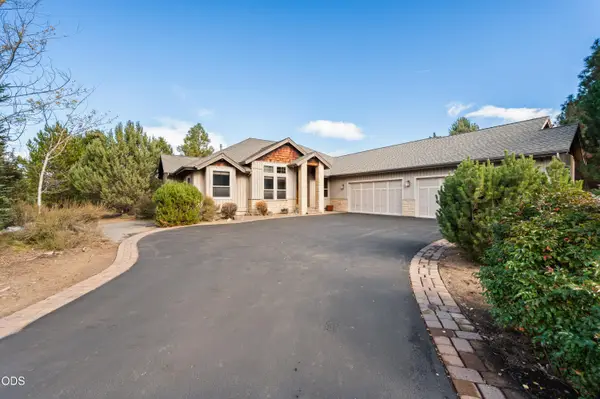 $799,000Active3 beds 3 baths2,802 sq. ft.
60860 Raintree Drive, Bend, OR 97702
MLS# 220230573Listed by: COLDWELL BANKER BAIN - New
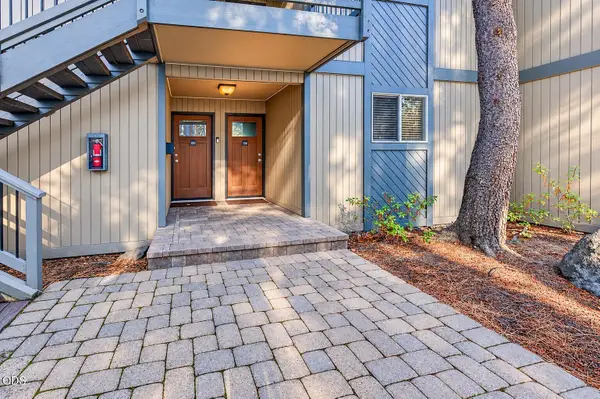 $320,000Active1 beds 1 baths606 sq. ft.
19717 SW Mount Bachelor Drive #UNIT 126, Bend, OR 97702
MLS# 220230574Listed by: RE/MAX KEY PROPERTIES - New
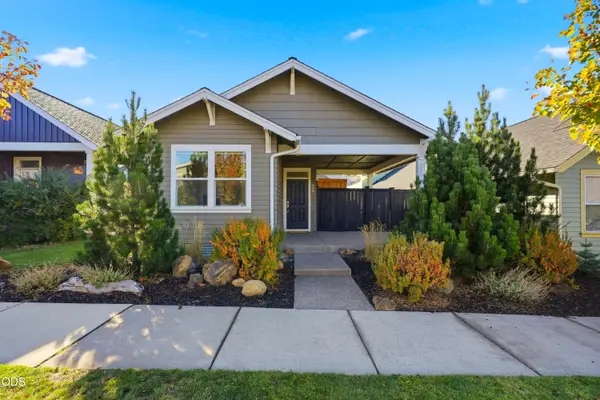 $519,900Active2 beds 2 baths1,192 sq. ft.
639 NE Vail Lane, Bend, OR 97701
MLS# 220230577Listed by: BEND PREMIER REAL ESTATE LLC - New
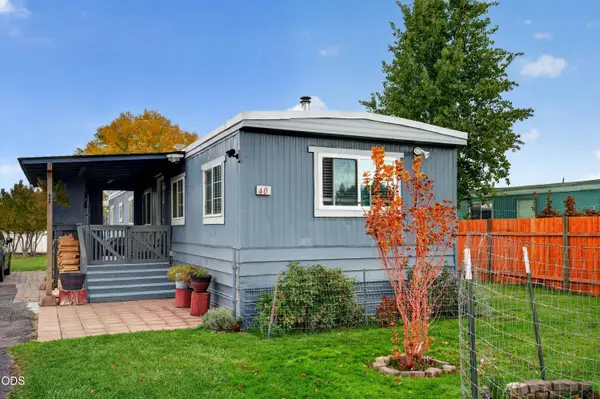 $89,995Active3 beds 1 baths938 sq. ft.
64900 Hunnell Road #UNIT 40, Bend, OR 97703
MLS# 220230571Listed by: RE/MAX KEY PROPERTIES - New
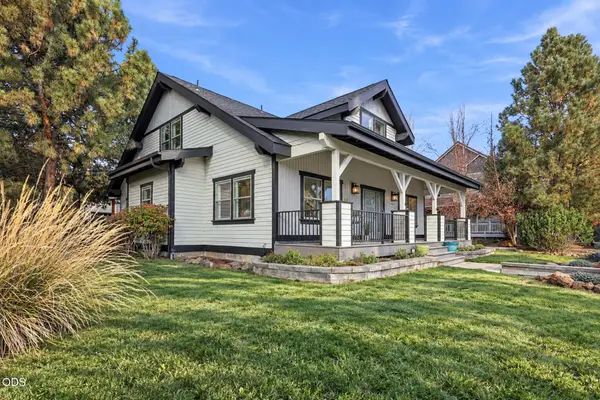 $1,225,000Active4 beds 3 baths3,007 sq. ft.
2405 NW Skyline Ranch Road, Bend, OR 97703
MLS# 220230569Listed by: REAL BROKER - New
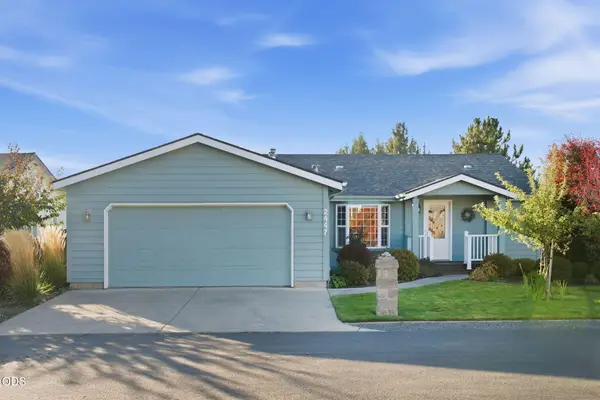 $499,900Active3 beds 2 baths1,872 sq. ft.
2447 NE Salvia Way, Bend, OR 97701
MLS# 220230560Listed by: DUKE WARNER REALTY ERA POWERED - New
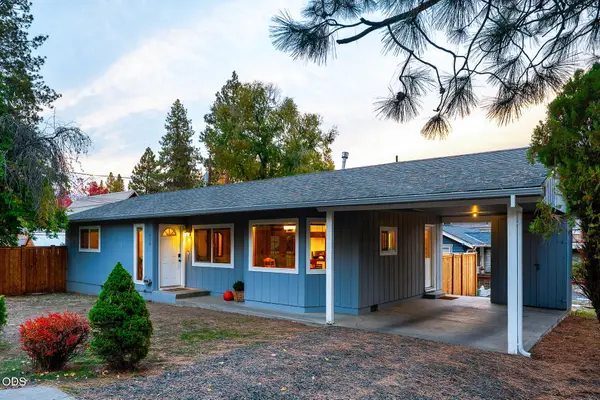 $725,000Active2 beds 1 baths847 sq. ft.
908 NW 15th Street, Bend, OR 97703
MLS# 220230557Listed by: CASCADE HASSON SIR - New
 $695,000Active5 beds 3 baths2,563 sq. ft.
21138 NE Beall Drive, Bend, OR 97701
MLS# 220230454Listed by: KELLER WILLIAMS REALTY CENTRAL OREGON


Protect your home and budget from life's surprises with an Assurant Home Warranty, backed by a partner that supports you through every step of homeownership. Explore Plans.
©2026 Century 21 Real Estate LLC. All rights reserved. CENTURY 21®, the CENTURY 21 Logo and C21® are service marks owned by Century 21 Real Estate LLC. Century 21 Real Estate LLC fully supports the principles of the Fair Housing Act and the Equal Opportunity Act. Each office is independently owned and operated. Listing information is deemed reliable but not guaranteed accurate.