
20339 SE Jack Benny Loop, Bend, OR 97702
Local realty services provided by:CENTURY 21 North Homes Realty
20339 SE Jack Benny Loop,Bend, OR 97702
$959,000
- 3 Beds
- 3 Baths
- 2,096 sq. ft.
- Single family
- Pending
Upcoming open houses
- Sat, Oct 2412:00 pm - 02:00 pm
Listed by: gloria m disanto
Office: exp realty, llc.
MLS#:220225832
Source:OR_SOMLS
Price summary
- Price:$959,000
- Price per sq. ft.:$457.54
- Monthly HOA dues:$412
About this home
Enjoy the comfort of a quiet, well insulated townhome in a social neighborhood! Built in 2021, this single-level home offers low-maintenance living, an open, beautiful green-space setting and a paver patio with a gas fire pit--perfect for relaxing or gathering with friends. Just minutes from the Old Mill District's restaurants, boutique shopping and Deschutes River trails, you'll also appreciate nearby grocery stores, outlet shopping, parks and Bend Golf Club. Convenient access to the Bend Parkway makes exploring Central Oregon's year-round recreation easy. The 2,096 sq ft home features 3 bedrooms, 2.5 baths, plus a 2-car garage with an EV outlet and additional enclosed space for a home office or storage.
Contact an agent
Home facts
- Year built:2021
- Subdivision & Development:1925 Townhomes
- Listing ID #:220225832
- Added:90 day(s) ago
- Updated:October 21, 2026 at 08:59 PM
Rooms and interior
- Bedrooms:3
- Total bathrooms:3
- Full bathrooms:2
- Half bathrooms:1
- Flooring:Carpet, Tile
- Bathrooms Description:Double Vanity, Soaking Tub, Tile Shower
- Kitchen Description:Cooktop, Dishwasher, Microwave, Oven, Range, Range Hood, Refrigerator
- Bedroom Description:Primary Downstairs
- Living area:2,096 sq. ft.
Heating and cooling
- Cooling:Central Air
- Heating:Forced Air, Natural Gas
- Central air:Yes
Structure and exterior
- Roof:Composition
- Year built:2021
- Building area:2,096 sq. ft.
- Lot area:0.13 Acres
- Lot Features:Landscaped, Level, Sprinkler Timer(s), Sprinklers In Front, Sprinklers In Rear
- Architectural Style:Northwest
- Construction Materials:Frame
- Exterior Features:Fire Pit
- Foundation Description:Stemwall
- Levels:1 Story
Schools
- High school:Caldera High
- Middle school:High Desert Middle
- Elementary school:R E Jewell Elem
Utilities
- Water:Public
- Sewer:Public Sewer
Finances and disclosures
- Price:$959,000
- Price per sq. ft.:$457.54
- Tax amount:$5,673 (2025)
Features and amenities
- Appliances:Cooktop, Dishwasher, Microwave, Oven, Range, Range Hood, Refrigerator, Water Heater
Parking
- Parking description:Attached, Driveway, Electric Vehicle Charging Station(s), Garage Door Opener, Paver Block
- Garage:Yes
- Garage spaces:2
New listings near 20339 SE Jack Benny Loop
- New
 $618,000Active3 beds 2 baths1,800 sq. ft.
3011 NE Red Oak Drive, Bend, OR 97701
MLS# 220230280Listed by: RE/MAX KEY PROPERTIES - New
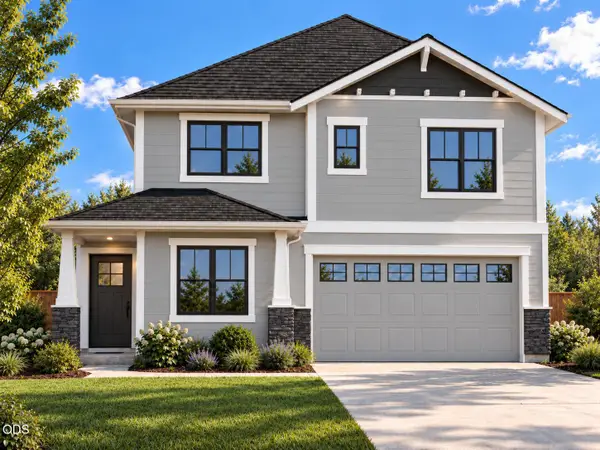 $739,777Active4 beds 3 baths2,317 sq. ft.
61796 Camellia Street #49, Bend, OR 97702
MLS# 220230268Listed by: KELLER WILLIAMS REALTY CENTRAL OREGON - New
 $315,000Active2 beds 2 baths891 sq. ft.
16930 Kasserman Drive, Bend, OR 97707
MLS# 220230028Listed by: KELLER WILLIAMS REALTY CENTRAL OREGON - New
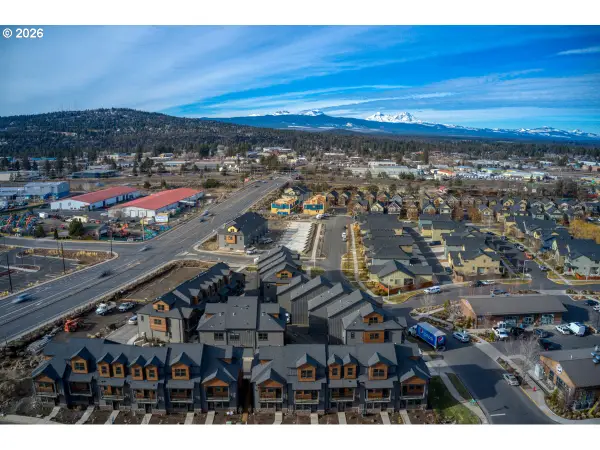 $2,399,000Active-- beds -- baths9,708 sq. ft.
20550 Empire Ave, Bend, OR 97701
MLS# 128447677Listed by: COLDWELL BANKER BAIN
- New
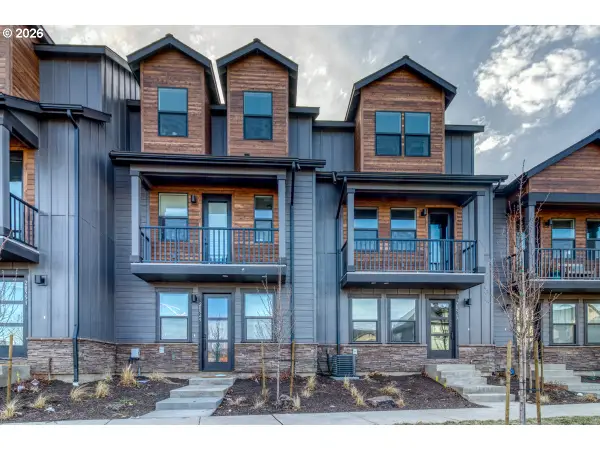 $489,500Active3 beds 3 baths1,618 sq. ft.
20558 Empire Ave, Bend, OR 97701
MLS# 405990620Listed by: COLDWELL BANKER BAIN - New
 $799,000Active3 beds 3 baths1,719 sq. ft.
19717 SW Mount Bachelor Drive #421, Bend, OR 97702
MLS# 220230246Listed by: RE/MAX KEY PROPERTIES - New
 $539,000Active3 beds 2 baths1,346 sq. ft.
61357 Whitetail Street, Bend, OR 97702
MLS# 220230242Listed by: HIGH DESERT REALTY, LLC - New
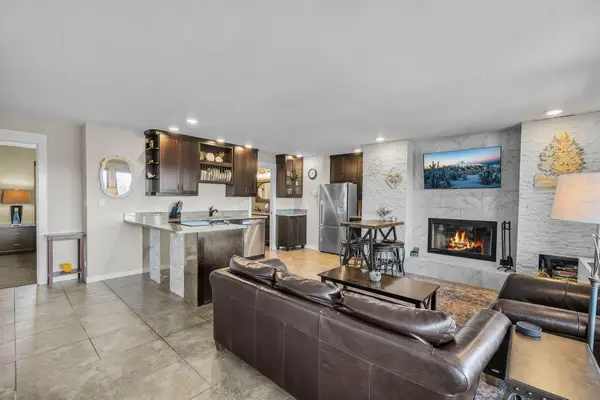 $205,000Active1 beds 1 baths672 sq. ft.
18575 SW Century Drive # 531, Bend, OR 97702
MLS# 220230233Listed by: NINEBARK REAL ESTATE - New
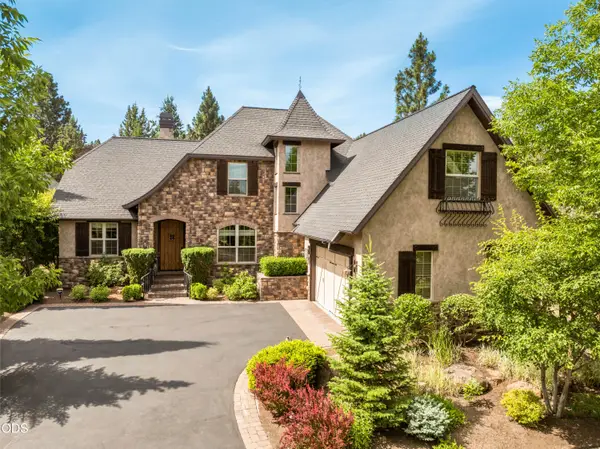 $1,500,000Active4 beds 3 baths3,115 sq. ft.
861 NW Yosemite Drive, Bend, OR 97703
MLS# 220230190Listed by: CASCADE HASSON SIR - New
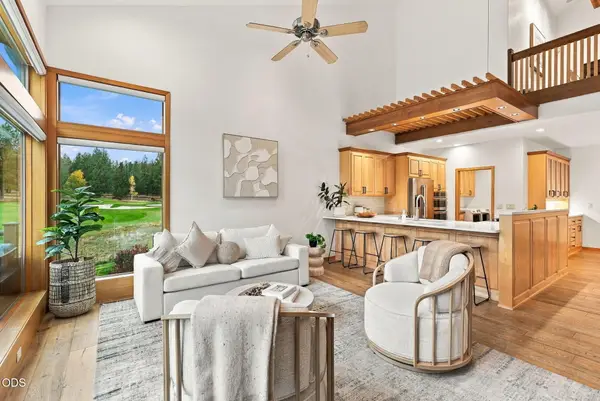 $950,000Active3 beds 4 baths2,079 sq. ft.
19557 Painted Ridge Loop, Bend, OR 97702
MLS# 220230216Listed by: THE AGENCY BEND


Protect your home and budget from life's surprises with an Assurant Home Warranty, backed by a partner that supports you through every step of homeownership. Explore Plans.
©2026 Century 21 Real Estate LLC. All rights reserved. CENTURY 21®, the CENTURY 21 Logo and C21® are service marks owned by Century 21 Real Estate LLC. Century 21 Real Estate LLC fully supports the principles of the Fair Housing Act and the Equal Opportunity Act. Each office is independently owned and operated. Listing information is deemed reliable but not guaranteed accurate.