
20430 Snowmass Court, Bend, OR 97702
Local realty services provided by:CENTURY 21 Agate Realty
Listed by: marcella schoenberg, sean o'gorman
Office: john l scott bend
MLS#:220221355
Source:OR_SOMLS
Price summary
- Price:$995,000
- Price per sq. ft.:$353.71
- Monthly HOA dues:$254
About this home
Seller carry terms: 20% Down, 5% interest, 3 year balloon. A Bedroom and full bath on the main level. Formal living and dining plus family room off the kitchen with an additinal breakfast nook. Decks off the primary suite and kitchen. Tucked away on a oversized lot (.75) on a cul-de-sac within Bend's gated Mtn High community. Triple car garage. Residents of Mtn High enjoy access to premier community amenities, including a pool, pickleball courts, golf, tranquil water features, and beautifully maintained grounds, all moments from the best of what Bend has to offer. Low monthly HOA. Some furnishings available in the sale.
Contact an agent
Home facts
- Year built:1985
- Subdivision & Development:Mtn High
- Listing ID #:220221355
- Added:165 day(s) ago
- Updated:October 27, 2026 at 04:16 PM
Rooms and interior
- Bedrooms:5
- Total bathrooms:3
- Full bathrooms:3
- Flooring:Carpet, Laminate, Simulated Wood, Tile
- Bathrooms Description:Fiberglass Stall Shower, Shower/Tub Combo, Soaking Tub, Tile Shower
- Kitchen Description:Dishwasher, Microwave, Oven, Range, Refrigerator, Wet Bar, Wine Refrigerator
- Living area:2,813 sq. ft.
Heating and cooling
- Cooling:Central Air
- Heating:Forced Air, Natural Gas
- Central air:Yes
Structure and exterior
- Roof:Composition
- Year built:1985
- Building area:2,813 sq. ft.
- Lot area:0.72 Acres
- Lot Features:Fenced, Landscaped, Level, Sprinkler Timer(s), Sprinklers In Front, Sprinklers In Rear, Wooded
- Architectural Style:Contemporary
- Construction Materials:Frame
- Foundation Description:Stemwall
- Levels:2 Story
Schools
- High school:Caldera High
- Middle school:High Desert Middle
- Elementary school:R E Jewell Elem
Utilities
- Water:Private, Public
- Sewer:Public Sewer
Finances and disclosures
- Price:$995,000
- Price per sq. ft.:$353.71
- Tax amount:$8,929 (2025)
Features and amenities
- Appliances:Dishwasher, Microwave, Oven, Range, Refrigerator, Washer, Water Heater, Wine Refrigerator
Parking
- Parking description:Asphalt, Assigned, Attached, Driveway, Garage Door Opener
- Garage:Yes
- Garage spaces:3
New listings near 20430 Snowmass Court
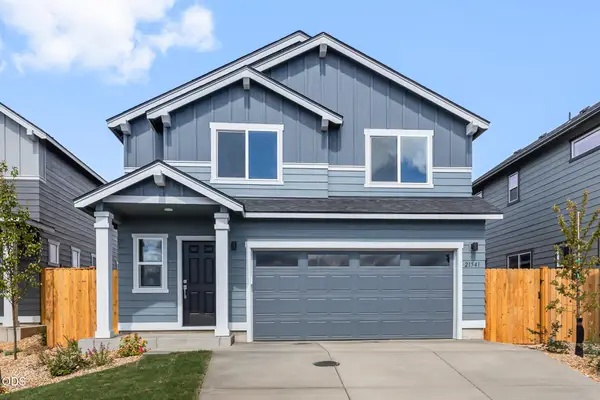 $510,000Pending3 beds 3 baths1,395 sq. ft.
61075 NE Give Place, Bend, OR 97701
MLS# 220230474Listed by: NEW HOME STAR OREGON, LLC- $510,000Pending3 beds 3 baths1,395 sq. ft.
61075 NE Give Place, Bend, OR 97701
MLS# 220230474Listed by: NEW HOME STAR OREGON, LLC - New
 $379,050Active0.32 Acres
56476 Elk Run Drive #495, Bend, OR 97707
MLS# 220230466Listed by: SUNRIVER REALTY - New
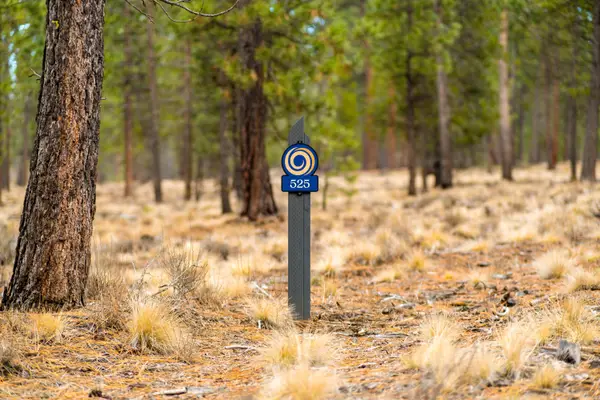 $512,050Active0.46 Acres
56569 Elk Run Drive #525, Bend, OR 97707
MLS# 220230468Listed by: SUNRIVER REALTY - New
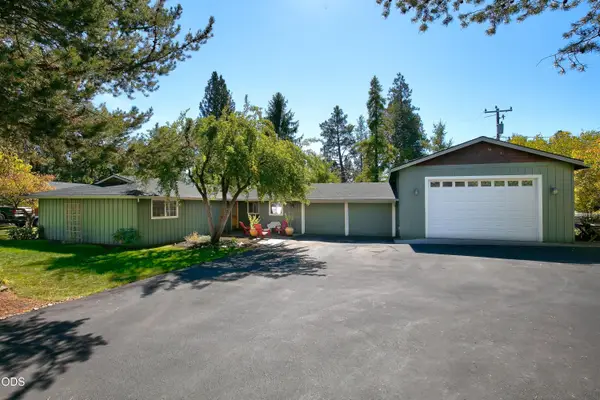 $749,500Active4 beds 3 baths1,600 sq. ft.
20341 Shahala Court, Bend, OR 97702
MLS# 220230460Listed by: CASCADE HASSON SIR - New
 $500,000Active3 beds 3 baths1,559 sq. ft.
20487 Brentwood Avenue, Bend, OR 97702
MLS# 220230452Listed by: EXP REALTY, LLC - New
 $189,000Active3 beds 2 baths1,512 sq. ft.
1001 SE 15th Street #UNIT 196, Bend, OR 97702
MLS# 220230443Listed by: STELLAR REALTY NORTHWEST - New
 $169,000Active0.5 Acres
17062 Jacinto Road, Bend, OR 97707
MLS# 220230436Listed by: BERKSHIRE HATHAWAY SR  $686,900Pending4 beds 4 baths2,620 sq. ft.
63115 NE Henningsen Pl, Bend, OR 97701
MLS# 220230438Listed by: LENNAR SALES CORP- New
 $1,047,000Active4 beds 3 baths2,730 sq. ft.
17498 Snow Goose Road, Bend, OR 97707
MLS# 220230435Listed by: REAL BROKER


Protect your home and budget from life's surprises with an Assurant Home Warranty, backed by a partner that supports you through every step of homeownership. Explore Plans.
©2026 Century 21 Real Estate LLC. All rights reserved. CENTURY 21®, the CENTURY 21 Logo and C21® are service marks owned by Century 21 Real Estate LLC. Century 21 Real Estate LLC fully supports the principles of the Fair Housing Act and the Equal Opportunity Act. Each office is independently owned and operated. Listing information is deemed reliable but not guaranteed accurate.