
20622 SE Boer Place #Lot 115, Bend, OR 97702
Local realty services provided by:CENTURY 21 Agate Realty
20622 SE Boer Place #Lot 115,Bend, OR 97702
$859,000
- 3 Beds
- 3 Baths
- 1,500 sq. ft.
- Single family
- Active
Listed by: zachary arthur palmer
Office: palmer homes sales inc
MLS#:220217760
Source:OR_SOMLS
Price summary
- Price:$859,000
- Price per sq. ft.:$572.67
About this home
Palmer Homes just dropped price on their 2024 Tour of Homes' Best of Show floor plan--Also winning best architectural design & best interior finishes! The Countryside neighborhood is located in SE Bend near multiple schools, parks, and the Bend Golf and Country Club. Earth Advantage ''Green Building'' certified with luxury finishes throughout: Modern all-LED Lighting, quartz counters, stainless appliances, high-efficiency minisplit system for heating and cooling, tankless water heater, full tile bathroom, vaulted ceilings throughout. Completely separate accessory dwelling unit located above garage with private entrance off alleyway and dedicated parking spot. No shared walls = maximum privacy and income potential. Spacious 2-car garage.
Listing Agent is related to seller
Contact an agent
Home facts
- Year built:2026
- Subdivision & Development:Countryside Phase 4
- Listing ID #:220217760
- Added:124 day(s) ago
- Updated:August 03, 2026 at 02:52 PM
Rooms and interior
- Bedrooms:3
- Total bathrooms:3
- Full bathrooms:3
- Flooring:CRI Green Label Plus Certified Carpet, Laminate, Tile
- Bathrooms Description:Double Vanity, Enclosed Toilet(s), Shower/Tub Combo, Tile Shower
- Kitchen Description:Dishwasher, Microwave, Oven, Range, Range Hood
- Bedroom Description:Primary Downstairs
- Living area:1,500 sq. ft.
Heating and cooling
- Cooling:Ductless, ENERGY STAR Qualified Equipment, Whole House Fan
- Heating:Ductless, ENERGY STAR Qualified Equipment, Electric
Structure and exterior
- Roof:Asphalt, Composition, Metal
- Year built:2026
- Building area:1,500 sq. ft.
- Lot area:0.11 Acres
- Lot Features:Drip System, Fenced, Landscaped, Level, Smart Irrigation, Sprinkler Timer(s), Sprinklers In Front, Sprinklers In Rear
- Architectural Style:Contemporary
- Construction Materials:Concrete, Frame
- Foundation Description:Concrete Perimeter, Stemwall
- Levels:1 Story, Multi/Split
Schools
- High school:Caldera High
- Middle school:High Desert Middle
- Elementary school:R E Jewell Elem
Utilities
- Water:Public
- Sewer:Public Sewer
Finances and disclosures
- Price:$859,000
- Price per sq. ft.:$572.67
- Tax amount:$1,201 (2025)
Features and amenities
- Appliances:Dishwasher, Microwave, Oven, Range, Range Hood, Tankless Water Heater
Parking
- Parking description:Alley Access, Asphalt, Attached, Concrete, Driveway, Electric Vehicle Charging Station(s), Garage Door Opener, On Street
- Garage:Yes
- Garage spaces:2
New listings near 20622 SE Boer Place #Lot 115
- New
 $1,249,000Active3 beds 4 baths1,892 sq. ft.
17075 Pasadena Road, Bend, OR 97707
MLS# 220225627Listed by: CASCADE HASSON SIR - New
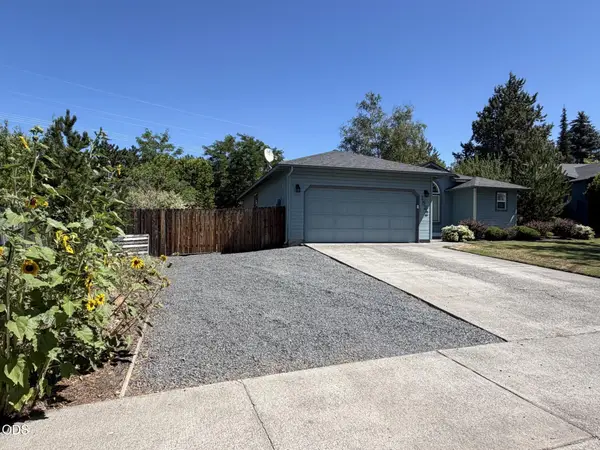 $625,999Active3 beds 2 baths1,465 sq. ft.
1522 NE Locksley Drive, Bend, OR 97701
MLS# 220226356Listed by: JOHN L SCOTT BEND 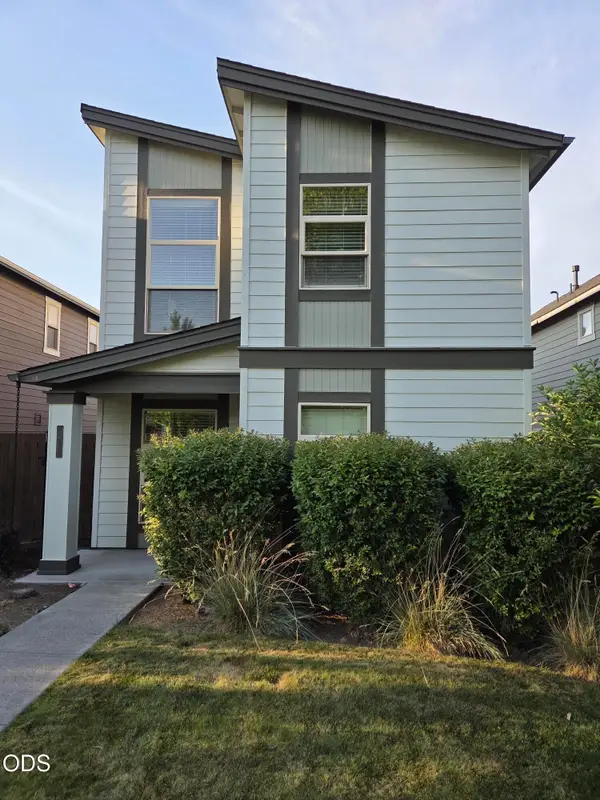 $499,000Pending3 beds 3 baths1,450 sq. ft.
20260 Badger Road, Bend, OR 97702
MLS# 220226233Listed by: CASCADE HASSON SIR- New
 $429,990Active3 beds 3 baths1,517 sq. ft.
21434 Livingston Drive, Bend, OR 97701
MLS# 220226336Listed by: NEW HOME STAR OREGON, LLC - New
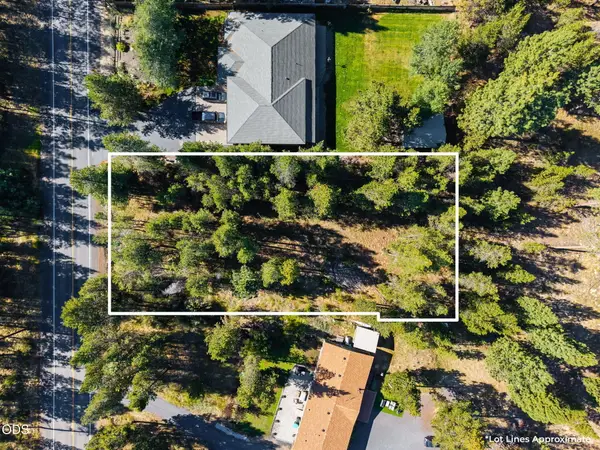 $189,000Active0.54 Acres
56247 Stellar Drive, Bend, OR 97707
MLS# 220226330Listed by: CASCADE HASSON SIR - New
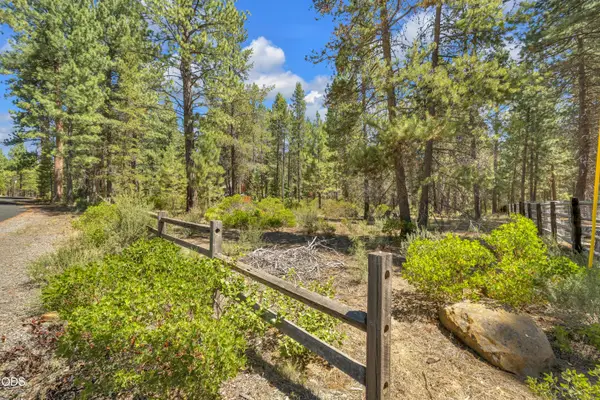 $230,000Active1 Acres
56860 Gina Lane, Bend, OR 97707
MLS# 220226331Listed by: VILLAGE PROPERTIES - New
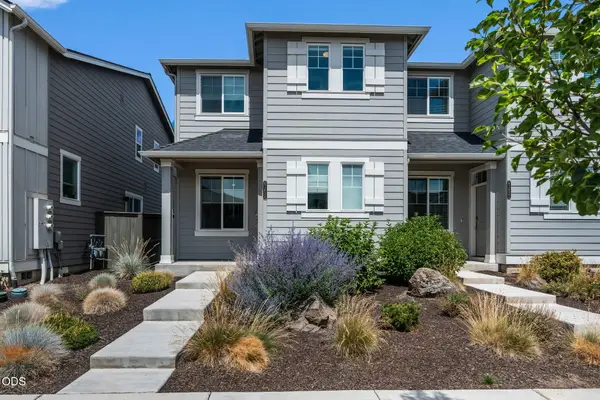 $450,000Active3 beds 3 baths1,450 sq. ft.
61624 SE Depot Loop, Bend, OR 97702
MLS# 220226333Listed by: JOHN L SCOTT BEND - New
 $919,000Active-- beds -- baths3,110 sq. ft.
1290 NW Knoxville Boulevard, Bend, OR 97703
MLS# 220226328Listed by: CASCADE HASSON SIR - New
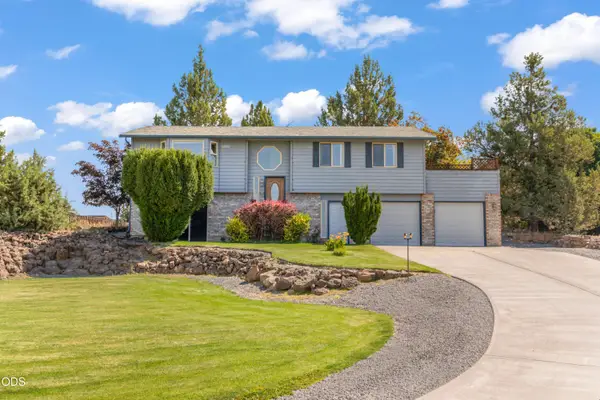 $695,000Active3 beds 3 baths1,815 sq. ft.
63552 Boyd Acres Road, Bend, OR 97701
MLS# 220226324Listed by: RE/MAX KEY PROPERTIES - New
 $49,950Active0.49 Acres
23128 Watercourse Way #Lot 112, Bend, OR 97701
MLS# 220226299Listed by: ENGEL & VOELKERS BEND


Protect your home and budget from life's surprises with an Assurant Home Warranty, backed by a partner that supports you through every step of homeownership. Explore Plans.
©2026 Century 21 Real Estate LLC. All rights reserved. CENTURY 21®, the CENTURY 21 Logo and C21® are service marks owned by Century 21 Real Estate LLC. Century 21 Real Estate LLC fully supports the principles of the Fair Housing Act and the Equal Opportunity Act. Each office is independently owned and operated. Listing information is deemed reliable but not guaranteed accurate.