
20637 Weatherby Court, Bend, OR 97701
Local realty services provided by:CENTURY 21 North Homes Realty
20637 Weatherby Court,Bend, OR 97701
$525,000
- 3 Beds
- 2 Baths
- 1,120 sq. ft.
- Single family
- Active
Listed by: debbie s. martorano, chris jay scott
Office: re/max key properties
MLS#:220229348
Source:OR_SOMLS
Price summary
- Price:$525,000
- Price per sq. ft.:$468.75
About this home
Tucked away on a quiet cul-de-sac in Hunters Circle, this charming 3-bedroom, 2-bath home sits on a beautifully landscaped .52-acre lot that is truly a gardener's dream! Offering 1,120 sq ft of comfortable single-level living, the home is surrounded by mature trees and established landscaping, creating a wonderfully private setting with room to grow. Inside, vaulted ceilings add to the open feel, while newer granite countertops, remodeled bathrooms and newer laminate flooring provide thoughtful updates throughout. A newer roof adds peace of mind. The single-car garage offers additional storage, while dedicated RV parking and room for a future shop provide space for all your toys, hobbies and projects. Outside is where this property really shines! Enjoy a welcoming front porch perfect for relaxing or entertaining, a private rear patio with a peaceful pond, beautiful rock outcroppings, mature vine maples and numerous spaces to garden, gather or simply enjoy the natural surroundings.
Contact an agent
Home facts
- Year built:1978
- Subdivision & Development:Hunters Circle
- Listing ID #:220229348
- Added:1 day(s) ago
- Updated:September 30, 2026 at 10:05 PM
Rooms and interior
- Bedrooms:3
- Total bathrooms:2
- Full bathrooms:2
- Flooring:Laminate
- Bathrooms Description:Shower/Tub Combo, Tile Shower
- Kitchen Description:Dishwasher, Oven, Range, Refrigerator
- Bedroom Description:Primary Downstairs
- Living area:1,120 sq. ft.
Heating and cooling
- Heating:Electric, Radiant, Wall Furnace, Wood
Structure and exterior
- Roof:Composition
- Year built:1978
- Building area:1,120 sq. ft.
- Lot area:0.52 Acres
- Lot Features:Corner Lot, Drip System, Fenced, Landscaped, Level, Rock Outcropping, Sprinkler Timer(s), Sprinklers In Front, Sprinklers In Rear, Water Feature, Xeriscape Landscape
- Architectural Style:Ranch
- Construction Materials:Frame
- Exterior Features:Fire Pit
- Foundation Description:Stemwall
- Levels:1 Story
Schools
- High school:Mountain View Sr High
- Middle school:Sky View Middle
- Elementary school:Lava Ridge Elem
Utilities
- Water:Backflow Domestic, Public
- Sewer:Septic Tank, Standard Leach Field
Finances and disclosures
- Price:$525,000
- Price per sq. ft.:$468.75
- Tax amount:$2,719 (2025)
Features and amenities
- Appliances:Dishwasher, Oven, Range, Refrigerator, Washer, Water Heater
Parking
- Parking description:Attached, Driveway, Garage Door Opener, On Street, RV Access/Parking
- Garage:Yes
- Garage spaces:1
New listings near 20637 Weatherby Court
- New
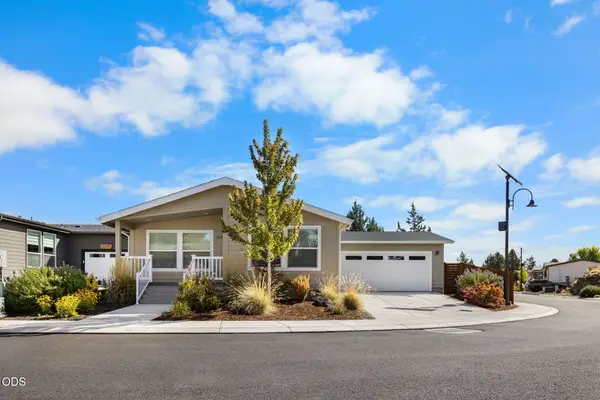 $330,000Active2 beds 2 baths1,343 sq. ft.
20735 My Longest Way #Spc 57, Bend, OR 97701
MLS# 220229354Listed by: STELLAR REALTY NORTHWEST - New
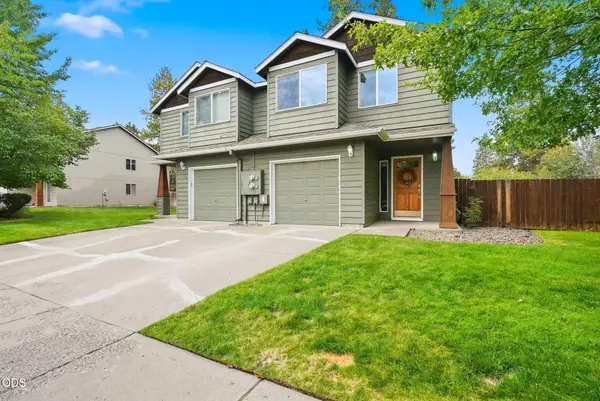 $709,900Active-- beds -- baths2,939 sq. ft.
20008 Elizabeth Lane, Bend, OR 97702
MLS# 220228961Listed by: THE AGENCY BEND - New$709,900Active-- beds -- baths2,939 sq. ft.
20008 Elizabeth Lane, Bend, OR 97702
MLS# 220228961Listed by: THE AGENCY BEND - New
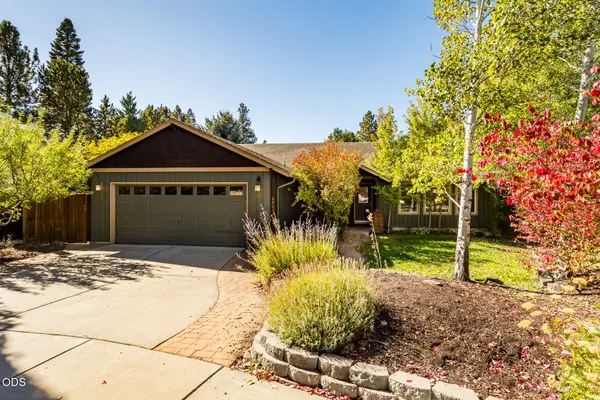 $690,000Active4 beds 2 baths1,920 sq. ft.
20232 Morgan Loop, Bend, OR 97703
MLS# 220229012Listed by: COLDWELL BANKER SUN COUNTRY - New
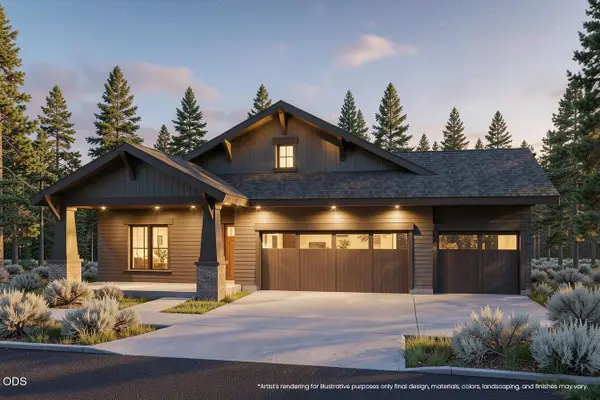 $1,949,000Active4 beds 3 baths3,305 sq. ft.
62659 NW Ember Place #Lot 32, Bend, OR 97703
MLS# 220229341Listed by: EXP REALTY, LLC - New
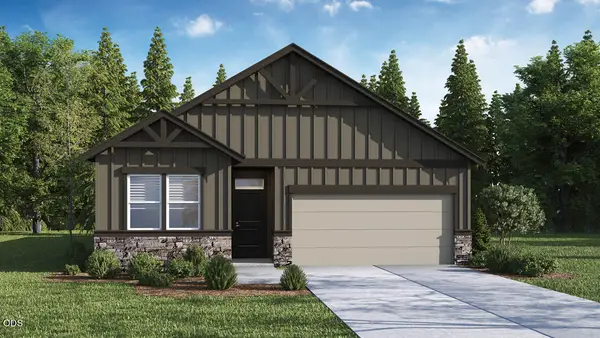 $564,995Active3 beds 2 baths1,630 sq. ft.
21358 SE Kilimanjaro Lp, Bend, OR 97702
MLS# 220229342Listed by: D.R. HORTON, INC.-PORTLAND - New
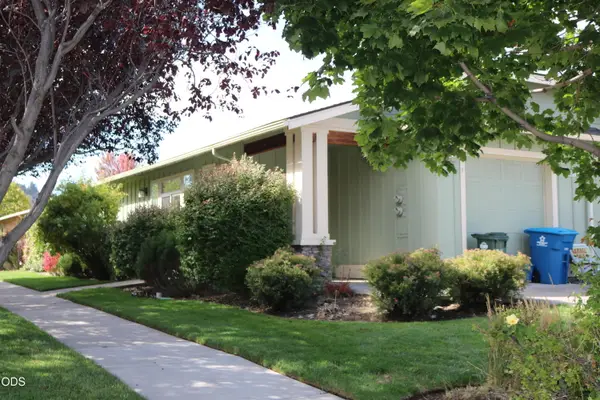 $595,000Active-- beds -- baths1,784 sq. ft.
1015 NE Watt Way, Bend, OR 97701
MLS# 220229344Listed by: RE/MAX KEY PROPERTIES - New
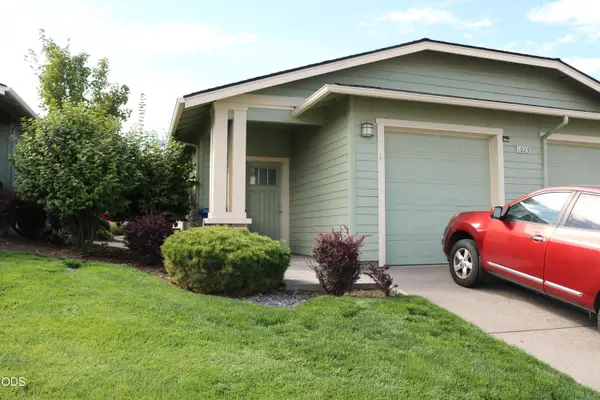 $595,000Active-- beds -- baths1,784 sq. ft.
1023 NE Watt Way, Bend, OR 97701
MLS# 220229346Listed by: RE/MAX KEY PROPERTIES - Open Sat, 11am to 3pmNew
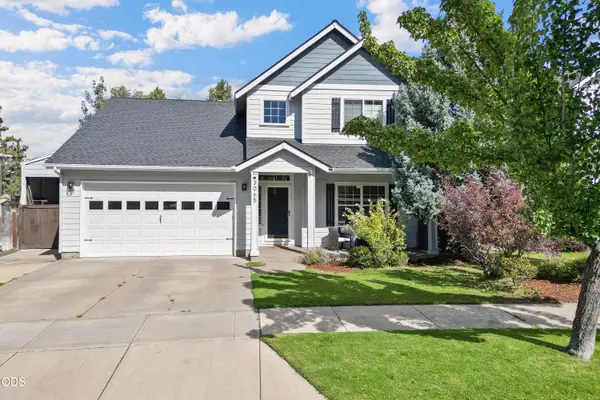 $675,000Active4 beds 3 baths1,748 sq. ft.
3062 NE Quiet Canyon Drive, Bend, OR 97701
MLS# 220229334Listed by: ALPINE REAL ESTATE


Protect your home and budget from life's surprises with an Assurant Home Warranty, backed by a partner that supports you through every step of homeownership. Explore Plans.
©2026 Century 21 Real Estate LLC. All rights reserved. CENTURY 21®, the CENTURY 21 Logo and C21® are service marks owned by Century 21 Real Estate LLC. Century 21 Real Estate LLC fully supports the principles of the Fair Housing Act and the Equal Opportunity Act. Each office is independently owned and operated. Listing information is deemed reliable but not guaranteed accurate.