
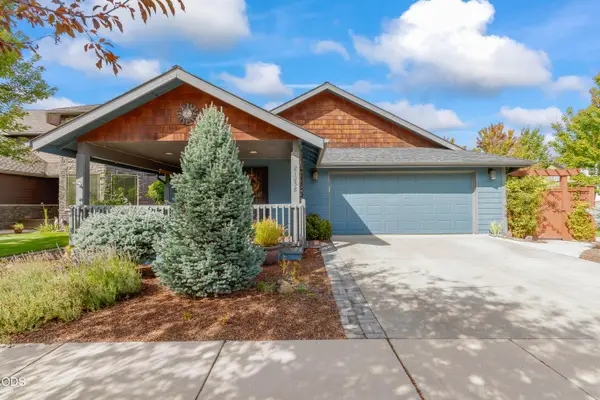
20652 White Dove Lane, Bend, OR 97702
Local realty services provided by:CENTURY 21 Showcase Realtors®, Inc.
20652 White Dove Lane,Bend, OR 97702
$569,000
- 3 Beds
- 3 Baths
- 1,692 sq. ft.
- Single family
- Active
Listed by: zachariah j nutter
Office: exp realty, llc.
MLS#:220228631
Source:OR_SOMLS
Price summary
- Price:$569,000
- Price per sq. ft.:$336.29
- Monthly HOA dues:$29.17
About this home
Fantastic home just minutes from everything Bend has to offer! This beautiful two-story residence features an expansive kitchen with a walk-in pantry, seamlessly flowing into the dining and living areas to create the perfect setting for entertaining or everyday relaxation. Enjoy generous bedrooms, well-appointed bathrooms, and inviting outdoor space, all situated in the highly desirable Foxborough subdivision just down the road from the 33 acre Alpenglow Park. Schedule an appointment to tour this wonderful property today!
Contact an agent
Home facts
- Year built:2004
- Subdivision & Development:Foxborough
- Listing ID #:220228631
- Added:1 day(s) ago
- Updated:September 14, 2026 at 07:06 PM
Rooms and interior
- Bedrooms:3
- Total bathrooms:3
- Full bathrooms:2
- Half bathrooms:1
- Flooring:Carpet, Laminate
- Bathrooms Description:Shower/Tub Combo
- Kitchen Description:Dishwasher, Microwave, Range, Refrigerator
- Living area:1,692 sq. ft.
Heating and cooling
- Heating:Forced Air, Natural Gas, Solar Leased
Structure and exterior
- Roof:Composition
- Year built:2004
- Building area:1,692 sq. ft.
- Lot area:0.14 Acres
- Lot Features:Fenced, Landscaped, Level, Sprinkler Timer(s), Sprinklers In Front, Sprinklers In Rear
- Architectural Style:Craftsman
- Construction Materials:Frame
- Foundation Description:Stemwall
- Levels:2 Story
Schools
- High school:Caldera High
- Middle school:High Desert Middle
- Elementary school:R E Jewell Elem
Utilities
- Water:Public
- Sewer:Public Sewer
Finances and disclosures
- Price:$569,000
- Price per sq. ft.:$336.29
- Tax amount:$3,785 (2025)
Features and amenities
- Appliances:Dishwasher, Microwave, Range, Refrigerator, Washer
Parking
- Parking description:Alley Access, Asphalt, Attached, Driveway, Garage Door Opener
- Garage:Yes
- Garage spaces:2
New listings near 20652 White Dove Lane
 $710,000Pending2 beds 1 baths1,152 sq. ft.
1114 NW Columbia Street, Bend, OR 97703
MLS# 220228635Listed by: WINDERMERE REALTY TRUST- New
 $854,900Active3 beds 3 baths2,086 sq. ft.
1229 SW Bonniewood Place, Bend, OR 97702
MLS# 220228616Listed by: LENNAR SALES CORP - New
 $957,400Active5 beds 4 baths2,632 sq. ft.
1228 SW Bonniewood Place, Bend, OR 97702
MLS# 220228618Listed by: LENNAR SALES CORP - Open Tue, 10 to 11:30amNew
 $575,000Active3 beds 2 baths1,554 sq. ft.
21238 Darby Court, Bend, OR 97702
MLS# 220228612Listed by: KELLER WILLIAMS REALTY CENTRAL OREGON - New
 $475,000Active3 beds 2 baths1,008 sq. ft.
60998 Honkers Lane, Bend, OR 97702
MLS# 220228606Listed by: AVENIR REALTY - New
 $579,900Active4 beds 3 baths1,906 sq. ft.
63266 Vogt Road, Bend, OR 97701
MLS# 220228593Listed by: FATHOM REALTY OREGON, LLC - New
 $759,900Active3 beds 3 baths1,894 sq. ft.
1299 SW Silver Lake Boulevard, Bend, OR 97702
MLS# 220228586Listed by: LENNAR SALES CORP - New
 $759,900Active4 beds 3 baths1,814 sq. ft.
1254 SW Bryanwood Place, Bend, OR 97702
MLS# 220228588Listed by: LENNAR SALES CORP - Open Sat, 1 to 3pmNew
 $1,849,000Active5 beds 5 baths3,036 sq. ft.
1548 NW Elgin Avenue #1 & 2, Bend, OR 97703
MLS# 220228281Listed by: CASCADE HASSON SIR


Protect your home and budget from life's surprises with an Assurant Home Warranty, backed by a partner that supports you through every step of homeownership. Explore Plans.
©2026 Century 21 Real Estate LLC. All rights reserved. CENTURY 21®, the CENTURY 21 Logo and C21® are service marks owned by Century 21 Real Estate LLC. Century 21 Real Estate LLC fully supports the principles of the Fair Housing Act and the Equal Opportunity Act. Each office is independently owned and operated. Listing information is deemed reliable but not guaranteed accurate.