
20941 Desert Woods Drive, Bend, OR 97702
Local realty services provided by:CENTURY 21 Showcase Realtors®, Inc.
20941 Desert Woods Drive,Bend, OR 97702
$659,990
- 3 Beds
- 2 Baths
- 1,186 sq. ft.
- Single family
- Active
Listed by: victoria carmel tolonen
Office: stellar realty northwest
MLS#:220227742
Source:OR_SOMLS
Price summary
- Price:$659,990
- Price per sq. ft.:$556.48
About this home
A rare opportunity to own one of Bend's most coveted combinations: space, privacy, and proximity to Downtown. Native pines and junipers give a forested feel, yet there's plenty of sun for the irrigated vegetable garden, and enough room for a Sprinter van & toys. The meticulous one story 3-bed, 2-bath home has bamboo flooring, skylights for natural lighting, a huge plant window, a woodstove to cut down on electric bills, and a vintage-style kitchen. (Plus yards of wood) The dining area slides onto the patio for inside & outside living with a cedar pergola, hot tub and super cool catio. Recent improvements include a newer roof, hot water heater & appliances. For those who value a forested setting, room to breathe and a close-in location, this is a true gem in Bend. $10,000 SELLER CREDIT for buyer's closing costs!
Contact an agent
Home facts
- Year built:1977
- Subdivision & Development:Desert Woods
- Listing ID #:220227742
- Added:16 day(s) ago
- Updated:September 13, 2026 at 02:34 PM
Rooms and interior
- Bedrooms:3
- Total bathrooms:2
- Full bathrooms:2
- Flooring:Bamboo, Carpet, Tile
- Bathrooms Description:Bidet, Shower/Tub Combo
- Kitchen Description:Dishwasher, Oven, Range, Refrigerator
- Bedroom Description:Primary Downstairs
- Living area:1,186 sq. ft.
Heating and cooling
- Cooling:Wall/Window Unit(s)
- Heating:Baseboard, Wood
Structure and exterior
- Roof:Composition
- Year built:1977
- Building area:1,186 sq. ft.
- Lot area:0.53 Acres
- Lot Features:Garden, Level, Native Plants, Wooded
- Architectural Style:Ranch
- Construction Materials:Frame
- Exterior Features:Spa/Hot Tub
- Foundation Description:Stemwall
- Levels:1 Story
Schools
- High school:Caldera High
- Middle school:High Desert Middle
- Elementary school:Silver Rail Elem
Utilities
- Water:Public
- Sewer:Septic Tank, Standard Leach Field
Finances and disclosures
- Price:$659,990
- Price per sq. ft.:$556.48
- Tax amount:$2,862 (2025)
Features and amenities
- Appliances:Dishwasher, Oven, Range, Refrigerator, Washer, Water Heater
Parking
- Parking description:Asphalt, Attached, Driveway, On Street, RV Access/Parking
- Garage:Yes
- Garage spaces:2
New listings near 20941 Desert Woods Drive
- New
 $579,900Active4 beds 3 baths1,906 sq. ft.
63266 Vogt Road, Bend, OR 97701
MLS# 220228593Listed by: FATHOM REALTY OREGON, LLC - New
 $759,900Active3 beds 3 baths1,894 sq. ft.
1299 SW Silver Lake Boulevard, Bend, OR 97702
MLS# 220228586Listed by: LENNAR SALES CORP - New
 $759,900Active4 beds 3 baths1,814 sq. ft.
1254 SW Bryanwood Place, Bend, OR 97702
MLS# 220228588Listed by: LENNAR SALES CORP - Open Sat, 1 to 3pmNew
 $1,849,000Active5 beds 5 baths3,036 sq. ft.
1548 NW Elgin Avenue #1 & 2, Bend, OR 97703
MLS# 220228281Listed by: CASCADE HASSON SIR - New
 $829,900Active4 beds 4 baths1,975 sq. ft.
1230 SW Bryanwood Place, Bend, OR 97702
MLS# 220228583Listed by: LENNAR SALES CORP - New
 $795,000Active7 beds 3 baths2,634 sq. ft.
59976 Hopi Road, Bend, OR 97702
MLS# 220228584Listed by: KNIPE REALTY ERA POWERED - New
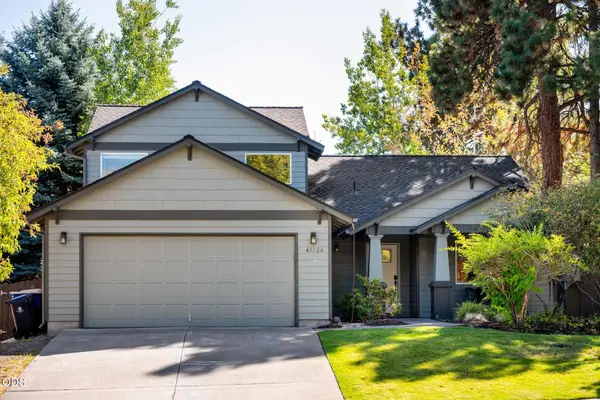 $759,000Active3 beds 3 baths2,176 sq. ft.
61324 Stardrift Drive, Bend, OR 97702
MLS# 220228576Listed by: CASCADE HASSON SIR - Open Sun, 12 to 2pmNew
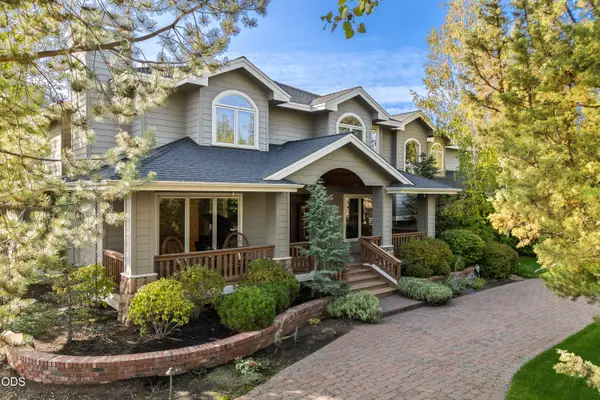 $2,625,000Active4 beds 6 baths4,777 sq. ft.
61445 Gosney Road, Bend, OR 97702
MLS# 220228578Listed by: HARCOURTS THE GARNER GROUP REAL ESTATE - New
 $1,950,000Active5 beds 4 baths3,432 sq. ft.
2244 NW Lolo Drive, Bend, OR 97703
MLS# 220228564Listed by: HARCOURTS THE GARNER GROUP REAL ESTATE - New
 $465,000Active3 beds 3 baths1,450 sq. ft.
3716 NE Petrosa Avenue, Bend, OR 97701
MLS# 220228572Listed by: HIGH DESERT REALTY, LLC


Protect your home and budget from life's surprises with an Assurant Home Warranty, backed by a partner that supports you through every step of homeownership. Explore Plans.
©2026 Century 21 Real Estate LLC. All rights reserved. CENTURY 21®, the CENTURY 21 Logo and C21® are service marks owned by Century 21 Real Estate LLC. Century 21 Real Estate LLC fully supports the principles of the Fair Housing Act and the Equal Opportunity Act. Each office is independently owned and operated. Listing information is deemed reliable but not guaranteed accurate.