
21188 SE Azalia Avenue, Bend, OR 97702
Local realty services provided by:CENTURY 21 J.C. Jones American Dream
Upcoming open houses
- Sun, Oct 1101:00 pm - 03:00 pm
Listed by: andie r quinn, jenna malia conrad
Office: windermere realty trust
MLS#:220229019
Source:OR_SOMLS
Price summary
- Price:$545,000
- Price per sq. ft.:$299.78
- Monthly HOA dues:$40.67
About this home
SELLER OFFERING $10K CREDIT! Welcome to the Azalia House, a thoughtfully upgraded home with over $40K in improvements that take it well beyond builder grade without the new construction price tag. The open floor plan flows from the kitchen into the dining and living spaces, perfect for hosting BBQs or game nights. Stainless appliances, a nearly new dishwasher, freshly installed LVP flooring, and updated lighting create a cohesive, like-new feel. The fully updated primary bathroom features modern fixtures and recessed medicine cabinets, while the renovated laundry room includes a brand-new washer and dryer. Outside, enjoy refreshed landscaping and a low-maintenance yard. Larkspur Park is a quick bike ride away, with trails, a playground, and a community center. On Tap, Worthy Brewing, Pilot Butte, and downtown Bend are all just minutes away!
Contact an agent
Home facts
- Year built:2018
- Subdivision & Development:Pettigrew Place
- Listing ID #:220229019
- Added:16 day(s) ago
- Updated:October 09, 2026 at 09:04 PM
Rooms and interior
- Bedrooms:3
- Total bathrooms:3
- Full bathrooms:2
- Half bathrooms:1
- Flooring:Carpet, Tile, Vinyl
- Bathrooms Description:Double Vanity, Fiberglass Stall Shower, Shower/Tub Combo
- Kitchen Description:Dishwasher, Microwave, Range, Range Hood, Refrigerator
- Living area:1,818 sq. ft.
Heating and cooling
- Cooling:Central Air
- Heating:Forced Air, Natural Gas
- Central air:Yes
Structure and exterior
- Roof:Composition
- Year built:2018
- Building area:1,818 sq. ft.
- Lot area:0.09 Acres
- Lot Features:Garden, Landscaped, Level, Sprinkler Timer(s), Sprinklers In Front, Sprinklers In Rear
- Architectural Style:Northwest
- Construction Materials:Frame
- Foundation Description:Stemwall
- Levels:2 Story
Schools
- High school:Bend Sr High
- Middle school:Pilot Butte Middle
- Elementary school:Bear Creek Elem
Utilities
- Water:Public
- Sewer:Public Sewer
Finances and disclosures
- Price:$545,000
- Price per sq. ft.:$299.78
- Tax amount:$3,693 (2025)
Features and amenities
- Appliances:Dishwasher, Microwave, Range, Range Hood, Refrigerator, Washer, Water Heater
Parking
- Parking description:Attached, Concrete, Driveway, Garage Door Opener
- Garage:Yes
- Garage spaces:2
New listings near 21188 SE Azalia Avenue
- New
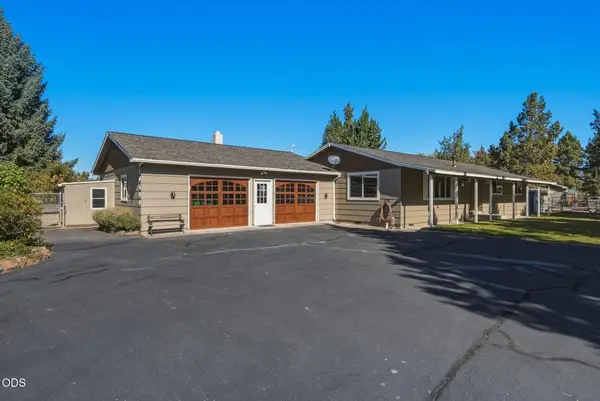 $959,000Active3 beds 2 baths1,488 sq. ft.
20594 Jefferson Court, Bend, OR 97703
MLS# 220229816Listed by: CASCADE HASSON SIR - New
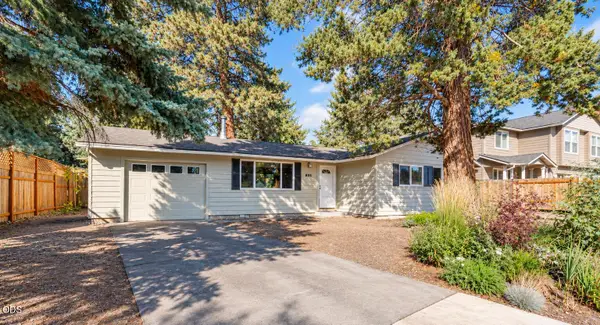 $525,000Active3 beds 1 baths996 sq. ft.
835 SE 6th Street, Bend, OR 97702
MLS# 220229818Listed by: HIGH DESERT REALTY, LLC - New
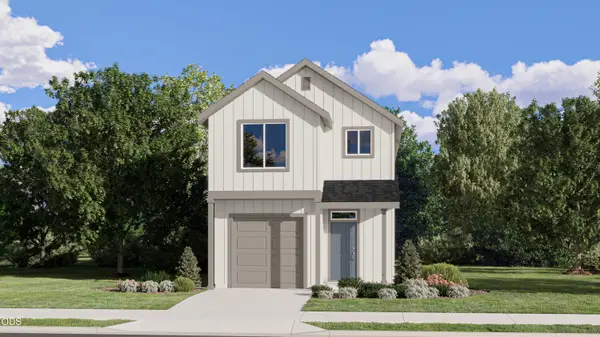 $520,900Active3 beds 3 baths1,482 sq. ft.
20406 SE Backcountry Ct #12, Bend, OR 97702
MLS# 220229821Listed by: LENNAR SALES CORP - New
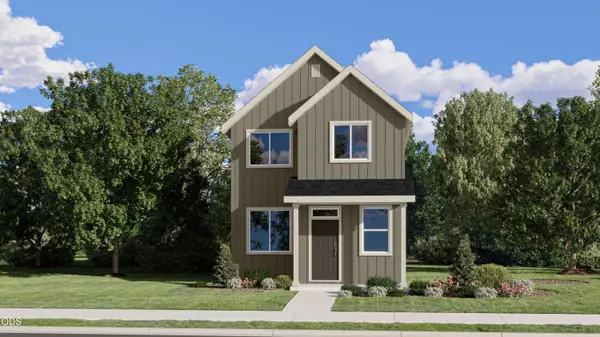 $536,400Active3 beds 3 baths1,552 sq. ft.
61534 Parrell Rd #10, Bend, OR 97702
MLS# 220229822Listed by: LENNAR SALES CORP - Open Sat, 11am to 2pmNew
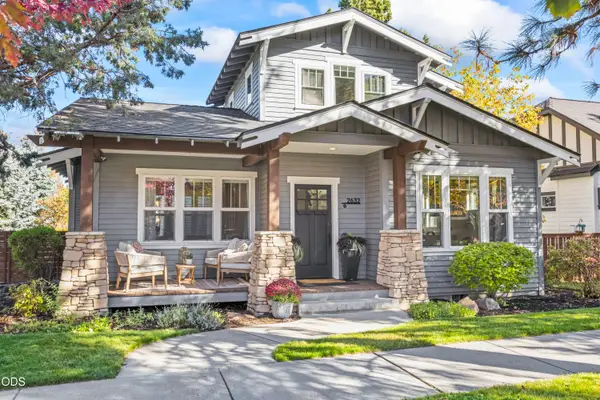 $1,150,000Active3 beds 3 baths1,841 sq. ft.
2632 NW Ordway Avenue Nw, Bend, OR 97703
MLS# 220229229Listed by: KELLER WILLIAMS REALTY CENTRAL OREGON - New
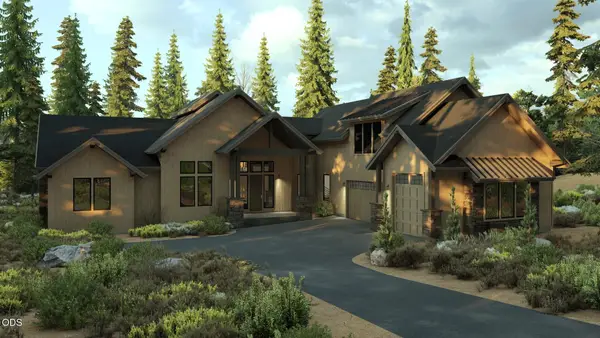 $2,189,000Active5 beds 6 baths3,914 sq. ft.
17739 Preservation Loop #473, Bend, OR 97707
MLS# 220229796Listed by: SUNRIVER REALTY - New
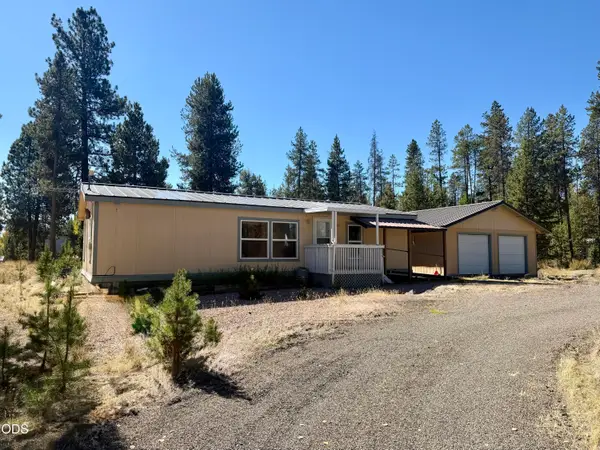 $349,900Active3 beds 2 baths1,188 sq. ft.
17131 Helbrock Drive, Bend, OR 97707
MLS# 220229620Listed by: LA PINE REALTY - New
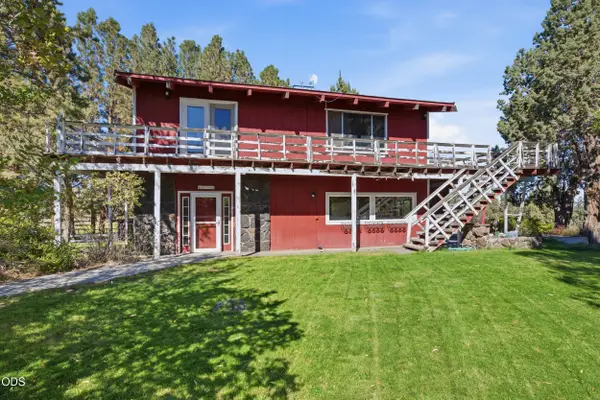 $785,000Active2 beds 2 baths2,652 sq. ft.
62710 Dixon Loop, Bend, OR 97701
MLS# 220229724Listed by: REALTY ONE GROUP DISCOVERY - Open Sat, 10am to 12pmNew
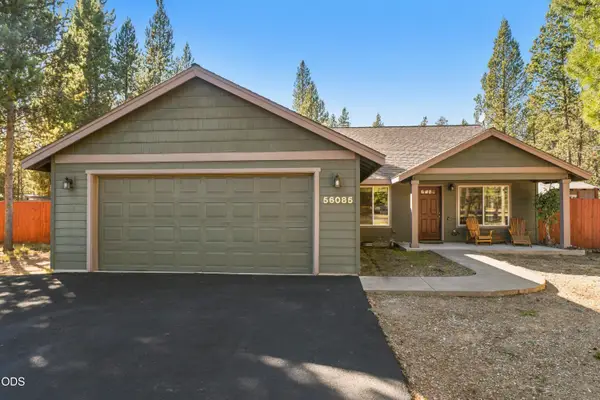 $610,000Active3 beds 2 baths1,812 sq. ft.
56085 Marsh Hawk Road, Bend, OR 97707
MLS# 220229794Listed by: REALTY ONE GROUP DISCOVERY - New
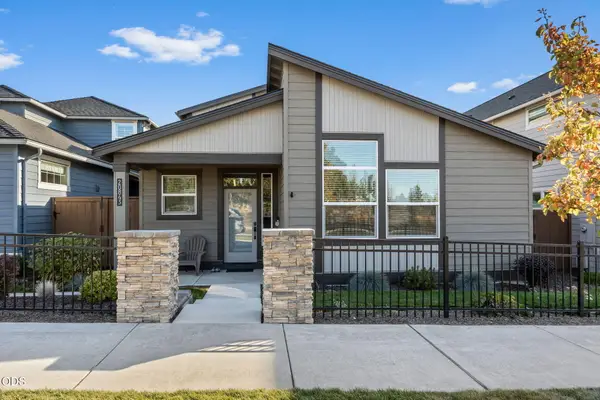 $659,000Active3 beds 3 baths2,141 sq. ft.
20843 SE Caldera Drive, Bend, OR 97702
MLS# 220229792Listed by: HARCOURTS THE GARNER GROUP REAL ESTATE


Protect your home and budget from life's surprises with an Assurant Home Warranty, backed by a partner that supports you through every step of homeownership. Explore Plans.
©2026 Century 21 Real Estate LLC. All rights reserved. CENTURY 21®, the CENTURY 21 Logo and C21® are service marks owned by Century 21 Real Estate LLC. Century 21 Real Estate LLC fully supports the principles of the Fair Housing Act and the Equal Opportunity Act. Each office is independently owned and operated. Listing information is deemed reliable but not guaranteed accurate.