
21491 Oconnor Way, Bend, OR 97701
Local realty services provided by:CENTURY 21 J.C. Jones American Dream
21491 Oconnor Way,Bend, OR 97701
$482,690
- 3 Beds
- 3 Baths
- - sq. ft.
- Single family
- Sold
Listed by: kris cavin
Office: new home star oregon, llc.
MLS#:220203331
Source:OR_SOMLS
Sorry, we are unable to map this address
Price summary
- Price:$482,690
- Monthly HOA dues:$56
About this home
LOT 16- Summer move in! This 1,705 square foot two-story townhome features a spacious and open design, creating an inviting atmosphere. The open great room allows for connectivity from kitchen to dining and living room so that quality time together is maximized. The entryway leads to the powder room and garage door allowing for convenience for you and your guests. Upstairs are the bedrooms with a main bedroom ensuite. The laundry is within close proximity which creates ease of use from the bedrooms.
Parkside Place by Hayden Homes is the only new construction in Bend building townhomes with fully fenced traditional backyards, and the lowest monthly HOA fees, while being conveniently located to local breweries, shoppi
Contact an agent
Home facts
- Year built:2025
- Listing ID #:220203331
- Added:167 day(s) ago
- Updated:July 15, 2026 at 09:09 PM
Rooms and interior
- Bedrooms:3
- Total bathrooms:3
- Full bathrooms:2
- Half bathrooms:1
- Flooring:Carpet
Heating and cooling
- Heating:Natural Gas
Structure and exterior
- Roof:Composition
- Year built:2025
- Architectural Style:Traditional
- Foundation Description:Stemwall
- Levels:2 Story
Schools
- High school:Mountain View Sr High
- Middle school:Pilot Butte Middle
- Elementary school:Buckingham Elem
Utilities
- Water:Public
- Sewer:Public Sewer
Finances and disclosures
- Price:$482,690
Parking
- Parking description:Attached, Concrete, Driveway
- Garage:Yes
- Garage spaces:2
New listings near 21491 Oconnor Way
- New
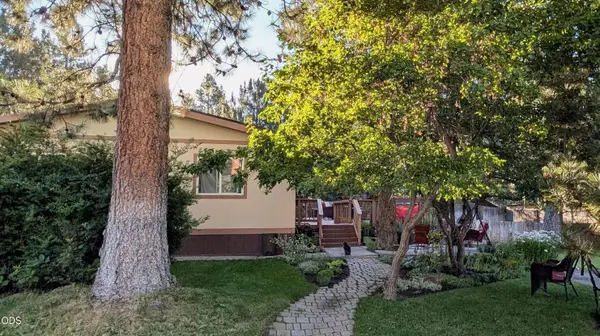 $210,000Active3 beds 2 baths1,188 sq. ft.
61042 Tuscany Drive, Bend, OR 97702
MLS# 220225330Listed by: JOHN L SCOTT BEND - New
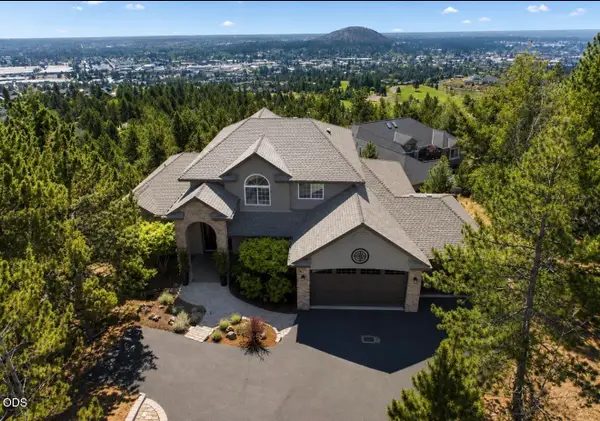 $1,775,000Active5 beds 4 baths3,528 sq. ft.
1019 NW Hale Court, Bend, OR 97703
MLS# 220225331Listed by: CASCADE HASSON SIR - New
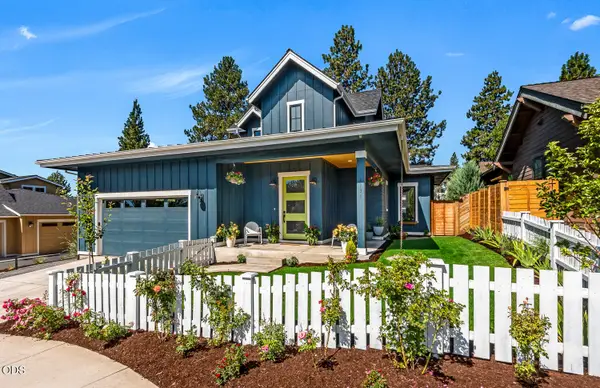 $1,495,000Active4 beds 4 baths2,066 sq. ft.
1931 NW Fields Street, Bend, OR 97703
MLS# 220225332Listed by: RE/MAX KEY PROPERTIES - New
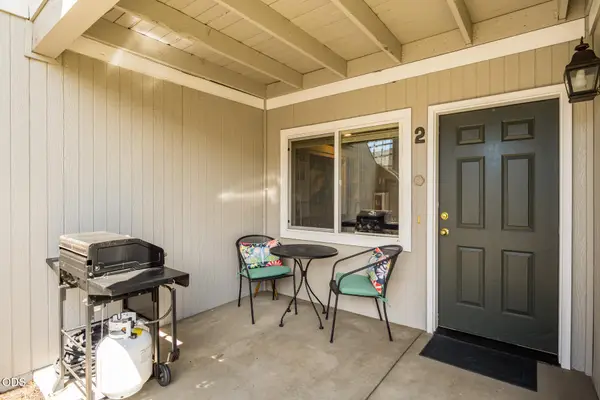 $315,000Active1 beds 1 baths606 sq. ft.
1527 NW Juniper Street #APT 2, Bend, OR 97703
MLS# 220225336Listed by: COLDWELL BANKER BAIN - New
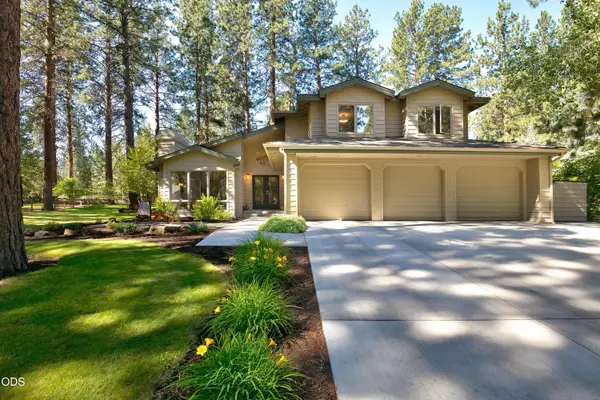 $969,000Active4 beds 3 baths2,817 sq. ft.
60643 Thunderbird Court, Bend, OR 97702
MLS# 220225319Listed by: CASCADE HASSON SIR - New
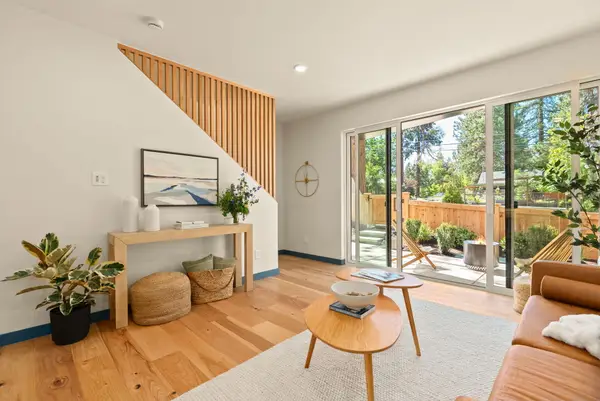 $695,000Active-- beds -- baths1,196 sq. ft.
930 NE Norton Avenue #Lot 3, Bend, OR 97701
MLS# 220225325Listed by: VARSITY REAL ESTATE - New
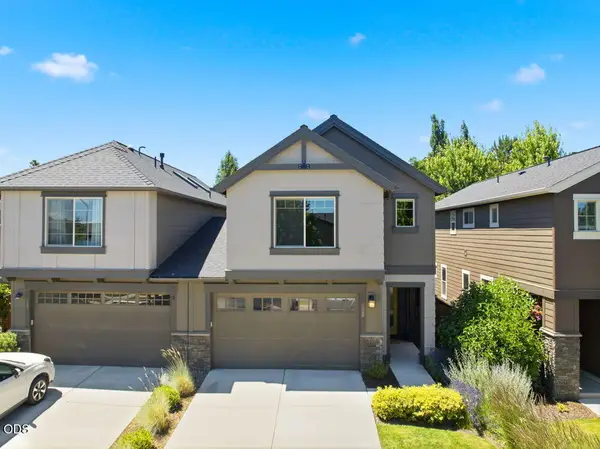 $515,000Active3 beds 3 baths1,815 sq. ft.
63195 Black Powder Lane, Bend, OR 97701
MLS# 220225307Listed by: VARSITY REAL ESTATE - New
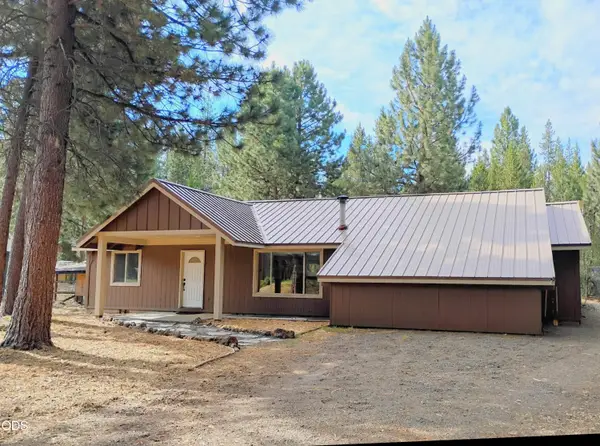 $549,000Active3 beds 1 baths1,492 sq. ft.
16947 Quartz Road, Bend, OR 97707
MLS# 220225314Listed by: COLDWELL BANKER BAIN - New
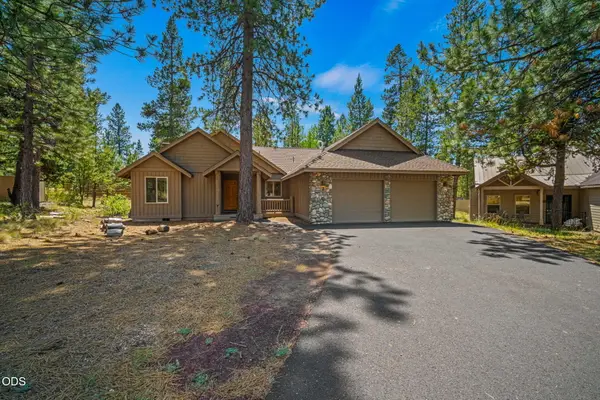 $799,000Active3 beds 2 baths1,706 sq. ft.
57641 Splitrock Lane #2, Bend, OR 97707
MLS# 220225301Listed by: SUNRIVER REALTY - New
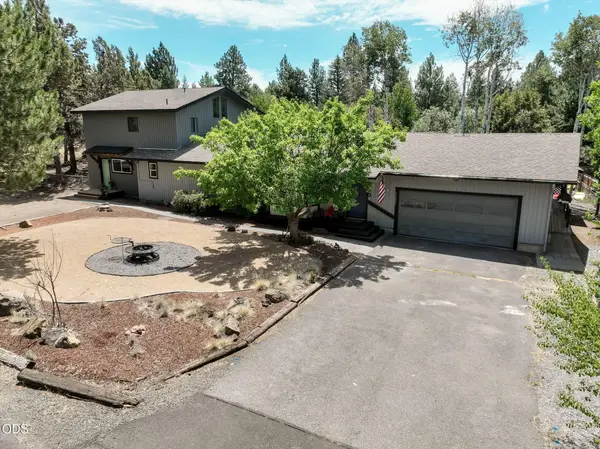 $795,000Active4 beds 3 baths3,151 sq. ft.
21035 Clairaway Avenue, Bend, OR 97702
MLS# 220225302Listed by: KELLER WILLIAMS REALTY CENTRAL OREGON


Protect your home and budget from life's surprises with an Assurant Home Warranty, backed by a partner that supports you through every step of homeownership. Explore Plans.
©2026 Century 21 Real Estate LLC. All rights reserved. CENTURY 21®, the CENTURY 21 Logo and C21® are service marks owned by Century 21 Real Estate LLC. Century 21 Real Estate LLC fully supports the principles of the Fair Housing Act and the Equal Opportunity Act. Each office is independently owned and operated. Listing information is deemed reliable but not guaranteed accurate.