
21589 Bear Creek Road, Bend, OR 97701
Local realty services provided by:CENTURY 21 Agate Realty
Listed by: wendolyn cooper
Office: keller williams realty central oregon
MLS#:220222620
Source:OR_SOMLS
Price summary
- Price:$1,025,000
- Price per sq. ft.:$661.72
About this home
5% Interest Rate Available! There is a farmhouse at the edge of Bend that seems to have made peace with time. Four bedrooms, an office, French doors that open onto a life you didn't know you were still allowed to want -- dinners under the pergola, a sauna at dusk, eggs still warm from the coop by the time you've poured your coffee. Fully updated. Entirely turnkey. The kind of turnkey that asks nothing of you but your arrival.
Then the mountains. They arrive mid-sentence, uninvited, the way the best views always do, and simply stay -- a backdrop that makes ordinary Tuesdays feel like they're being filmed.
A 240 sq ft studio, its own stove, waits at the edge of the property -- guest house, office, whatever the next chapter requires. New fencing. Automated irrigation. 1.77 acres, close enough to town, far enough to forget you need it.
Contact an agent
Home facts
- Year built:1945
- Listing ID #:220222620
- Added:43 day(s) ago
- Updated:July 16, 2026 at 08:58 PM
Rooms and interior
- Bedrooms:4
- Total bathrooms:2
- Full bathrooms:2
- Flooring:Carpet, Laminate, Tile
- Bathrooms Description:Shower/Tub Combo, Tile Shower
- Kitchen Description:Dishwasher, Microwave, Range, Refrigerator
- Bedroom Description:Primary Downstairs
- Living area:1,549 sq. ft.
Heating and cooling
- Heating:Forced Air, Natural Gas
Structure and exterior
- Roof:Composition
- Year built:1945
- Building area:1,549 sq. ft.
- Lot area:1.77 Acres
- Lot Features:Corner Lot, Fenced, Garden, Landscaped, Level, Native Plants, Pasture, Sprinklers In Front, Sprinklers In Rear
- Architectural Style:Ranch
- Construction Materials:Frame
- Foundation Description:Stemwall
- Levels:1 Story
Schools
- High school:Bend Sr High
- Middle school:Pilot Butte Middle
- Elementary school:Buckingham Elem
Utilities
- Water:Private
- Sewer:Septic Tank
Finances and disclosures
- Price:$1,025,000
- Price per sq. ft.:$661.72
- Tax amount:$3,424 (2025)
Features and amenities
- Appliances:Dishwasher, Microwave, Range, Refrigerator, Washer, Water Heater
Parking
- Parking description:Attached, Driveway, Garage Door Opener, Gated, Gravel, RV Access/Parking
- Garage:Yes
- Garage spaces:2
New listings near 21589 Bear Creek Road
- New
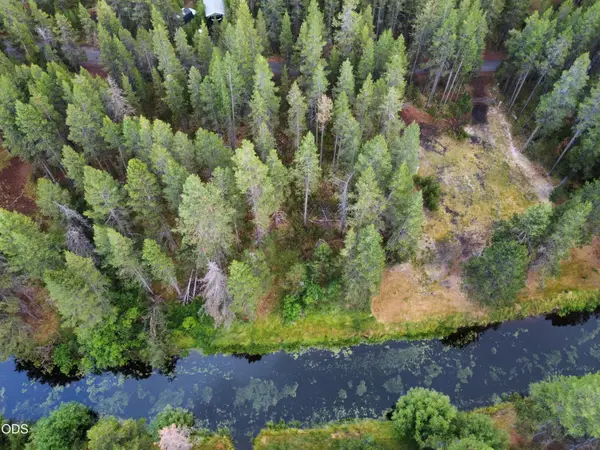 $98,000Active0.39 Acres
17080 Island Loop Way, Bend, OR 97707
MLS# 220225456Listed by: PELLEGO, LLC - Open Fri, 3 to 5pmNew
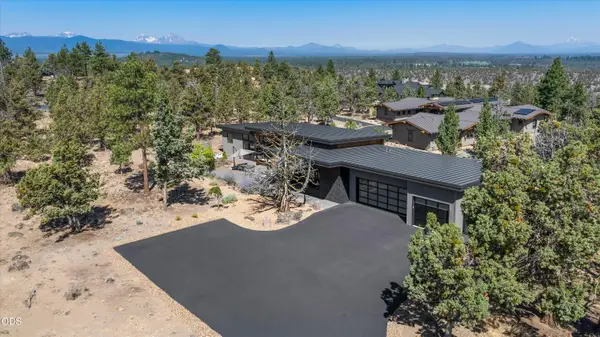 $2,395,000Active3 beds 4 baths2,905 sq. ft.
1489 NW Puccoon Court, Bend, OR 97703
MLS# 220225341Listed by: ENGEL & VOELKERS BEND - New
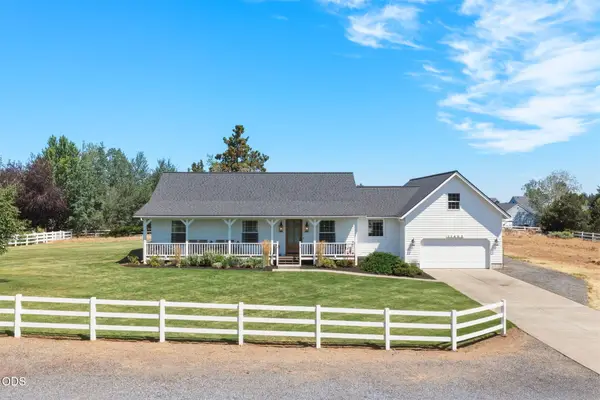 $1,095,000Active3 beds 2 baths1,828 sq. ft.
21493 Bradetich Loop, Bend, OR 97701
MLS# 220225419Listed by: CASCADE HASSON SIR - Open Sat, 1 to 3pmNew
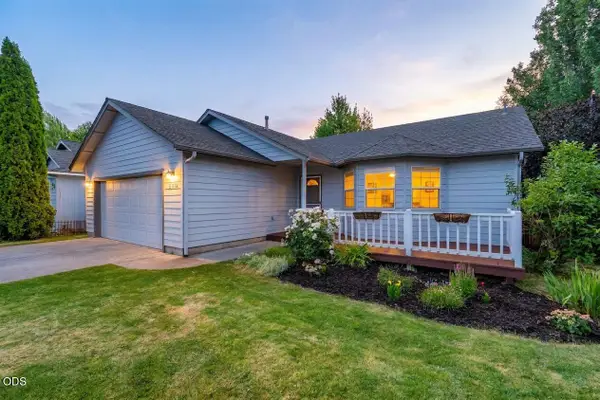 $539,000Active3 beds 2 baths1,439 sq. ft.
21326 Starling Drive, Bend, OR 97701
MLS# 220225435Listed by: KELLER WILLIAMS REALTY CENTRAL OREGON - Open Sat, 2 to 4pmNew
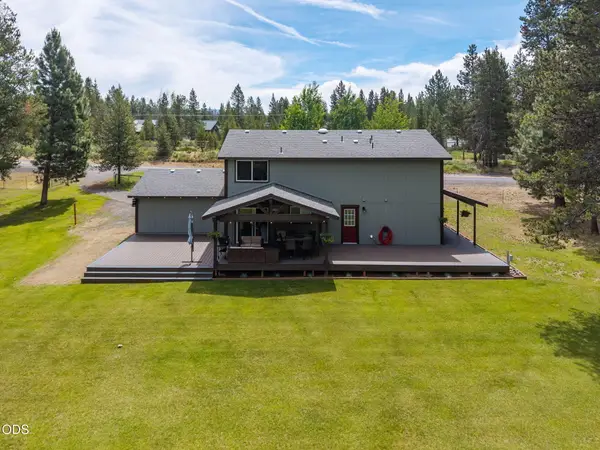 $699,900Active4 beds 4 baths2,080 sq. ft.
55135 Foster Road, Bend, OR 97707
MLS# 220225412Listed by: CASCADE HASSON SIR - Open Fri, 3 to 6pmNew
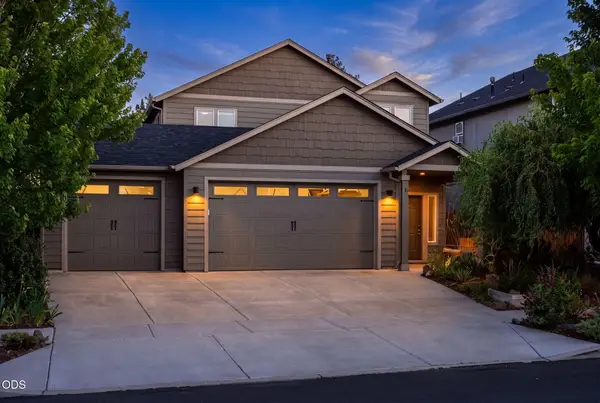 $669,000Active3 beds 3 baths2,027 sq. ft.
21241 SE Golden Market Lane, Bend, OR 97702
MLS# 220225026Listed by: EXP REALTY, LLC - New
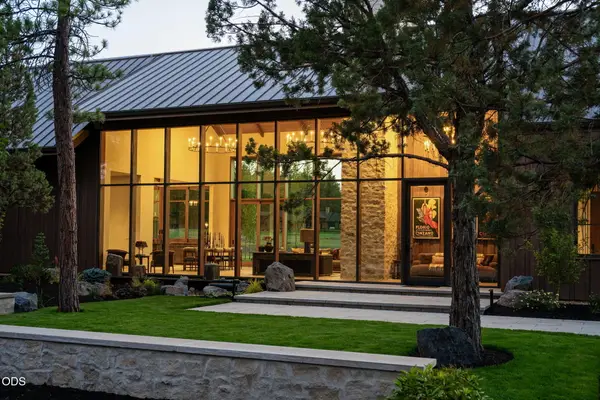 $5,900,000Active4 beds 5 baths4,659 sq. ft.
63435 Palla Lane, Bend, OR 97703
MLS# 220225078Listed by: CASCADE HASSON SIR - New
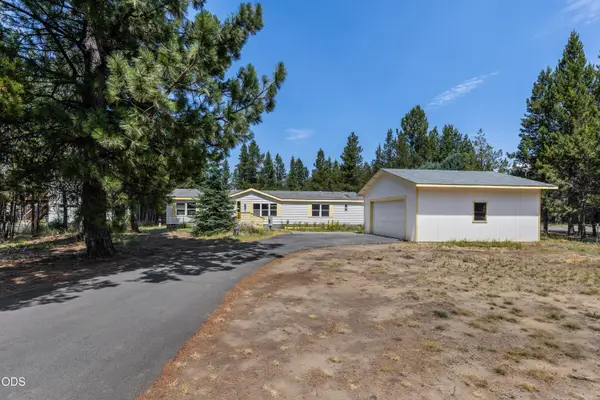 $345,000Active3 beds 2 baths1,782 sq. ft.
17472 Curlew Drive, Bend, OR 97707
MLS# 220225394Listed by: KELLER WILLIAMS REALTY CENTRAL OREGON - New
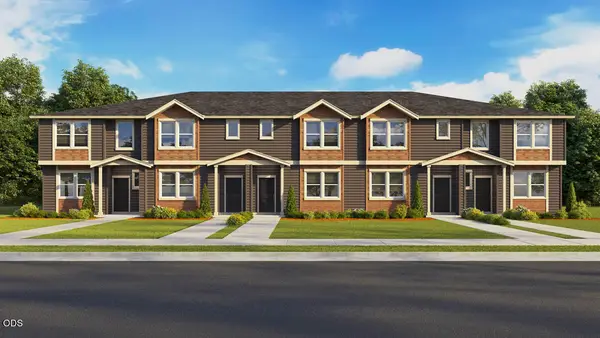 $439,995Active3 beds 3 baths1,462 sq. ft.
61733 SE Santorini Street, Bend, OR 97702
MLS# 220225399Listed by: D.R. HORTON, INC.-PORTLAND - Open Sat, 2 to 4pmNew
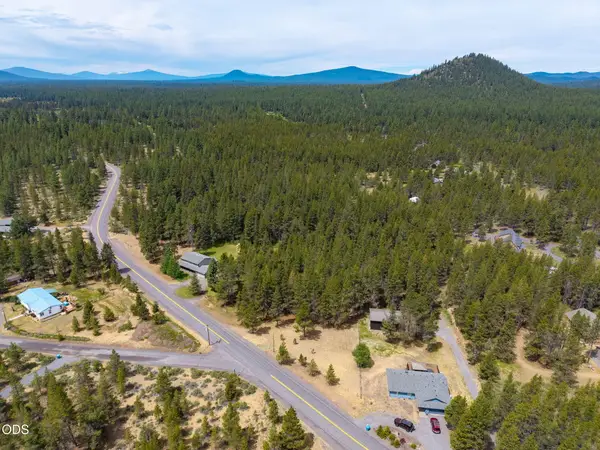 $179,000Active1.09 Acres
55151 Foster Road, Bend, OR 97707
MLS# 220225400Listed by: CASCADE HASSON SIR


Protect your home and budget from life's surprises with an Assurant Home Warranty, backed by a partner that supports you through every step of homeownership. Explore Plans.
©2026 Century 21 Real Estate LLC. All rights reserved. CENTURY 21®, the CENTURY 21 Logo and C21® are service marks owned by Century 21 Real Estate LLC. Century 21 Real Estate LLC fully supports the principles of the Fair Housing Act and the Equal Opportunity Act. Each office is independently owned and operated. Listing information is deemed reliable but not guaranteed accurate.