
2279 NW Putnam Road, Bend, OR 97703
Local realty services provided by:CENTURY 21 Showcase Realtors®, Inc.
Listed by: heather osgood
Office: cascade hasson sir
MLS#:220215075
Source:OR_SOMLS
Price summary
- Price:$1,299,999
- Price per sq. ft.:$408.03
- Monthly HOA dues:$86
About this home
Imagine coming home to something truly unexpected: in NW Bend's Awbrey Glen neighborhood, this Spanish-influenced retreat is beautiful, distinctive, and wonderfully low-maintenance -- set on 1.15 private acres of native, Firewise landscaping that asks little in return.
Inside, warm hardwood floors, hand-set tile, and soaring ceilings give the home real presence. The main level includes dual primary suites and a den/office that adapts easily to a third bedroom, while a lower-level guest suite or bonus room offers space for visiting family. An oversized three-car garage with workshop adds even more versatility.
Just minutes from Northwest Crossing, trails, and downtown Bend, this is character meets effortless living -- a true lock-and-leave sanctuary for anyone ready for something different.
Contact an agent
Home facts
- Year built:2004
- Subdivision & Development:Awbrey Glen
- Listing ID #:220215075
- Added:456 day(s) ago
- Updated:September 12, 2026 at 03:08 PM
Rooms and interior
- Bedrooms:3
- Total bathrooms:4
- Full bathrooms:3
- Half bathrooms:1
- Flooring:Hardwood, Stone, Tile
- Bathrooms Description:Bidet, Double Vanity, Enclosed Toilet(s), Shower/Tub Combo, Tile Shower
- Kitchen Description:Dishwasher, Microwave, Oven, Range, Refrigerator
- Bedroom Description:Primary Downstairs
- Basement Description:Daylight, Finished, Partial
- Living area:3,186 sq. ft.
Heating and cooling
- Cooling:Central Air
- Heating:Forced Air, Heat Pump, Natural Gas
- Central air:Yes
Structure and exterior
- Roof:Tile
- Year built:2004
- Building area:3,186 sq. ft.
- Lot area:1.15 Acres
- Lot Features:Drip System, Landscaped, Native Plants, Rock Outcropping, Sloped, Sprinklers In Front, Sprinklers In Rear, Water Feature, Xeriscape Landscape
- Exterior Features:Courtyard
- Foundation Description:Slab, Stone
- Levels:2 Story
Schools
- High school:Summit High
- Middle school:Pacific Crest Middle
- Elementary school:North Star Elementary
Utilities
- Water:Backflow Domestic, Backflow Irrigation, Public
- Sewer:Public Sewer
Finances and disclosures
- Price:$1,299,999
- Price per sq. ft.:$408.03
- Tax amount:$7,626 (2025)
Features and amenities
- Appliances:Dishwasher, Microwave, Oven, Range, Refrigerator, Washer, Water Heater
Parking
- Parking description:Asphalt, Attached, Driveway, Garage Door Opener, Heated Garage, Paver Block
- Garage:Yes
- Garage spaces:3
New listings near 2279 NW Putnam Road
- New
 $579,900Active4 beds 3 baths1,906 sq. ft.
63266 Vogt Road, Bend, OR 97701
MLS# 220228593Listed by: FATHOM REALTY OREGON, LLC - New
 $759,900Active3 beds 3 baths1,894 sq. ft.
1299 SW Silver Lake Boulevard, Bend, OR 97702
MLS# 220228586Listed by: LENNAR SALES CORP - New
 $759,900Active4 beds 3 baths1,814 sq. ft.
1254 SW Bryanwood Place, Bend, OR 97702
MLS# 220228588Listed by: LENNAR SALES CORP - Open Sat, 1 to 3pmNew
 $1,849,000Active5 beds 5 baths3,036 sq. ft.
1548 NW Elgin Avenue #1 & 2, Bend, OR 97703
MLS# 220228281Listed by: CASCADE HASSON SIR - New
 $829,900Active4 beds 4 baths1,975 sq. ft.
1230 SW Bryanwood Place, Bend, OR 97702
MLS# 220228583Listed by: LENNAR SALES CORP - New
 $795,000Active7 beds 3 baths2,634 sq. ft.
59976 Hopi Road, Bend, OR 97702
MLS# 220228584Listed by: KNIPE REALTY ERA POWERED - Open Sat, 12 to 2pmNew
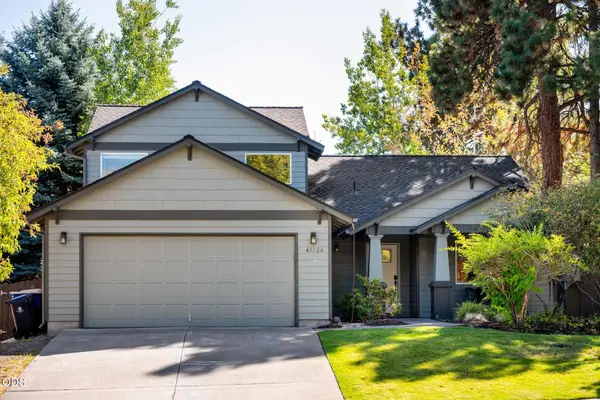 $759,000Active3 beds 3 baths2,176 sq. ft.
61324 Stardrift Drive, Bend, OR 97702
MLS# 220228576Listed by: CASCADE HASSON SIR - New
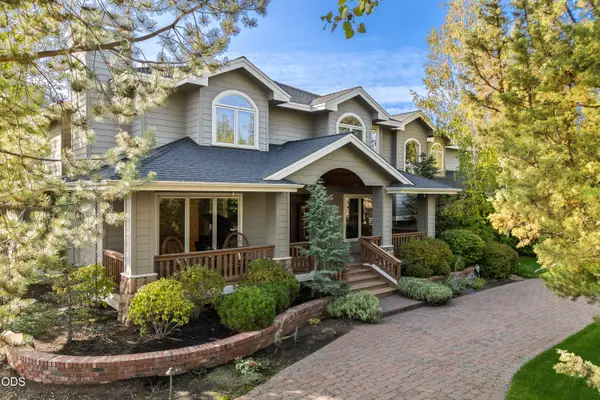 $2,625,000Active4 beds 6 baths4,777 sq. ft.
61445 Gosney Road, Bend, OR 97702
MLS# 220228578Listed by: HARCOURTS THE GARNER GROUP REAL ESTATE - Open Sat, 12 to 2pmNew
 $1,950,000Active5 beds 4 baths3,432 sq. ft.
2244 NW Lolo Drive, Bend, OR 97703
MLS# 220228564Listed by: HARCOURTS THE GARNER GROUP REAL ESTATE - New
 $465,000Active3 beds 3 baths1,450 sq. ft.
3716 NE Petrosa Avenue, Bend, OR 97701
MLS# 220228572Listed by: HIGH DESERT REALTY, LLC


Protect your home and budget from life's surprises with an Assurant Home Warranty, backed by a partner that supports you through every step of homeownership. Explore Plans.
©2026 Century 21 Real Estate LLC. All rights reserved. CENTURY 21®, the CENTURY 21 Logo and C21® are service marks owned by Century 21 Real Estate LLC. Century 21 Real Estate LLC fully supports the principles of the Fair Housing Act and the Equal Opportunity Act. Each office is independently owned and operated. Listing information is deemed reliable but not guaranteed accurate.