
24884 Cultus Lane, Bend, OR 97701
Local realty services provided by:CENTURY 21 Showcase Realtors®, Inc.
24884 Cultus Lane,Bend, OR 97701
$250,000
- 2 Beds
- 1 Baths
- 840 sq. ft.
- Single family
- Active
Listed by: michael boynton
Office: coldwell banker sun country
MLS#:220229865
Source:OR_SOMLS
Price summary
- Price:$250,000
- Price per sq. ft.:$297.62
About this home
Here is your chance to own almost 5 acres of nice horse property in Alfalfa. Single wide 2 bed one bath manufactured home with a barn, as well as other outbuildings. Home is equipped with a wood stove and a heat pump to ensure warm winters and cool summers. Plenty of room for R/Vs and all your toys. Water source is a cistern and needs filled by truck. Home and property being sold as is. Seller may need 2 weeks after closing to vacate.
Contact an agent
Home facts
- Year built:1978
- Subdivision & Development:Bend Cascade View
- Listing ID #:220229865
- Added:1 day(s) ago
- Updated:October 10, 2026 at 11:58 PM
Rooms and interior
- Bedrooms:2
- Total bathrooms:1
- Full bathrooms:1
- Flooring:Carpet, Vinyl
- Bathrooms Description:Shower/Tub Combo
- Kitchen Description:Microwave, Oven, Range, Range Hood, Refrigerator
- Bedroom Description:Primary Downstairs
- Living area:840 sq. ft.
Heating and cooling
- Cooling:Central Air, Heat Pump
- Heating:Electric, Forced Air, Heat Pump, Wood
- Central air:Yes
Structure and exterior
- Roof:Metal
- Year built:1978
- Building area:840 sq. ft.
- Lot area:4.69 Acres
- Lot Features:Fenced, Garden, Landscaped, Level
- Exterior Features:Fire Pit
- Foundation Description:Pillar/Post/Pier
- Levels:1 Story
Schools
- High school:Ridgeview High
- Middle school:Obsidian Middle
- Elementary school:Tumalo Community School
Utilities
- Water:Cistern
- Sewer:Septic Tank, Standard Leach Field
Finances and disclosures
- Price:$250,000
- Price per sq. ft.:$297.62
- Tax amount:$1,132 (2025)
Features and amenities
- Appliances:Microwave, Oven, Range, Range Hood, Refrigerator, Washer, Water Heater
Parking
- Parking description:Driveway, RV Access/Parking
New listings near 24884 Cultus Lane
- New
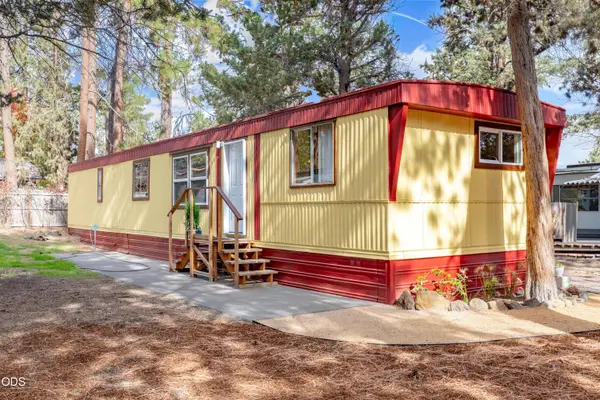 $140,000Active2 beds 1 baths840 sq. ft.
141 SW 15th Street #UNIT 21, Bend, OR 97702
MLS# 220229870Listed by: JOHN L SCOTT BEND - New
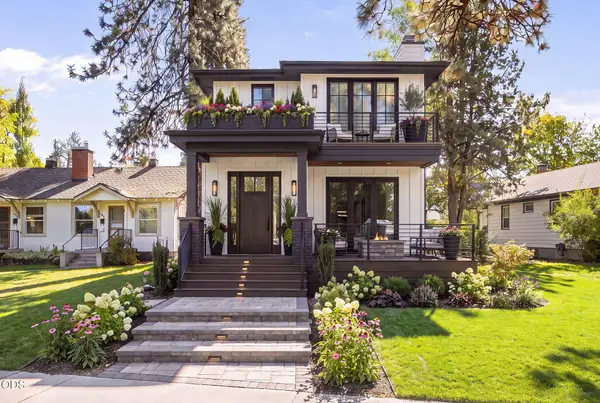 $2,499,000Active3 beds 4 baths2,820 sq. ft.
254 NW Congress Street #1 & 2, Bend, OR 97703
MLS# 220229871Listed by: CASCADE HASSON SIR - New
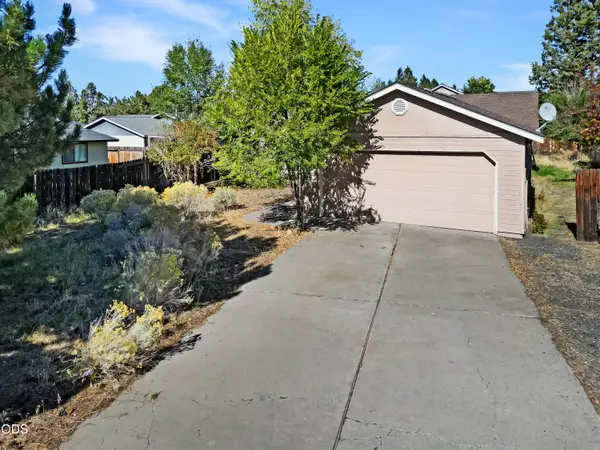 $399,000Active3 beds 2 baths1,343 sq. ft.
2052 NE Red Rock Lane, Bend, OR 97701
MLS# 220229867Listed by: STRATEGIC REALTY LLC - New
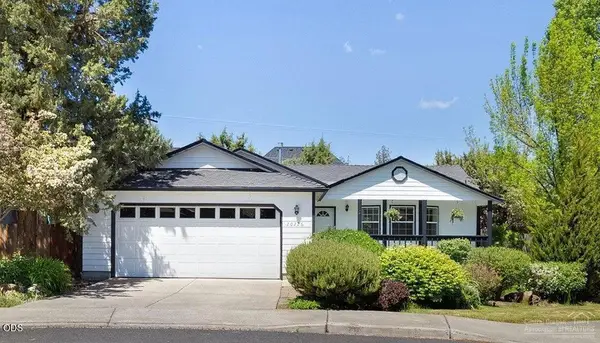 $609,000Active3 beds 2 baths1,558 sq. ft.
20226 Star Ridge Court, Bend, OR 97703
MLS# 220228746Listed by: WINDERMERE REALTY TRUST - New
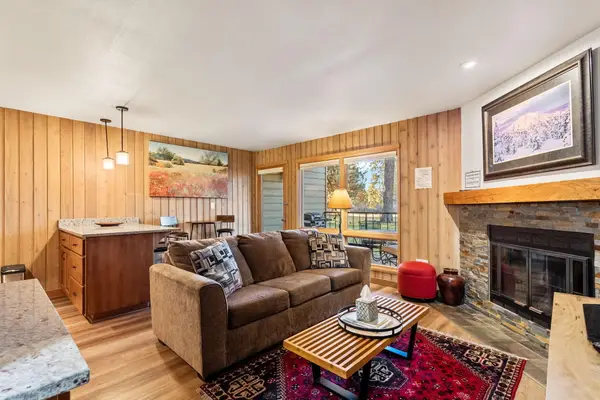 $324,900Active1 beds 1 baths616 sq. ft.
19717 SW Mount Bachelor Drive #UNIT 152, Bend, OR 97702
MLS# 220229829Listed by: KELLER WILLIAMS REALTY CENTRAL OREGON - Open Sun, 11am to 2pmNew
 $649,900Active3 beds 2 baths1,224 sq. ft.
62928 Florence Drive, Bend, OR 97701
MLS# 220229859Listed by: STELLAR REALTY NORTHWEST - Open Sun, 1 to 4pmNew
 $630,000Active3 beds 3 baths1,508 sq. ft.
3060 NE Yellow Ribbon Drive, Bend, OR 97701
MLS# 220229860Listed by: REALTY ONE GROUP DISCOVERY - New
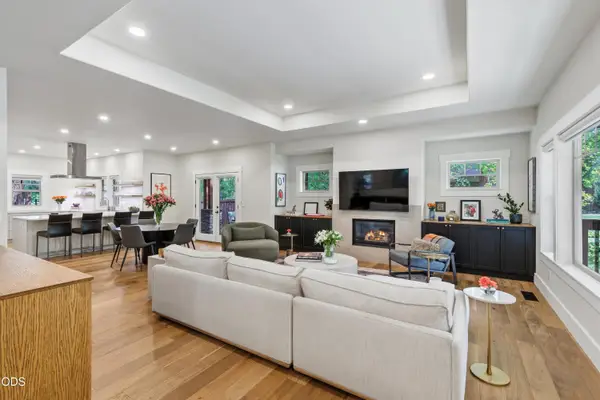 $1,310,000Active3 beds 2 baths1,818 sq. ft.
2544 NW Sacagawea Lane, Bend, OR 97703
MLS# 220229861Listed by: ENGEL & VOELKERS BEND - Open Sun, 11am to 4pmNew
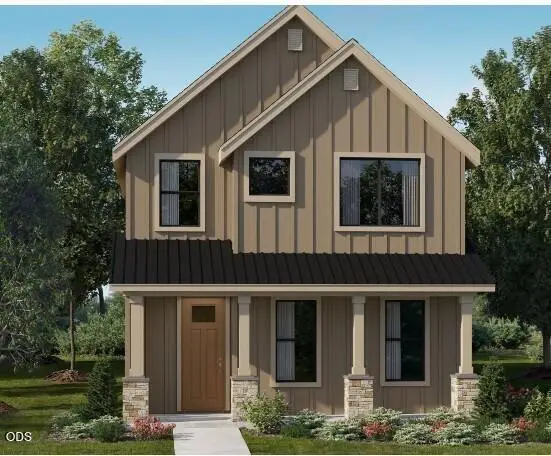 $774,900Active3 beds 3 baths1,894 sq. ft.
1250 SW Bryanwood Pl Place, Bend, OR 97702
MLS# 220229855Listed by: LENNAR SALES CORP


Protect your home and budget from life's surprises with an Assurant Home Warranty, backed by a partner that supports you through every step of homeownership. Explore Plans.
©2026 Century 21 Real Estate LLC. All rights reserved. CENTURY 21®, the CENTURY 21 Logo and C21® are service marks owned by Century 21 Real Estate LLC. Century 21 Real Estate LLC fully supports the principles of the Fair Housing Act and the Equal Opportunity Act. Each office is independently owned and operated. Listing information is deemed reliable but not guaranteed accurate.