
2923 NE Deborah Court, Bend, OR 97701
Local realty services provided by:CENTURY 21 North Homes Realty
2923 NE Deborah Court,Bend, OR 97701
$575,000
- 3 Beds
- 2 Baths
- 1,321 sq. ft.
- Single family
- Active
Listed by: jared english
Office: congress realty
MLS#:220227541
Source:OR_SOMLS
Price summary
- Price:$575,000
- Price per sq. ft.:$435.28
About this home
Enjoy this beautifully reimagined two-story ranch home on a large corner lot of a cul-de-sac in northeast Bend. The newly renovated kitchen is ready for everyday living, featuring new cabinets, granite countertops, stainless steel appliances, updated lighting, and a custom tile backsplash. Updates continue throughout with remodeled bathrooms, new energy-efficient vinyl windows, and a large sliding glass backdoor. Step outside to the covered back porch with a hot tub, and enjoy the oversized yard with mature trees, new fencing, and well-kept landscaping, offering a great outdoor space for relaxing or entertaining. Conveniently located near the Deschutes River, parks, grocery stores, shopping, and dining, this is the perfect house to make your new home or utilize as a turnkey rental. There is also an option to purchase furnished with select items.
Contact an agent
Home facts
- Year built:1989
- Subdivision & Development:Tamarack Park
- Listing ID #:220227541
- Added:43 day(s) ago
- Updated:October 07, 2026 at 03:21 PM
Rooms and interior
- Bedrooms:3
- Total bathrooms:2
- Full bathrooms:2
- Flooring:Carpet, Laminate, Tile
- Kitchen Description:Dishwasher, Oven, Range, Range Hood, Refrigerator
- Living area:1,321 sq. ft.
Heating and cooling
- Cooling:Wall/Window Unit(s)
- Heating:Electric, Wood
Structure and exterior
- Roof:Composition
- Year built:1989
- Building area:1,321 sq. ft.
- Lot area:0.19 Acres
- Lot Features:Corner Lot
- Architectural Style:Craftsman, Ranch
- Construction Materials:Frame
- Exterior Features:Spa/Hot Tub
- Foundation Description:Concrete Perimeter
- Levels:2 Story
Schools
- High school:Mountain View Sr High
- Middle school:Pilot Butte Middle
- Elementary school:Ensworth Elem
Utilities
- Water:Public
- Sewer:Public Sewer
Finances and disclosures
- Price:$575,000
- Price per sq. ft.:$435.28
- Tax amount:$3,235 (2025)
Features and amenities
- Appliances:Dishwasher, Oven, Range, Range Hood, Refrigerator, Washer, Water Heater
Parking
- Parking description:Concrete, Driveway, Garage Door Opener, Heated Garage, On Street
- Garage:Yes
- Garage spaces:2
New listings near 2923 NE Deborah Court
- New
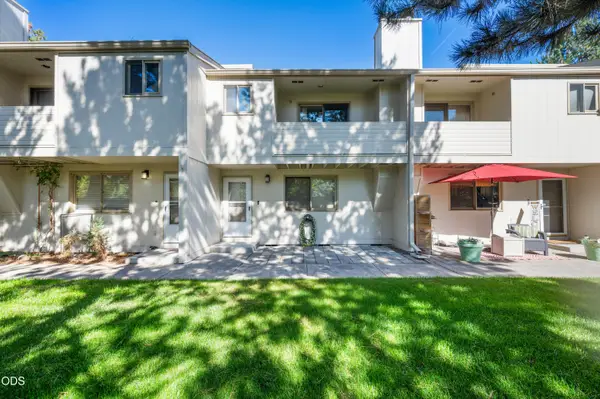 $315,000Active2 beds 3 baths1,650 sq. ft.
1050 NE Butler Market #APT 3, Bend, OR 97701
MLS# 220229657Listed by: CASCADE HASSON SIR - New
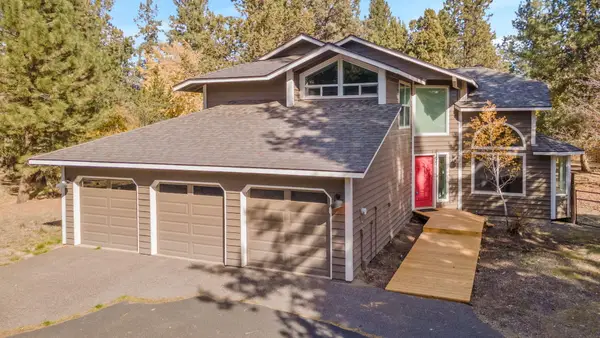 $679,900Active3 beds 2 baths1,652 sq. ft.
20886 King David Avenue, Bend, OR 97702
MLS# 220229653Listed by: BETTER HOMES AND GARDENS REAL ESTATE EQUINOX - New
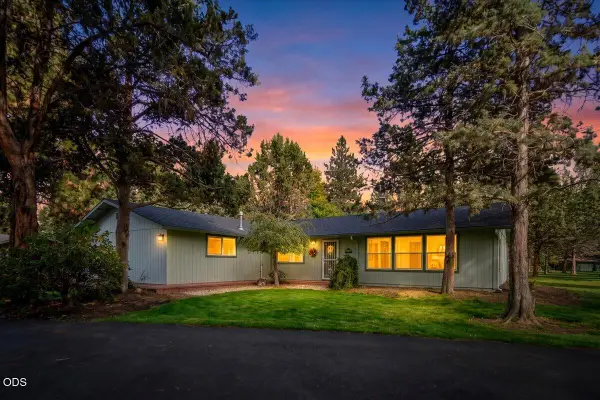 $495,000Active3 beds 2 baths1,736 sq. ft.
20757 Saint George Court, Bend, OR 97702
MLS# 220229612Listed by: HALL PROPERTIES GROUP LLC - New
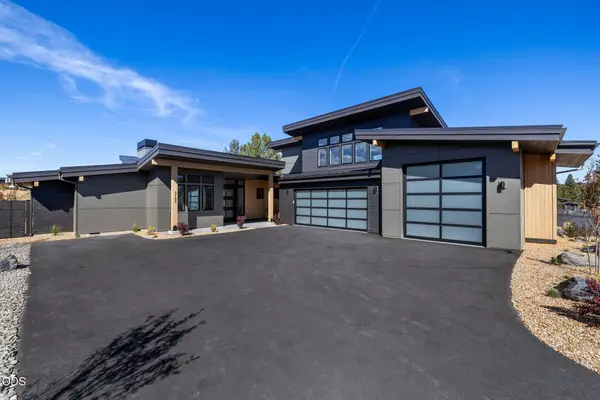 $2,449,900Active4 beds 5 baths3,298 sq. ft.
3142 NW Crossing Drive #227, Bend, OR 97703
MLS# 220229626Listed by: HARCOURTS THE GARNER GROUP REAL ESTATE - New
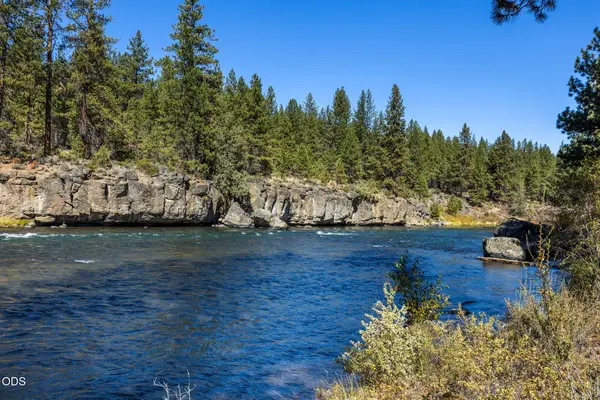 $799,000Active3 beds 2 baths1,380 sq. ft.
60623 River Bend Drive, Bend, OR 97702
MLS# 220228527Listed by: HARCOURTS THE GARNER GROUP REAL ESTATE - New
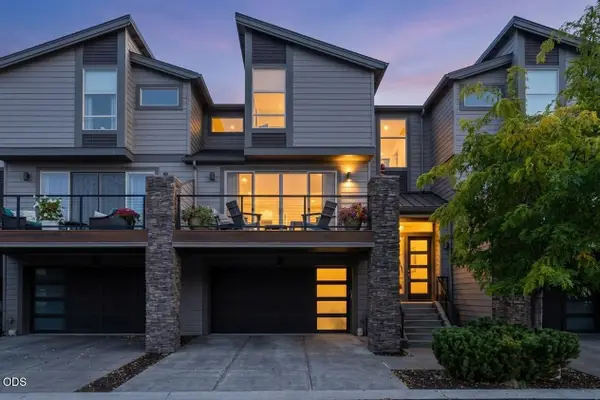 $939,000Active3 beds 4 baths2,380 sq. ft.
3051 NW Canyon Springs Place, Bend, OR 97703
MLS# 220229605Listed by: THE AGENCY BEND - New
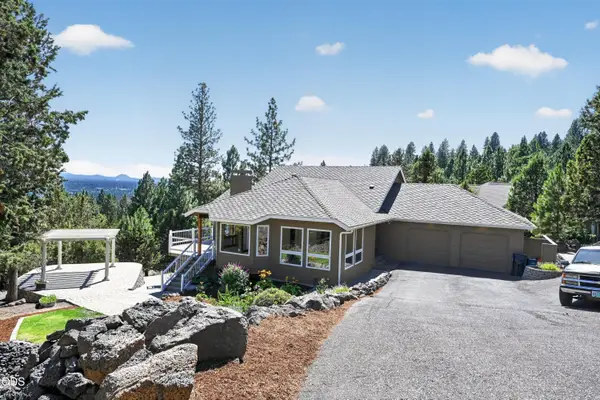 $1,200,000Active3 beds 3 baths2,470 sq. ft.
1573 NW City View Drive, Bend, OR 97703
MLS# 220229607Listed by: OREGON FIRST - New
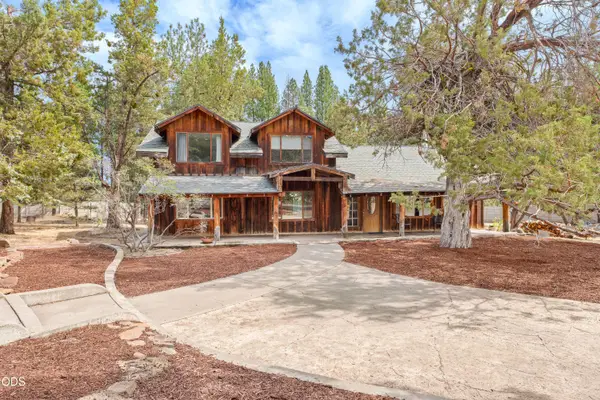 $675,000Active4 beds 4 baths1,752 sq. ft.
67439 Highway 20, Bend, OR 97703
MLS# 220229604Listed by: CASCADE HASSON SIR 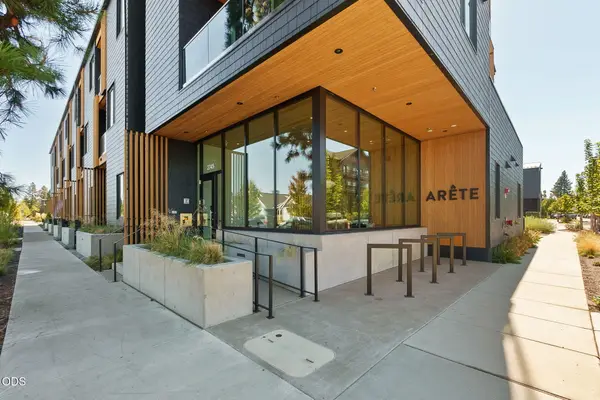 $455,500Pending1 beds 1 baths578 sq. ft.
2745 NW Ordway Avenue #204, Bend, OR 97703
MLS# 220229599Listed by: CASCADE HASSON SIR- New
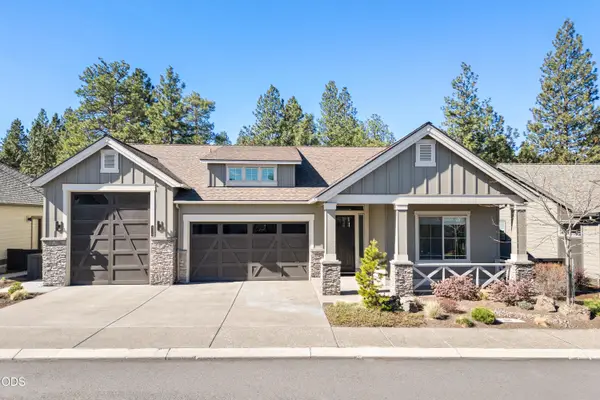 $1,049,900Active3 beds 2 baths1,989 sq. ft.
3119 NW Hidden Ridge Drive, Bend, OR 97703
MLS# 220229593Listed by: HARCOURTS THE GARNER GROUP REAL ESTATE


Protect your home and budget from life's surprises with an Assurant Home Warranty, backed by a partner that supports you through every step of homeownership. Explore Plans.
©2026 Century 21 Real Estate LLC. All rights reserved. CENTURY 21®, the CENTURY 21 Logo and C21® are service marks owned by Century 21 Real Estate LLC. Century 21 Real Estate LLC fully supports the principles of the Fair Housing Act and the Equal Opportunity Act. Each office is independently owned and operated. Listing information is deemed reliable but not guaranteed accurate.