
3046 NE Red Oak Drive, Bend, OR 97701
Local realty services provided by:CENTURY 21 J.C. Jones American Dream
3046 NE Red Oak Drive,Bend, OR 97701
$580,000
- 3 Beds
- 3 Baths
- - sq. ft.
- Single family
- Sold
Listed by: misty rupe
Office: redfin
MLS#:220218614
Source:OR_SOMLS
Sorry, we are unable to map this address
Price summary
- Price:$580,000
About this home
Lots of potential in this 3 bedroom (plus an office!) home in an excellent NE Bend neighborhood. This property has been well maintained with brand new exterior paint! The open great room floor plan features a cozy gas fireplace with large windows looking into backyard area and a well appointed kitchen with stainless steel appliances, solid surface countertops, breakfast bar/island, and a walk in pantry. The main level features an office with double doors and a half bath for guests. Upstairs you'll find a large primary bedroom with Cascade Mountain views featuring an ensuite bathroom along with two other bedrooms, a bathroom, and a laundry room. This home is less than 1 mile from St Charles Medical Center and minutes to Mt View park and many restaurants. No HOA and ample parking for family and friends.
Contact an agent
Home facts
- Year built:2015
- Listing ID #:220218614
- Added:79 day(s) ago
- Updated:July 23, 2026 at 02:22 PM
Rooms and interior
- Bedrooms:3
- Total bathrooms:3
- Full bathrooms:2
- Half bathrooms:1
- Flooring:Carpet, Laminate, Vinyl
- Bathrooms Description:Double Vanity, Shower/Tub Combo
- Kitchen Description:Dishwasher, Microwave, Oven, Range Hood, Refrigerator
Heating and cooling
- Cooling:Central Air
- Heating:Forced Air, Natural Gas
- Central air:Yes
Structure and exterior
- Roof:Composition
- Year built:2015
- Lot Features:Fenced, Landscaped, Native Plants, Sprinkler Timer(s), Sprinklers In Front
- Architectural Style:Northwest
- Construction Materials:Frame
- Foundation Description:Stemwall
- Levels:2 Story
Schools
- High school:Mountain View Sr High
- Middle school:Sky View Middle
- Elementary school:Buckingham Elem
Utilities
- Water:Public
- Sewer:Public Sewer
Finances and disclosures
- Price:$580,000
- Tax amount:$4,413 (2025)
Features and amenities
- Appliances:Dishwasher, Microwave, Oven, Range Hood, Refrigerator, Washer, Water Heater
Parking
- Parking description:Attached, Garage Door Opener
- Garage:Yes
- Garage spaces:2
New listings near 3046 NE Red Oak Drive
- New
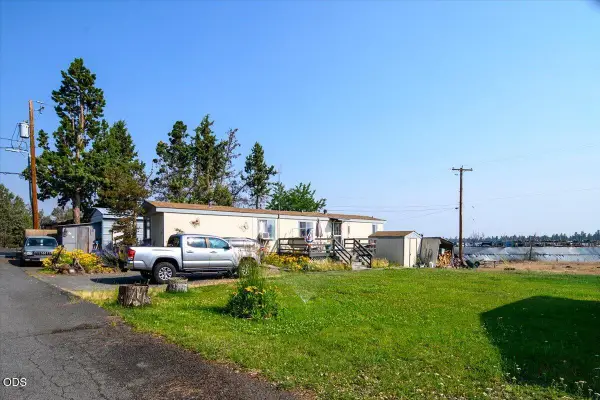 $65,000Active2 beds 2 baths840 sq. ft.
64100 N Highway 97 #UNIT 35, Bend, OR 97701
MLS# 220225776Listed by: EXP REALTY, LLC - Open Sat, 10:30am to 1pmNew
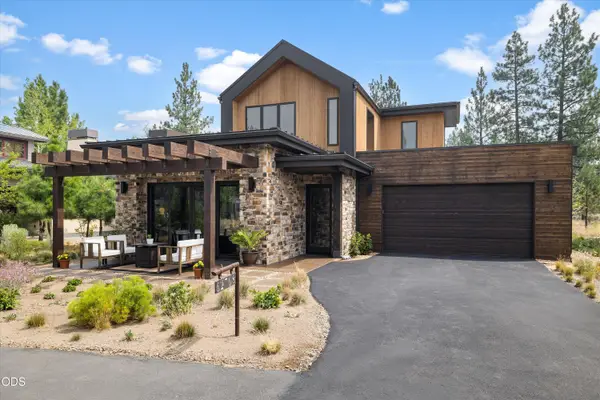 $1,500,000Active3 beds 3 baths2,133 sq. ft.
62768 NW Sand Lily Way, Bend, OR 97703
MLS# 220225806Listed by: ENGEL & VOELKERS BEND - Open Sat, 11am to 2pmNew
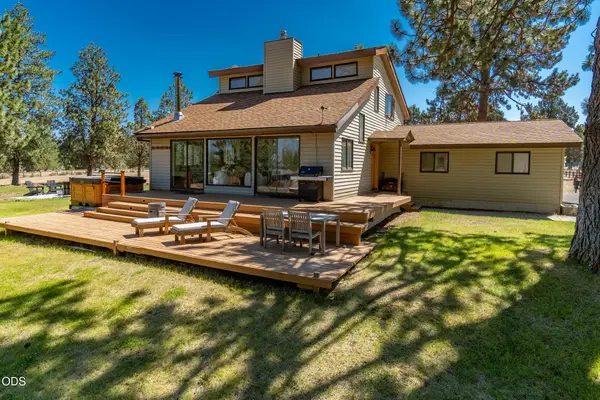 $1,275,000Active4 beds 2 baths1,820 sq. ft.
60445 Billadeau Road, Bend, OR 97702
MLS# 220225807Listed by: JOHN L SCOTT BEND - Open Sat, 10am to 2pmNew
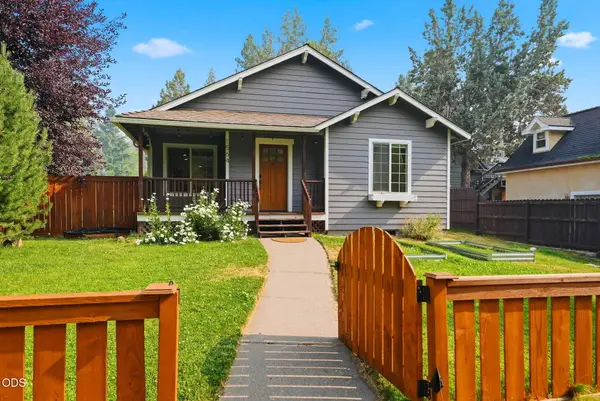 $920,000Active3 beds 2 baths1,283 sq. ft.
1564 NW Elgin Avenue, Bend, OR 97703
MLS# 220225808Listed by: REDFIN - New
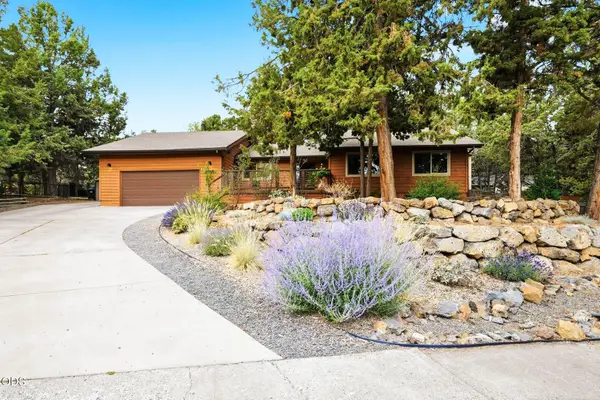 $675,000Active3 beds 3 baths1,576 sq. ft.
2175 NE Kim Lane, Bend, OR 97701
MLS# 220225810Listed by: EXP REALTY, LLC - New
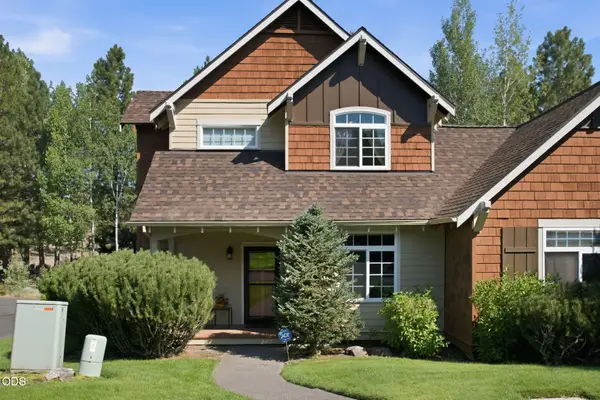 $689,000Active3 beds 3 baths1,846 sq. ft.
19350 SW Laurelhurst Way, Bend, OR 97702
MLS# 220225813Listed by: STELLAR REALTY NORTHWEST - New
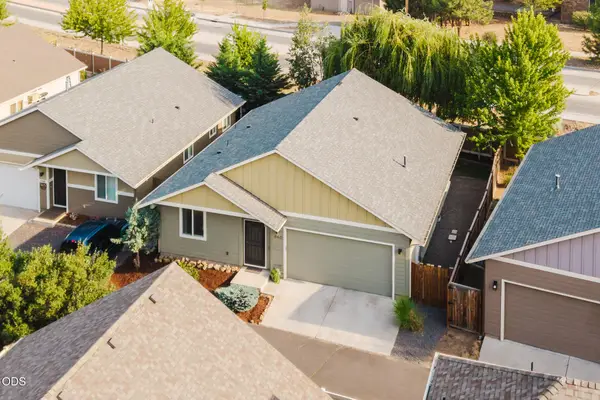 $479,000Active3 beds 2 baths1,356 sq. ft.
640 SE Reed Market Road, Bend, OR 97702
MLS# 220225802Listed by: EXP REALTY, LLC - Open Sat, 1 to 3pmNew
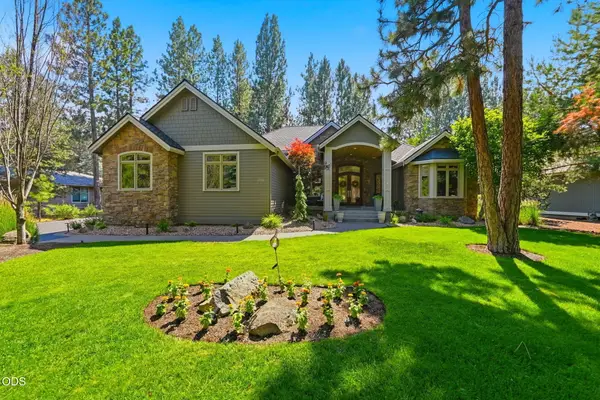 $1,495,000Active3 beds 4 baths2,398 sq. ft.
2721 NW Champion Circle, Bend, OR 97703
MLS# 220225803Listed by: JONES GROUP REALTORS LLC - Open Fri, 3 to 5pmNew
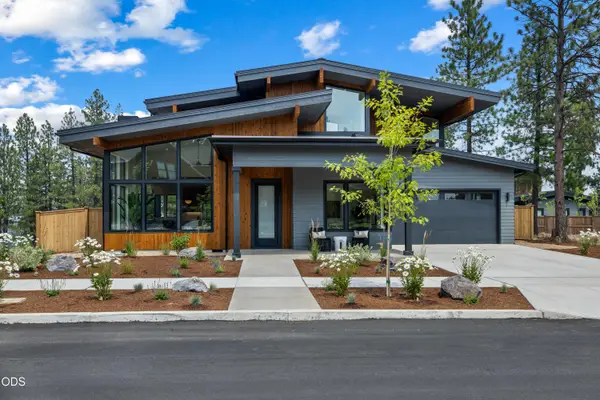 $1,689,990Active3 beds 4 baths2,824 sq. ft.
62531 NW Woodsman Loop #78, Bend, OR 97703
MLS# 220224991Listed by: HARCOURTS THE GARNER GROUP REAL ESTATE - Open Fri, 4:30 to 6:30pmNew
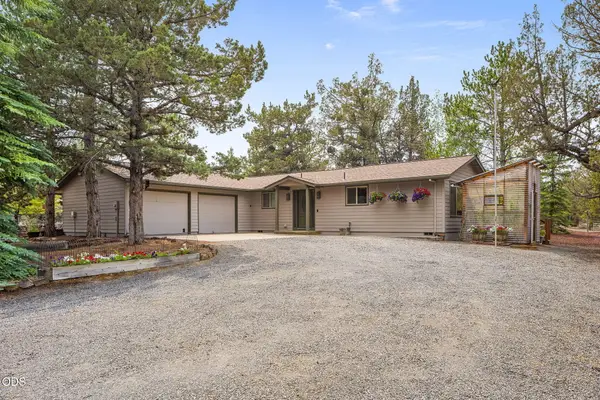 $769,000Active3 beds 2 baths1,614 sq. ft.
64699 Mcgrath Road, Bend, OR 97701
MLS# 220225605Listed by: CASCADE HASSON SIR


Protect your home and budget from life's surprises with an Assurant Home Warranty, backed by a partner that supports you through every step of homeownership. Explore Plans.
©2026 Century 21 Real Estate LLC. All rights reserved. CENTURY 21®, the CENTURY 21 Logo and C21® are service marks owned by Century 21 Real Estate LLC. Century 21 Real Estate LLC fully supports the principles of the Fair Housing Act and the Equal Opportunity Act. Each office is independently owned and operated. Listing information is deemed reliable but not guaranteed accurate.