
56256 Eider Road, Bend, OR 97707
Local realty services provided by:CENTURY 21 J.C. Jones American Dream
Listed by: jenna karin raanes
Office: cascade hasson sir
MLS#:220228125
Source:OR_SOMLS
Price summary
- Price:$524,000
- Price per sq. ft.:$496.21
- Monthly HOA dues:$24.58
About this home
Nestled on a peaceful, fully fenced lot, this charming home is ready to welcome you home--or take you away for the perfect Central Oregon getaway! Move-in ready, this home features an open floor plan, brand-new flooring, fresh paint, and plenty of natural light. Step inside to find 3 comfortable bedrooms, 2 bathrooms, and a cozy fireplace in the living room--the perfect spot to kick back after a day of Central Oregon adventures. The 2-car garage provides plenty of parking and storage, while two large outbuildings offer even more room for your toys and hobbies. Outside, enjoy your private, easy-care yard surrounded by beautiful pine trees, plus a chicken coop for those who like their mornings with a little fresh-air, country charm. The fully fenced lot offers space to relax, entertain, garden, or simply enjoy the peaceful surroundings.
Contact an agent
Home facts
- Year built:1995
- Subdivision & Development:Oww
- Listing ID #:220228125
- Added:1 day(s) ago
- Updated:September 04, 2026 at 04:15 PM
Rooms and interior
- Bedrooms:3
- Total bathrooms:2
- Full bathrooms:2
- Flooring:Laminate, Vinyl
- Bathrooms Description:Shower/Tub Combo
- Kitchen Description:Dishwasher, Microwave, Oven, Range, Refrigerator
- Bedroom Description:Primary Downstairs
- Living area:1,056 sq. ft.
Heating and cooling
- Heating:Electric
Structure and exterior
- Roof:Composition
- Year built:1995
- Building area:1,056 sq. ft.
- Lot area:0.45 Acres
- Lot Features:Fenced, Garden, Landscaped, Level, Wooded
- Architectural Style:Ranch
- Construction Materials:Frame
- Exterior Features:Fire Pit
- Foundation Description:Stemwall
- Levels:1 Story
Schools
- High school:Check with District
- Middle school:Check with District
- Elementary school:Check with District
Utilities
- Water:Private
- Sewer:Private Sewer
Finances and disclosures
- Price:$524,000
- Price per sq. ft.:$496.21
- Tax amount:$3,659 (2025)
Features and amenities
- Appliances:Dishwasher, Microwave, Oven, Range, Refrigerator, Washer, Water Heater
Parking
- Parking description:Attached, Driveway
- Garage:Yes
- Garage spaces:2
New listings near 56256 Eider Road
- New
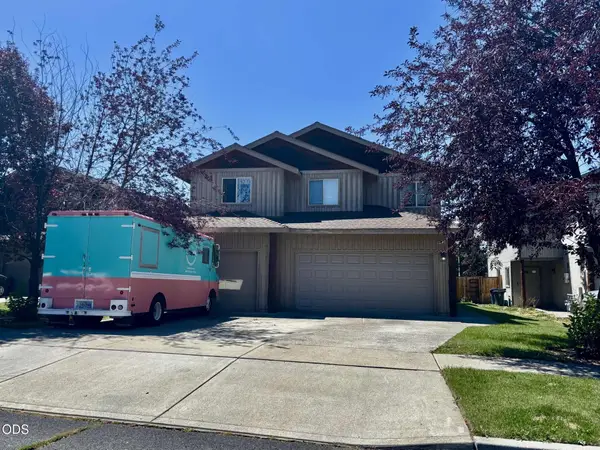 $699,000Active-- beds -- baths2,495 sq. ft.
61367 Sally Lane #1 & 2, Bend, OR 97702
MLS# 220226551Listed by: BEND PREMIER REAL ESTATE LLC - New
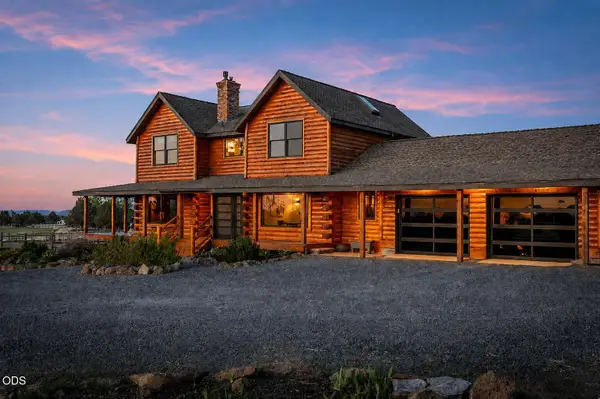 $1,679,000Active4 beds 4 baths2,994 sq. ft.
22311 Mcardle Road, Bend, OR 97702
MLS# 220228045Listed by: LIVOREGON REAL ESTATE LLC - Open Sat, 11am to 1pmNew
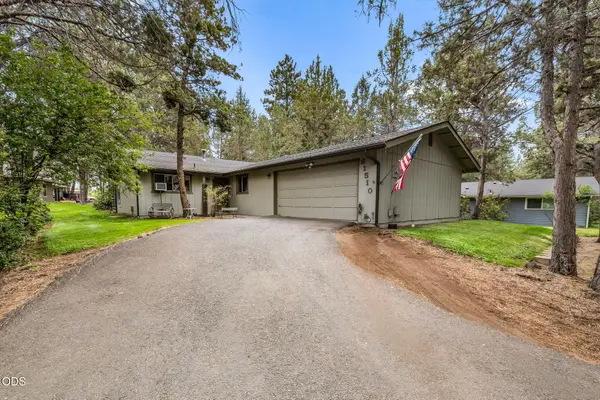 $449,000Active2 beds 2 baths1,408 sq. ft.
61510 Maid Marian, Bend, OR 97702
MLS# 220228080Listed by: MORE REALTY, INC. - Open Sun, 11am to 1pmNew
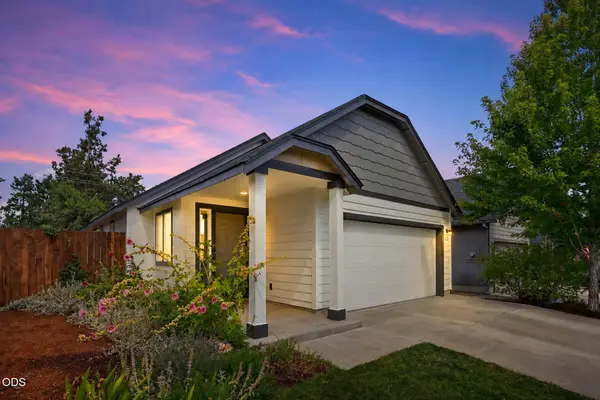 $454,900Active2 beds 2 baths1,024 sq. ft.
612 SE Gleneden Place, Bend, OR 97702
MLS# 220228140Listed by: ENGEL & VOELKERS BEND - Open Fri, 3 to 5pmNew
 $1,295,000Active3 beds 3 baths2,870 sq. ft.
19052 NW Mt. Shasta Drive, Bend, OR 97703
MLS# 220228186Listed by: VARSITY REAL ESTATE - Open Sat, 12 to 3pmNew
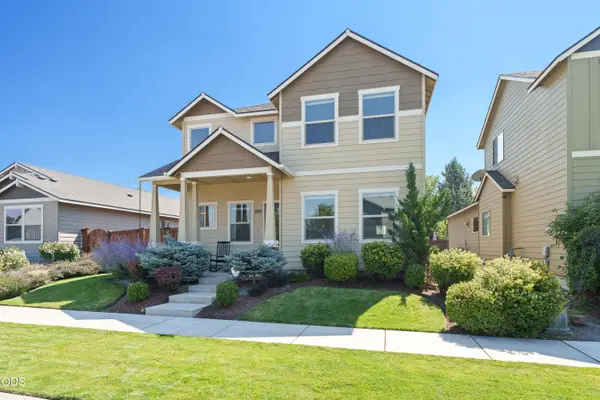 $559,900Active3 beds 3 baths1,747 sq. ft.
2851 NE Hope Drive, Bend, OR 97701
MLS# 220227244Listed by: STELLAR REALTY NORTHWEST - New
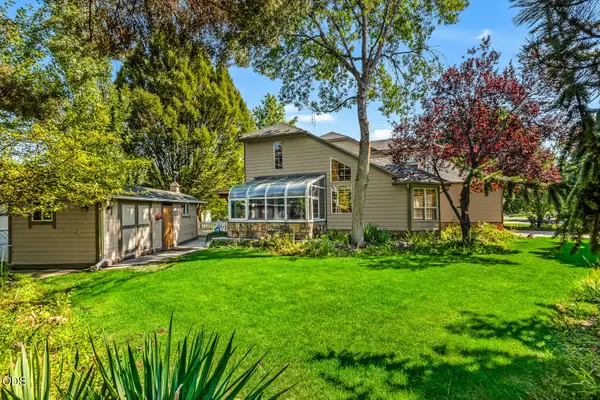 $649,000Active3 beds 3 baths1,873 sq. ft.
3308 NE Stonebrook Loop, Bend, OR 97701
MLS# 220228179Listed by: BEND PREMIER REAL ESTATE LLC - New
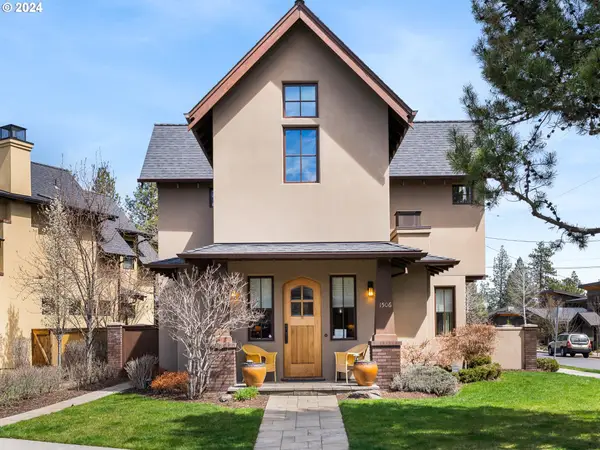 $1,699,900Active4 beds 4 baths2,398 sq. ft.
1506 NW Awbrey Rd, Bend, OR 97703
MLS# 117623629Listed by: KELLER WILLIAMS REALTY PORTLAND PREMIERE
- New
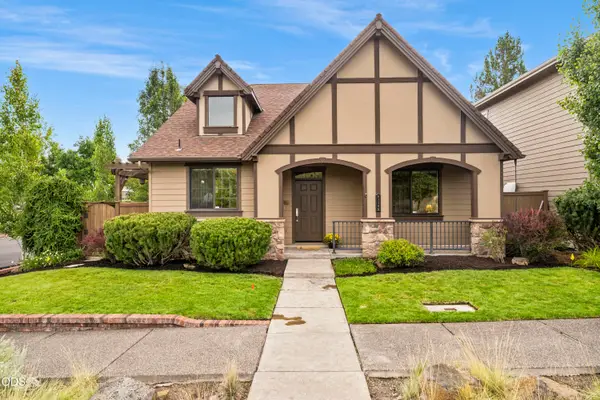 $599,000Active3 beds 3 baths1,854 sq. ft.
61146 SE Sydney Harbor Drive, Bend, OR 97702
MLS# 220228171Listed by: CASCADE HASSON SIR


Protect your home and budget from life's surprises with an Assurant Home Warranty, backed by a partner that supports you through every step of homeownership. Explore Plans.
©2026 Century 21 Real Estate LLC. All rights reserved. CENTURY 21®, the CENTURY 21 Logo and C21® are service marks owned by Century 21 Real Estate LLC. Century 21 Real Estate LLC fully supports the principles of the Fair Housing Act and the Equal Opportunity Act. Each office is independently owned and operated. Listing information is deemed reliable but not guaranteed accurate.