
56311 Fireglass Loop, Bend, OR 97707
Local realty services provided by:CENTURY 21 Agate Realty
56311 Fireglass Loop,Bend, OR 97707
$1,454,000
- 3 Beds
- 3 Baths
- 2,422 sq. ft.
- Single family
- Active
Listed by: kimberly powell
Office: cascade hasson sir
MLS#:220228217
Source:OR_SOMLS
Price summary
- Price:$1,454,000
- Price per sq. ft.:$600.33
- Monthly HOA dues:$360
About this home
Welcome to an exceptional Caldera Springs retreat crafted by renowned builder Sun Forest Construction. Combining the warmth and charm of a classic mountain cabin with the modern conveniences of a premier resort home, this property offers a wonderfully inviting atmosphere from the moment you step inside. Because it has never been utilized as a vacation rental, the home exhibits an extraordinary level of care and pristine condition that is increasingly hard to find.The heart of the home features a light-filled great room anchored by a Heat & Glo gas fireplace and rich maple hardwood floors. The adjacent kitchen is built for entertaining, equipped with granite countertops, a large center island, a JennAir double oven, a 4-burner gas cooktop, and custom cabinetry.On the main level, the spacious primary suite offers a cozy retreat complete with a walk-in closet featuring built-in organization and a luxurious en-suite bathroom with dual vanity areas, tile flooring, and a custom tiled shower. A flexible dedicated office space with egress provides an ideal setup for remote work or a quiet reading room.Step outside to your private outdoor sanctuary featuring a stone paver patio equipped with a gas fire pit, gas BBQ hookups, outdoor surround-sound speakers, and existing plumbing for a hot tubperfect for crisp Central Oregon evenings.Additional Features: Over-sized, insulated 3-car garage with ample storage for gear and vehicles. High-end finishes including alder wood doors, copper fixtures, and granite counters in the half bath. Turnkey convenience with furnishings conveying with the sale (excluding seller exclusions list).Whether seeking a primary residence or a serene mountain getaway, this home offers a rare blend of quality, comfort, and location. Ready for key handoff....
Contact an agent
Home facts
- Year built:2013
- Subdivision & Development:Caldera Springs
- Listing ID #:220228217
- Added:3 day(s) ago
- Updated:September 08, 2026 at 02:57 PM
Rooms and interior
- Bedrooms:3
- Total bathrooms:3
- Full bathrooms:2
- Half bathrooms:1
- Flooring:Carpet, Hardwood, Tile
- Bathrooms Description:Double Vanity, Enclosed Toilet(s), Tile Shower
- Kitchen Description:Cooktop, Dishwasher, Double Oven, Microwave, Oven, Range, Range Hood, Refrigerator
- Bedroom Description:Primary Downstairs
- Living area:2,422 sq. ft.
Heating and cooling
- Cooling:Central Air
- Heating:Forced Air, Natural Gas
- Central air:Yes
Structure and exterior
- Roof:Composition
- Year built:2013
- Building area:2,422 sq. ft.
- Lot area:0.34 Acres
- Lot Features:Landscaped, Native Plants, Sprinkler Timer(s), Sprinklers In Front, Sprinklers In Rear, Xeriscape Landscape
- Architectural Style:Northwest
- Construction Materials:Frame
- Exterior Features:Fire Pit
- Foundation Description:Stemwall
- Levels:2 Story
Schools
- High school:Check with District
- Middle school:Three Rivers
- Elementary school:Three Rivers Elem
Utilities
- Water:Backflow Domestic, Public, Water Meter
- Sewer:Public Sewer
Finances and disclosures
- Price:$1,454,000
- Price per sq. ft.:$600.33
- Tax amount:$12,900 (2025)
Features and amenities
- Appliances:Cooktop, Dishwasher, Double Oven, Microwave, Oven, Range, Range Hood, Refrigerator, Washer, Water Heater
Parking
- Parking description:Asphalt, Attached, Driveway, Garage Door Opener
- Garage:Yes
- Garage spaces:3
New listings near 56311 Fireglass Loop
- New
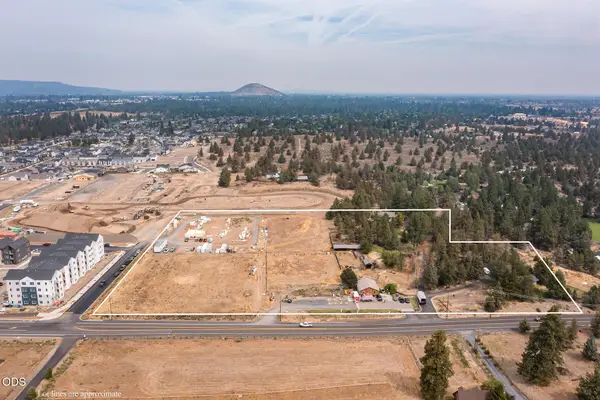 $3,920,000Active6 Acres
20950 Knott Road, Bend, OR 97702
MLS# 220228354Listed by: RE/MAX KEY PROPERTIES - New
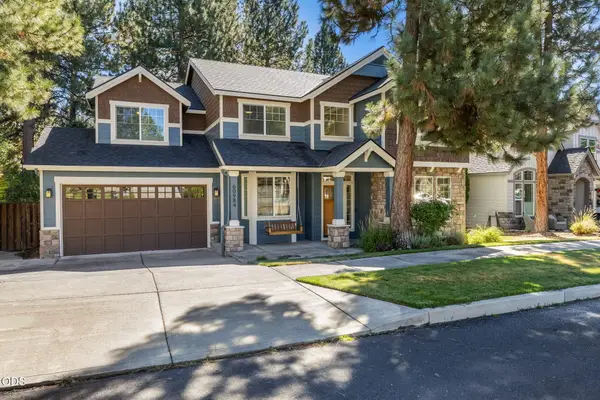 $935,000Active4 beds 3 baths3,000 sq. ft.
60984 Snowberry Place, Bend, OR 97702
MLS# 220228355Listed by: REAL BROKER - New
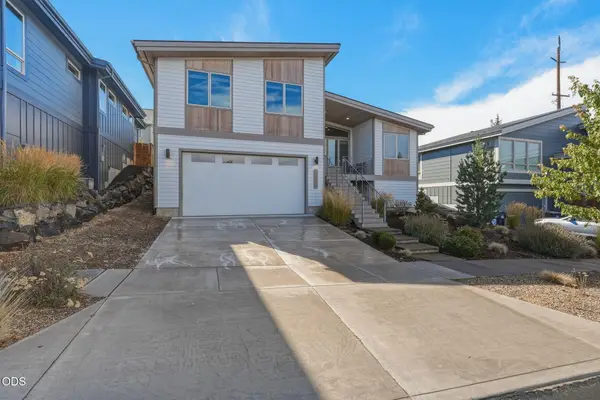 $759,000Active4 beds 3 baths2,436 sq. ft.
63108 NE Iner Loop, Bend, OR 97701
MLS# 220228279Listed by: WINDERMERE REALTY TRUST - New
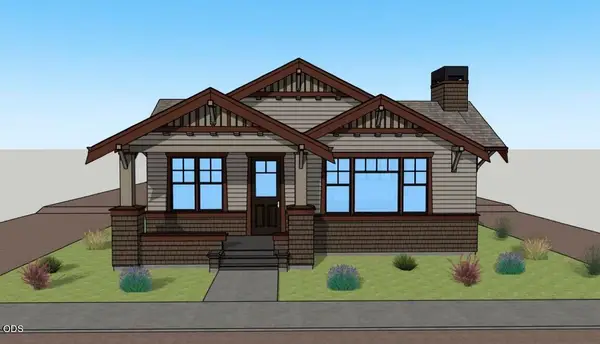 $1,349,900Active3 beds 2 baths1,614 sq. ft.
1106 NW Kendrick Place #298, Bend, OR 97703
MLS# 220228350Listed by: HARCOURTS THE GARNER GROUP REAL ESTATE - New
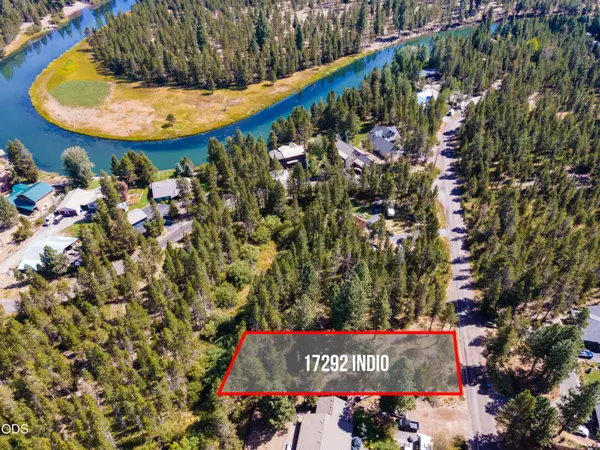 $175,000Active0.41 Acres
17292 Indio Road, Bend, OR 97707
MLS# 220228338Listed by: VILLAGE PROPERTIES - New
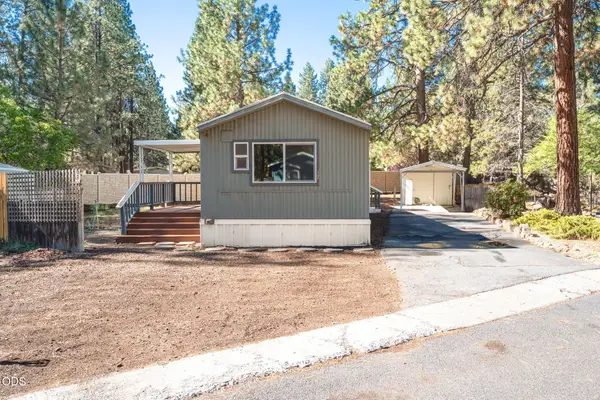 $73,500Active2 beds 1 baths840 sq. ft.
61040 S Queens Drive #UNIT 17, Bend, OR 97702
MLS# 220228339Listed by: RE/MAX KEY PROPERTIES - New
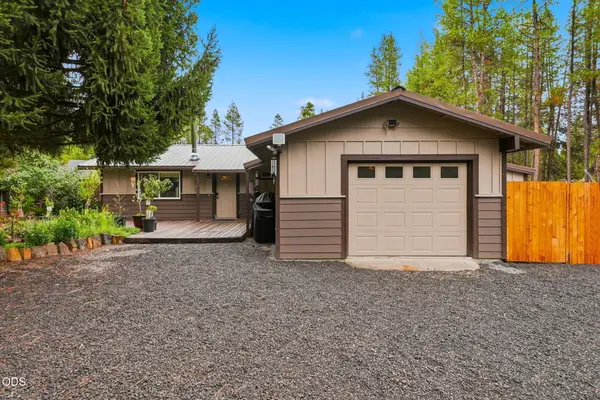 $499,000Active3 beds 2 baths1,056 sq. ft.
55510 Gross Drive, Bend, OR 97707
MLS# 220228325Listed by: REAL BROKER - Open Sat, 10am to 1pmNew
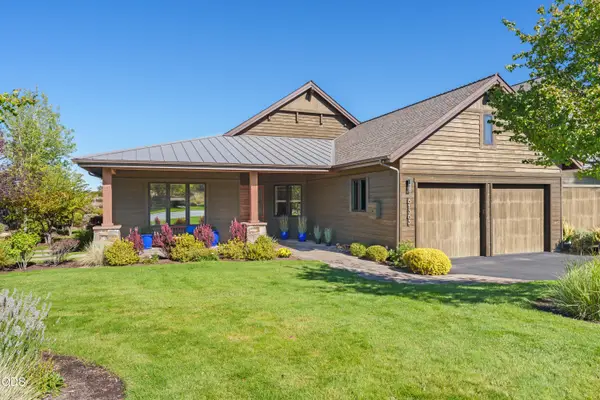 $1,565,000Active2 beds 3 baths2,367 sq. ft.
61365 Triple Knot Road, Bend, OR 97702
MLS# 220228323Listed by: CASCADE HASSON SIR 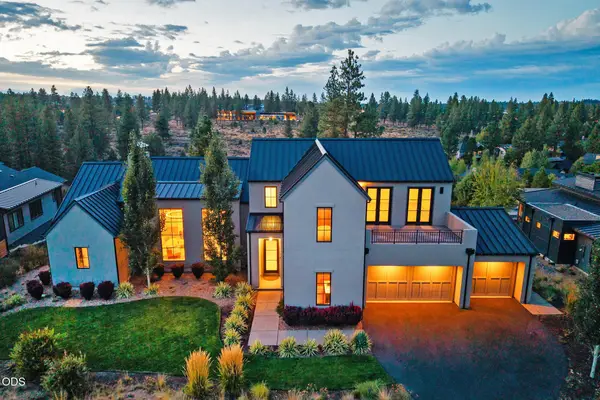 $2,620,000Pending4 beds 4 baths3,828 sq. ft.
61901 Hosmer Lake Drive, Bend, OR 97702
MLS# 220228251Listed by: CASCADE HASSON SIR- $2,620,000Pending4 beds 4 baths3,828 sq. ft.
61901 Hosmer Lake Drive, Bend, OR 97702
MLS# 220228251Listed by: CASCADE HASSON SIR


Protect your home and budget from life's surprises with an Assurant Home Warranty, backed by a partner that supports you through every step of homeownership. Explore Plans.
©2026 Century 21 Real Estate LLC. All rights reserved. CENTURY 21®, the CENTURY 21 Logo and C21® are service marks owned by Century 21 Real Estate LLC. Century 21 Real Estate LLC fully supports the principles of the Fair Housing Act and the Equal Opportunity Act. Each office is independently owned and operated. Listing information is deemed reliable but not guaranteed accurate.