
56604 Sunstone Loop #151, Bend, OR 97707
Local realty services provided by:CENTURY 21 Showcase Realtors®, Inc.
56604 Sunstone Loop #151,Bend, OR 97707
$1,995,000
- 4 Beds
- 3 Baths
- 3,813 sq. ft.
- Single family
- Active
Listed by: kerri kurtz
Office: cascade hasson sir
MLS#:220225248
Source:OR_SOMLS
Price summary
- Price:$1,995,000
- Price per sq. ft.:$523.21
- Monthly HOA dues:$360
About this home

Resort-style living begins at home. Start your day with a swim in the private, rare grandfathered swim spa, as Caldera Springs now limits new spas to just 100 square feet. Recharge in the dedicated home gym, unwind in the custom steam room, or gather around the outdoor gas fireplace beneath the Central OR sky. The chef's kitchen is designed for entertaining with Viking appliances, a dry bar & wine refrigerator. Thoughtfully designed w/ 2 main-level ensuite bedrooms, a spacious 3-car garage w/ built-in storage & generous living spaces throughout, comfort meets everyday luxury. Upstairs, 2 additional bedrooms, a shared bath & a cozy sitting area.
Outside, enjoy the beautifully refreshed exterior with newly stained siding. Experience everything Caldera Springs has to offer, paddle Obsidian & Trailmere Lakes, dine lakeside, golf, sit poolside & explore miles of trails. World-class skiing at Mt. Bachelor & the shopping, dining & entertainment of Bend are both just 20 minutes away.
Contact an agent
Home facts
- Year built:2017
- Listing ID #:220225248
- Added:13 day(s) ago
- Updated:July 27, 2026 at 05:53 PM
Rooms and interior
- Bedrooms:4
- Total bathrooms:3
- Full bathrooms:3
- Flooring:Concrete, Hardwood, Tile
- Bathrooms Description:Double Vanity, Enclosed Toilet(s), Shower/Tub Combo
- Kitchen Description:Dishwasher, Microwave, Range, Range Hood, Refrigerator, Wine Refrigerator
- Bedroom Description:Primary Downstairs
- Living area:3,813 sq. ft.
Heating and cooling
- Cooling:Heat Pump, Zoned
- Heating:Forced Air, Heat Pump, Natural Gas, Radiant
Structure and exterior
- Roof:Composition, Metal
- Year built:2017
- Building area:3,813 sq. ft.
- Lot area:0.41 Acres
- Lot Features:Drip System, Landscaped, Level, Native Plants, Sprinkler Timer(s), Sprinklers In Front, Sprinklers In Rear
- Architectural Style:Craftsman, Northwest
- Construction Materials:Frame
- Exterior Features:Spa/Hot Tub
- Foundation Description:Stemwall
- Levels:2 Story
Schools
- High school:Check with District
- Middle school:Three Rivers
- Elementary school:Three Rivers Elem
Utilities
- Water:Public
- Sewer:Public Sewer
Finances and disclosures
- Price:$1,995,000
- Price per sq. ft.:$523.21
- Tax amount:$18,929 (2025)
Features and amenities
- Appliances:Dishwasher, Microwave, Range, Range Hood, Refrigerator, Washer, Water Heater, Wine Refrigerator
Parking
- Parking description:Asphalt, Attached, Driveway, Garage Door Opener
- Garage:Yes
- Garage spaces:3
New listings near 56604 Sunstone Loop #151
- New
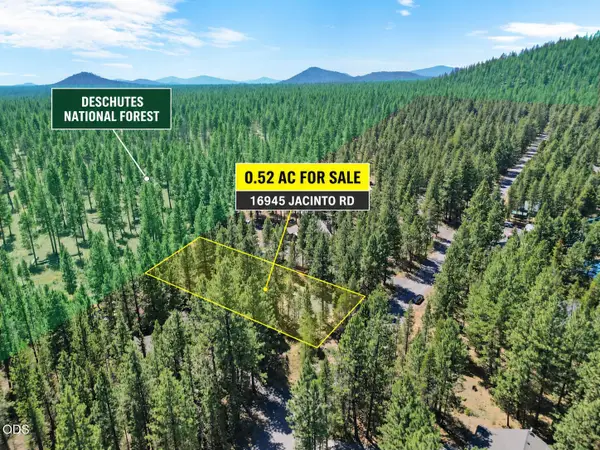 $234,900Active0.52 Acres
16945 Jacinto Road, Bend, OR 97707
MLS# 220225989Listed by: STRATEGIC REALTY LLC - New
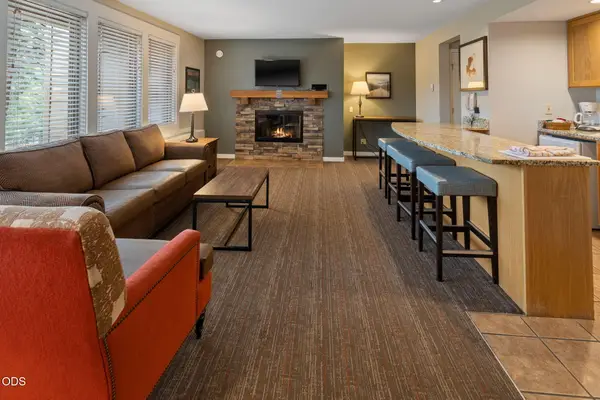 $3,000Active1 beds 1 baths662 sq. ft.
18575 SW Century Drive # 1221 B, Bend, OR 97702
MLS# 220225983Listed by: PATTY MCMEEN REAL ESTATE - New
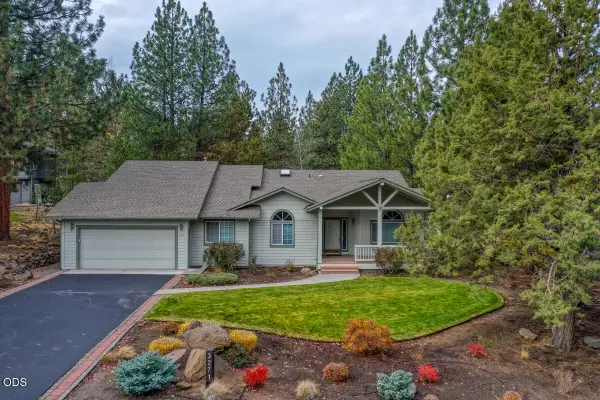 $825,000Active3 beds 2 baths1,876 sq. ft.
3271 NW Melville Drive, Bend, OR 97703
MLS# 220225984Listed by: STELLAR REALTY NORTHWEST - New
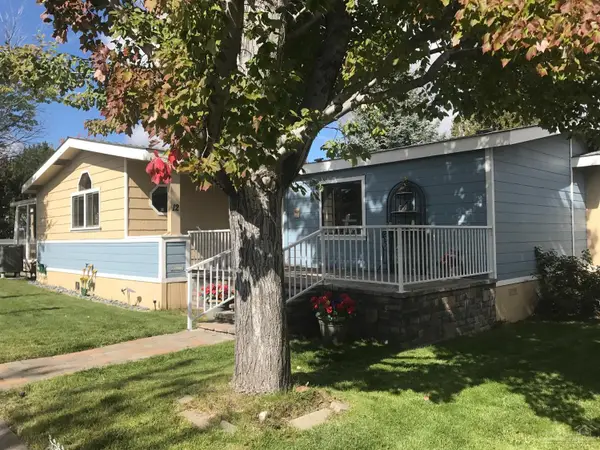 $160,000Active3 beds 2 baths1,970 sq. ft.
1001 SE 15th Street #12, Bend, OR 97702
MLS# 220225657Listed by: JOHN L SCOTT BEND - New
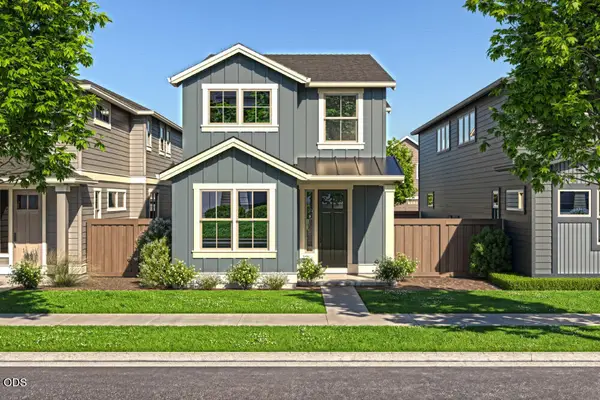 $629,900Active3 beds 3 baths1,939 sq. ft.
3879 NE Petrosa Avenue, Bend, OR 97701
MLS# 220225980Listed by: PAHLISCH REAL ESTATE, INC. - New
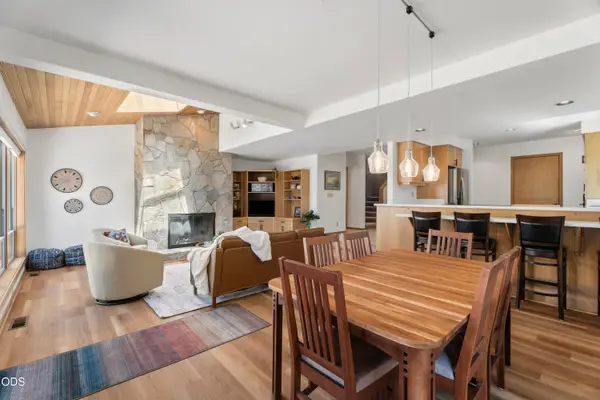 $940,000Active3 beds 3 baths2,099 sq. ft.
17672 Bittern Lane #8, Bend, OR 97707
MLS# 220225978Listed by: CASCADE HASSON SIR - New
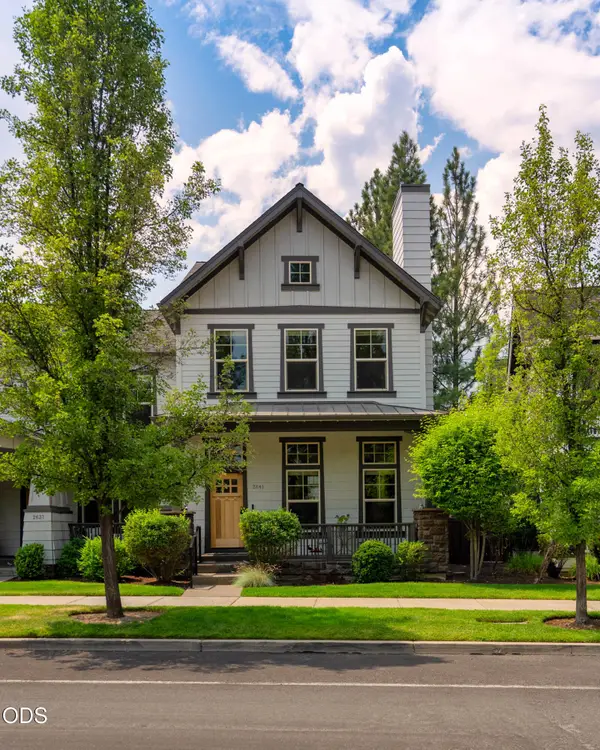 $900,000Active2 beds 3 baths1,774 sq. ft.
2641 Northwest Crossing Drive, Bend, OR 97703
MLS# 220225972Listed by: WINDERMERE REALTY TRUST - New
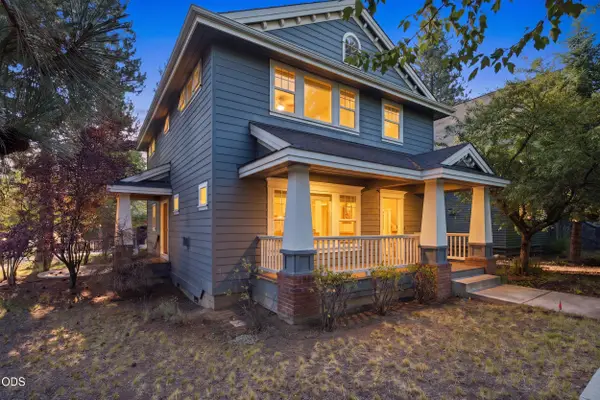 $950,000Active3 beds 3 baths1,896 sq. ft.
1374 NW Fort Clatsop Street, Bend, OR 97703
MLS# 220225973Listed by: REALTY ONE GROUP DISCOVERY - New
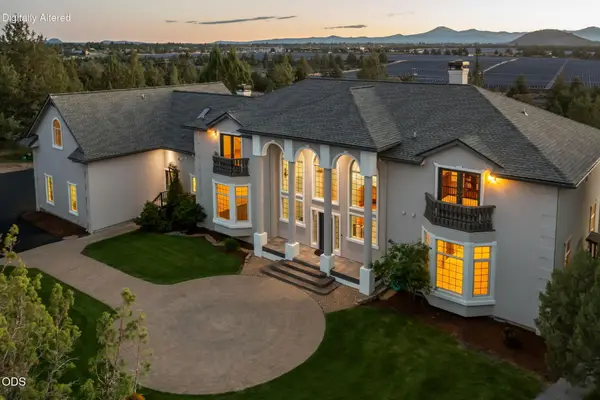 $3,300,000Active6 beds 7 baths7,320 sq. ft.
62354 Erickson Road, Bend, OR 97701
MLS# 220225889Listed by: NW BEND HOMES, LLC - New
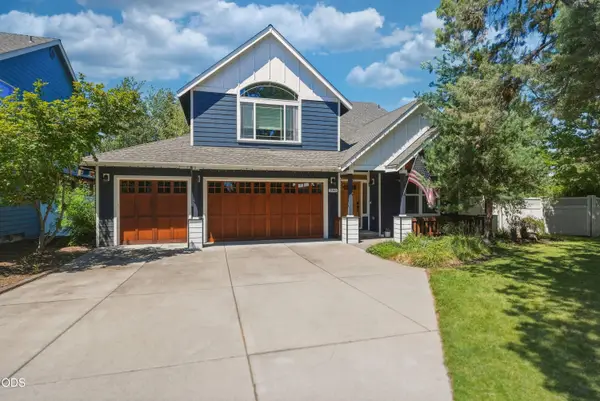 $900,000Active4 beds 3 baths2,899 sq. ft.
2048 NE Cradle Mountain Way, Bend, OR 97701
MLS# 220225954Listed by: WORKS REAL ESTATE


Protect your home and budget from life's surprises with an Assurant Home Warranty, backed by a partner that supports you through every step of homeownership. Explore Plans.
©2026 Century 21 Real Estate LLC. All rights reserved. CENTURY 21®, the CENTURY 21 Logo and C21® are service marks owned by Century 21 Real Estate LLC. Century 21 Real Estate LLC fully supports the principles of the Fair Housing Act and the Equal Opportunity Act. Each office is independently owned and operated. Listing information is deemed reliable but not guaranteed accurate.