
60813 Grand Targhee Drive, Bend, OR 97702
Local realty services provided by:CENTURY 21 J.C. Jones American Dream
60813 Grand Targhee Drive,Bend, OR 97702
$650,000
- 3 Beds
- 2 Baths
- - sq. ft.
- Single family
- Sold
Listed by: matt j. johnson
Office: re/max key properties
MLS#:220227447
Source:OR_SOMLS
Sorry, we are unable to map this address
Price summary
- Price:$650,000
- Monthly HOA dues:$75
About this home
Located in the quiet Mountain Pines neighborhood of Southeast Bend, this single-level home has been recently updated with high-quality LVP flooring throughout, refreshed kitchen and bathrooms, and a brand new roof. Anchored by a stone gas fireplace, the great room features vaulted ceilings and full-height windows that bring in abundant natural light. In the kitchen, new quartz counters and stainless appliances complement warm knotty pine cabinetry. The spacious primary suite features vaulted ceilings, an updated quartz double vanity, and a glass and subway tile shower. Additional spaces include an updated mud/laundry room with utility sink and a triple-car garage with built-ins. Outside, a covered front porch and rear Trex deck overlook a fenced, landscaped yard, where a flagstone walkway leads past low-maintenance artificial turf to a patio area with a gazebo. Just down the street from Little Fawn Park, minutes from Alpenglow Park, and 15 minutes to downtown Bend.
Contact an agent
Home facts
- Year built:2004
- Subdivision & Development:Mountain Pine
- Listing ID #:220227447
- Added:56 day(s) ago
- Updated:October 17, 2026 at 04:05 AM
Rooms and interior
- Bedrooms:3
- Total bathrooms:2
- Full bathrooms:2
- Flooring:Simulated Wood
- Bathrooms Description:Double Vanity, Shower/Tub Combo, Tile Shower
- Kitchen Description:Dishwasher, Microwave, Oven, Range, Refrigerator
- Bedroom Description:Primary Downstairs
Heating and cooling
- Cooling:Central Air
- Heating:Forced Air, Natural Gas
- Central air:Yes
Structure and exterior
- Roof:Composition
- Year built:2004
- Lot Features:Drip System, Fenced, Landscaped, Level, Sprinkler Timer(s), Sprinklers In Front, Sprinklers In Rear
- Architectural Style:Craftsman
- Construction Materials:Frame
- Foundation Description:Stemwall
- Levels:1 Story
Schools
- High school:Caldera High
- Middle school:High Desert Middle
- Elementary school:R E Jewell Elem
Utilities
- Water:Public
- Sewer:Public Sewer
Finances and disclosures
- Price:$650,000
- Tax amount:$4,690 (2025)
Features and amenities
- Appliances:Dishwasher, Microwave, Oven, Range, Refrigerator, Water Heater
Parking
- Parking description:Attached, Concrete, Driveway, Garage Door Opener, On Street
- Garage:Yes
- Garage spaces:3
New listings near 60813 Grand Targhee Drive
- New
 $720,000Active-- beds -- baths2,956 sq. ft.
14 SE Mckinley Ave, Bend, OR 97702
MLS# 604135300Listed by: UTOPIA REAL ESTATE
- New
 $225,000Active0.25 Acres
20781 NE Horizon Ridge Place, Bend, OR 97701
MLS# 220230132Listed by: HIGH DESERT REALTY, LLC - New
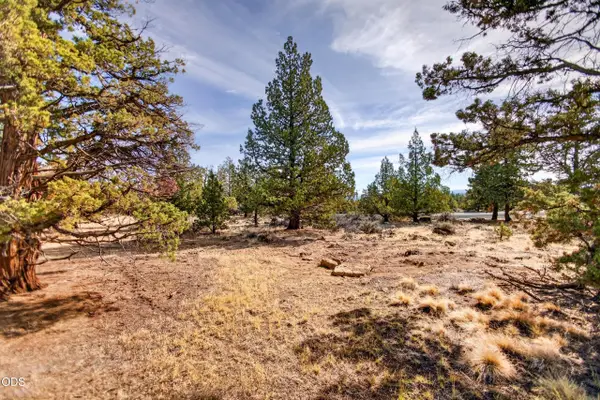 $310,000Active3.21 Acres
65415 78th Street, Bend, OR 97703
MLS# 220230130Listed by: KNIPE REALTY ERA POWERED - Open Sat, 10:30am to 12:30pmNew
 $799,000Active3 beds 3 baths1,747 sq. ft.
2519 NW Crossing Drive, Bend, OR 97703
MLS# 220230119Listed by: VARSITY REAL ESTATE - Open Sat, 1 to 3pmNew
 $900,000Active4 beds 3 baths2,765 sq. ft.
60345 Sage Stone Loop, Bend, OR 97702
MLS# 220230125Listed by: KELLER WILLIAMS REALTY CENTRAL OREGON - New
 $769,000Active3 beds 3 baths2,518 sq. ft.
20449 Aberdeen Drive, Bend, OR 97702
MLS# 220230110Listed by: DUKE WARNER REALTY ERA POWERED - Open Sat, 12 to 2pmNew
 $549,000Active3 beds 3 baths1,704 sq. ft.
20524 Murphy Road, Bend, OR 97702
MLS# 220230113Listed by: KELLER WILLIAMS REALTY CENTRAL OREGON - New
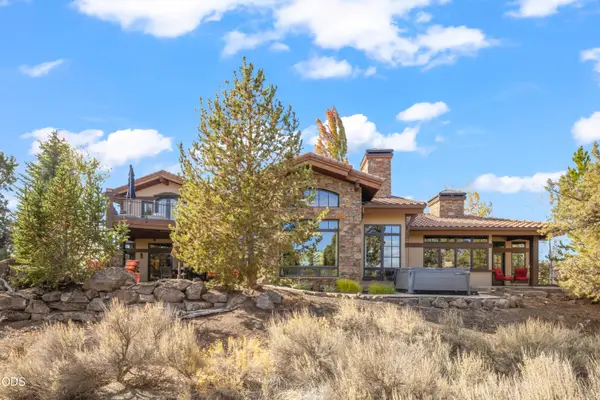 $2,500,000Active3 beds 5 baths4,086 sq. ft.
65810 Pronghorn Estates Dr, Bend, OR 97701
MLS# 220230093Listed by: CASCADE HASSON SIR - New
 $425,000Active2 beds 2 baths1,188 sq. ft.
1075 SE Valleywood Place, Bend, OR 97702
MLS# 220230100Listed by: RE/MAX KEY PROPERTIES - New
 $1,060,000Active4 beds 3 baths2,826 sq. ft.
3718 NE Suchy Street, Bend, OR 97701
MLS# 220230102Listed by: VARSITY REAL ESTATE


Protect your home and budget from life's surprises with an Assurant Home Warranty, backed by a partner that supports you through every step of homeownership. Explore Plans.
©2026 Century 21 Real Estate LLC. All rights reserved. CENTURY 21®, the CENTURY 21 Logo and C21® are service marks owned by Century 21 Real Estate LLC. Century 21 Real Estate LLC fully supports the principles of the Fair Housing Act and the Equal Opportunity Act. Each office is independently owned and operated. Listing information is deemed reliable but not guaranteed accurate.