
60822 Onyx Street, Bend, OR 97702
Local realty services provided by:CENTURY 21 J.C. Jones American Dream
60822 Onyx Street,Bend, OR 97702
$530,000
- 3 Beds
- 2 Baths
- 1,370 sq. ft.
- Single family
- Active
Upcoming open houses
- Wed, Aug 0510:00 am - 12:00 pm
Listed by: shanda l harris
Office: keller williams realty central oregon
MLS#:220226434
Source:OR_SOMLS
Price summary
- Price:$530,000
- Price per sq. ft.:$386.86
About this home
FIXER. A Rare Bend Opportunity in a Wonderful Established Neighborhood! This one-owner home offers the perfect canvas for those ready to bring their vision to life. Tucked into a quiet, well-loved subdivision with larger lots, this property feels like a private wooded oasis while being just minutes from the Old Mill District, Brookswood Plaza, the Deschutes River Trail, and many of Bend's favorite amenities. Thoughtfully expanded over the years, the home features an enclosed sunroom created from the original deck in 1993, plus a valuable third bay added to the garage--ideal for a workshop, storage, recreational toys, or future projects. The beautifully established landscaping provides a peaceful setting with mature trees and plenty of room to explore your ideas. Whether you're looking to restore its character, reimagine the spaces, or create your own Bend heirloom, the possibilities are are here. Bring your vision and make this well-loved property your own!
Contact an agent
Home facts
- Year built:1975
- Subdivision & Development:Homestead
- Listing ID #:220226434
- Added:1 day(s) ago
- Updated:August 04, 2026 at 01:25 PM
Rooms and interior
- Bedrooms:3
- Total bathrooms:2
- Full bathrooms:2
- Flooring:Carpet, Laminate
- Bathrooms Description:Shower/Tub Combo
- Kitchen Description:Dishwasher, Oven, Refrigerator
- Bedroom Description:Primary Downstairs
- Living area:1,370 sq. ft.
Heating and cooling
- Heating:Electric, Wood
Structure and exterior
- Roof:Composition
- Year built:1975
- Building area:1,370 sq. ft.
- Lot area:0.5 Acres
- Lot Features:Corner Lot, Fenced, Landscaped, Level, Sprinklers In Front, Sprinklers In Rear, Water Feature
- Architectural Style:Ranch
- Foundation Description:Concrete Perimeter
- Levels:1 Story
Schools
- High school:Caldera High
- Middle school:Cascade Middle
- Elementary school:Elk Meadow Elem
Utilities
- Water:Public
- Sewer:Septic Tank, Standard Leach Field
Finances and disclosures
- Price:$530,000
- Price per sq. ft.:$386.86
- Tax amount:$3,694 (2025)
Features and amenities
- Appliances:Dishwasher, Oven, Refrigerator, Washer
Parking
- Parking description:Asphalt, Attached, Concrete, Driveway, Garage Door Opener
- Garage:Yes
- Garage spaces:3
New listings near 60822 Onyx Street
- New
 $799,900Active3 beds 4 baths1,945 sq. ft.
148 NW Copperwood Court, Bend, OR 97703
MLS# 220226408Listed by: OHT - New
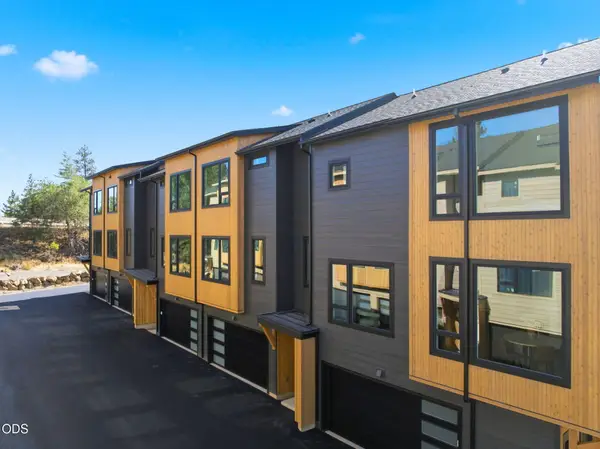 $649,900Active2 beds 3 baths1,314 sq. ft.
150 NW Copperwood Court, Bend, OR 97703
MLS# 220226412Listed by: OHT  $553,145Pending3 beds 3 baths1,573 sq. ft.
61076 NE Give Place, Bend, OR 97701
MLS# 220226415Listed by: NEW HOME STAR OREGON, LLC- New
 $525,000Active2 beds 2 baths1,432 sq. ft.
65665 SW 61st Street, Bend, OR 97703
MLS# 220226389Listed by: COUNTRY LIVING REAL ESTATE LLC - New
 $639,000Active3 beds 2 baths1,794 sq. ft.
62362 Powell Butte Highway, Bend, OR 97701
MLS# 220226390Listed by: STELLAR REALTY NORTHWEST - New
 $1,199,000Active3 beds 3 baths1,870 sq. ft.
1287 NW City Heights Drive, Bend, OR 97703
MLS# 220226411Listed by: CASCADE HASSON SIR - New
 $685,000Active3 beds 2 baths2,082 sq. ft.
1083 SE Shadowood Drive, Bend, OR 97702
MLS# 220226386Listed by: WINDERMERE REALTY TRUST - New
 $525,000Active2 beds 2 baths840 sq. ft.
19717 SW Mount Bachelor Drive #UNIT 231, Bend, OR 97702
MLS# 220226383Listed by: EXP REALTY, LLC - Open Tue, 10am to 12pmNew
 $795,000Active4 beds 3 baths2,708 sq. ft.
20498 Murphy Road, Bend, OR 97702
MLS# 220226371Listed by: BEND PREMIER REAL ESTATE LLC


Protect your home and budget from life's surprises with an Assurant Home Warranty, backed by a partner that supports you through every step of homeownership. Explore Plans.
©2026 Century 21 Real Estate LLC. All rights reserved. CENTURY 21®, the CENTURY 21 Logo and C21® are service marks owned by Century 21 Real Estate LLC. Century 21 Real Estate LLC fully supports the principles of the Fair Housing Act and the Equal Opportunity Act. Each office is independently owned and operated. Listing information is deemed reliable but not guaranteed accurate.