
61207 Parrell Road, Bend, OR 97702
Local realty services provided by:CENTURY 21 Showcase Realtors®, Inc.
61207 Parrell Road,Bend, OR 97702
$419,995
- 3 Beds
- 3 Baths
- 1,462 sq. ft.
- Single family
- Active
Listed by: heather rebecca quirke
Office: d.r. horton, inc.-portland
MLS#:220225787
Source:OR_SOMLS
Price summary
- Price:$419,995
- Price per sq. ft.:$287.27
- Monthly HOA dues:$171
About this home
End Unit!! New construction in Bend! The Forest is a lovely end unit two-story home featuring 3 bedrooms and 2.5 baths with lots of windows on the unshared wall to make the home feel airy and bright. There are walk-in closets in every room for extra storage. The open-concept layout includes a spacious great room, a dining area, and a gourmet kitchen with solid surface countertops, stainless-steel appliances, an electric range oven, dishwasher, microwave with vent hood and a separate pantry. Upstairs, enjoy the convenience of a laundry room and a primary suite with a walk-in closet, and en suite bathroom with a double-vanity and walk-in shower. Closing cost credit and rate incentive with use of builder's preferred lender. Photos are representative of the plan; features and specs may vary. Open by appointment only.
Contact an agent
Home facts
- Year built:2026
- Listing ID #:220225787
- Added:3 day(s) ago
- Updated:July 26, 2026 at 03:04 PM
Rooms and interior
- Bedrooms:3
- Total bathrooms:3
- Full bathrooms:2
- Half bathrooms:1
- Flooring:Carpet, Laminate, Vinyl
- Bathrooms Description:Double Vanity, Shower/Tub Combo
- Kitchen Description:Dishwasher, Microwave, Oven, Range
- Living area:1,462 sq. ft.
Heating and cooling
- Cooling:ENERGY STAR Qualified Equipment, Zoned
- Heating:Electric
Structure and exterior
- Roof:Composition
- Year built:2026
- Building area:1,462 sq. ft.
- Lot area:0.06 Acres
- Lot Features:Sprinklers In Front, Xeriscape Landscape
- Architectural Style:Traditional
- Construction Materials:Frame
- Foundation Description:Stemwall
- Levels:2 Story
Schools
- High school:Caldera High
- Middle school:High Desert Middle
- Elementary school:R E Jewell Elem
Utilities
- Water:Public
- Sewer:Public Sewer
Finances and disclosures
- Price:$419,995
- Price per sq. ft.:$287.27
Features and amenities
- Appliances:Dishwasher, Microwave, Oven, Range, Water Heater
Parking
- Parking description:Alley Access, Asphalt, Attached, Concrete, Driveway
- Garage:Yes
- Garage spaces:2
New listings near 61207 Parrell Road
- New
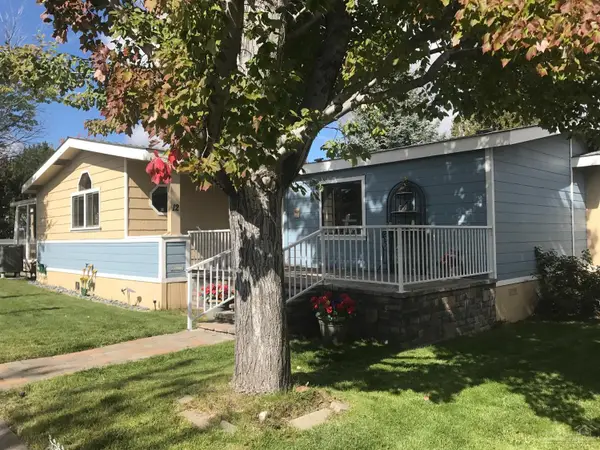 $160,000Active3 beds 2 baths1,970 sq. ft.
1001 SE 15th Street #12, Bend, OR 97702
MLS# 220225657Listed by: JOHN L SCOTT BEND - New
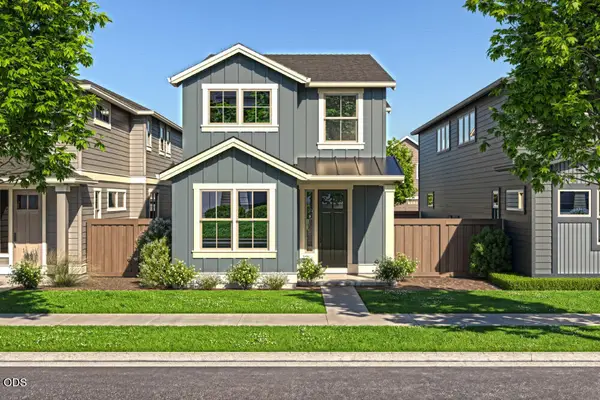 $629,900Active3 beds 3 baths1,939 sq. ft.
3879 NE Petrosa Avenue, Bend, OR 97701
MLS# 220225980Listed by: PAHLISCH REAL ESTATE, INC. - New
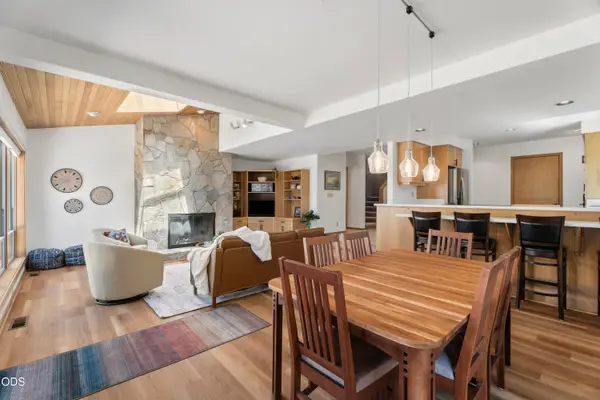 $940,000Active3 beds 3 baths2,099 sq. ft.
17672 Bittern Lane #8, Bend, OR 97707
MLS# 220225978Listed by: CASCADE HASSON SIR - New
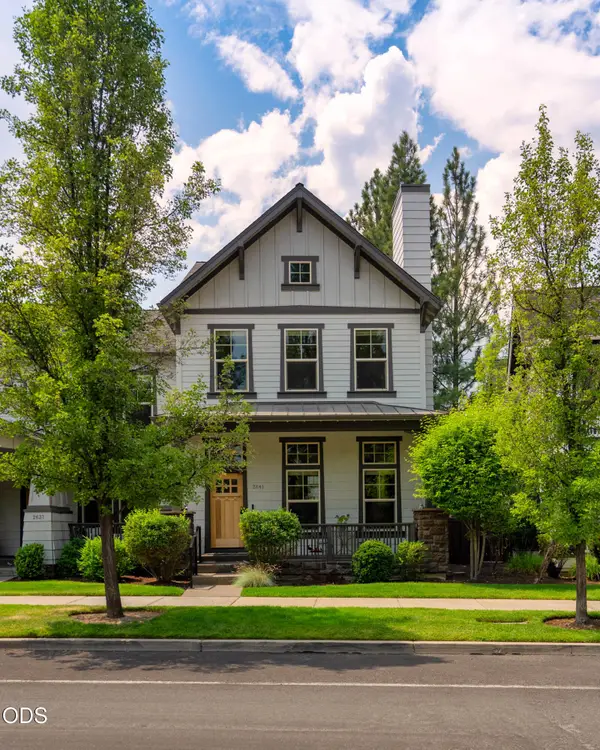 $900,000Active2 beds 3 baths1,774 sq. ft.
2641 NW Crossing Drive, Bend, OR 97703
MLS# 220225972Listed by: WINDERMERE REALTY TRUST - New
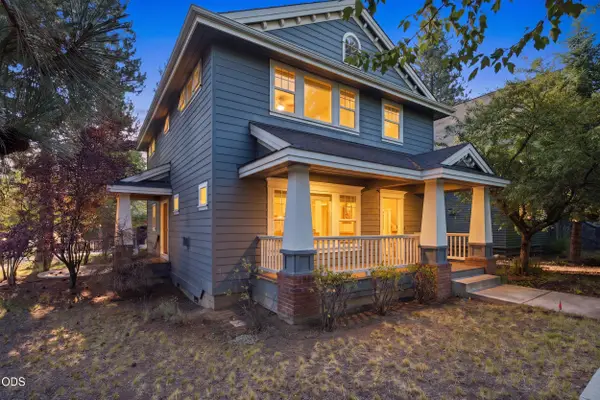 $950,000Active3 beds 3 baths1,896 sq. ft.
1374 NW Fort Clatsop Street, Bend, OR 97703
MLS# 220225973Listed by: REALTY ONE GROUP DISCOVERY - New
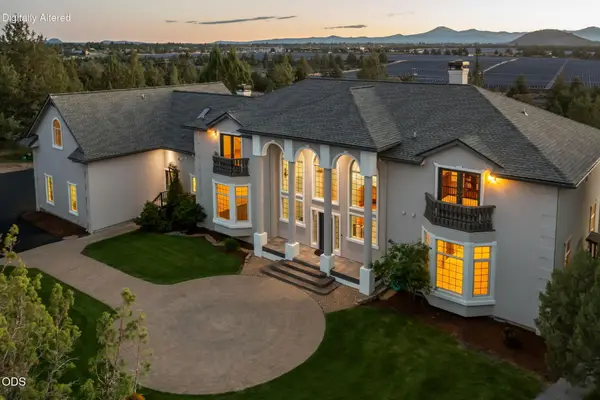 $3,300,000Active6 beds 7 baths7,320 sq. ft.
62354 Erickson Road, Bend, OR 97701
MLS# 220225889Listed by: NW BEND HOMES, LLC - Open Sun, 10am to 1pmNew
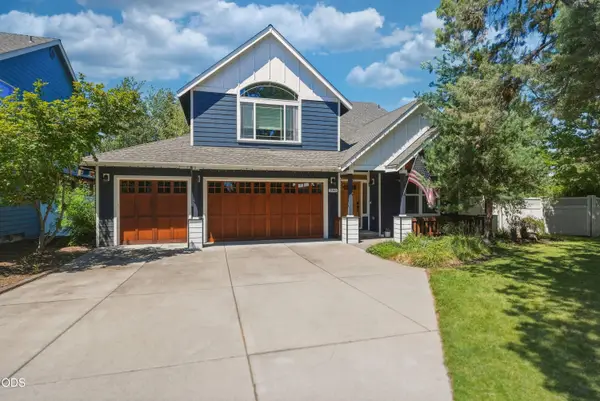 $900,000Active4 beds 3 baths2,899 sq. ft.
2048 NE Cradle Mountain Way, Bend, OR 97701
MLS# 220225954Listed by: WORKS REAL ESTATE - Open Sun, 1 to 3pmNew
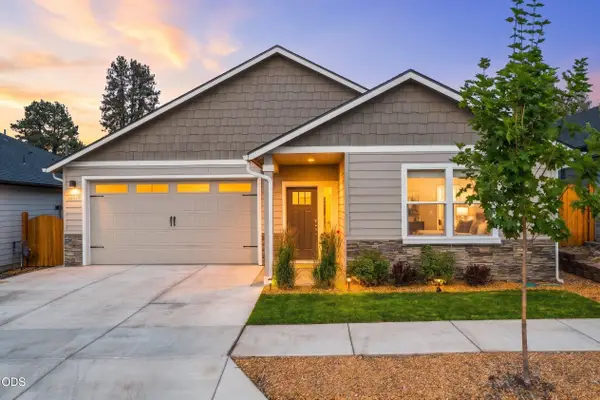 $699,000Active4 beds 2 baths1,996 sq. ft.
61370 SE Preston Street, Bend, OR 97702
MLS# 220225957Listed by: STELLAR REALTY NORTHWEST 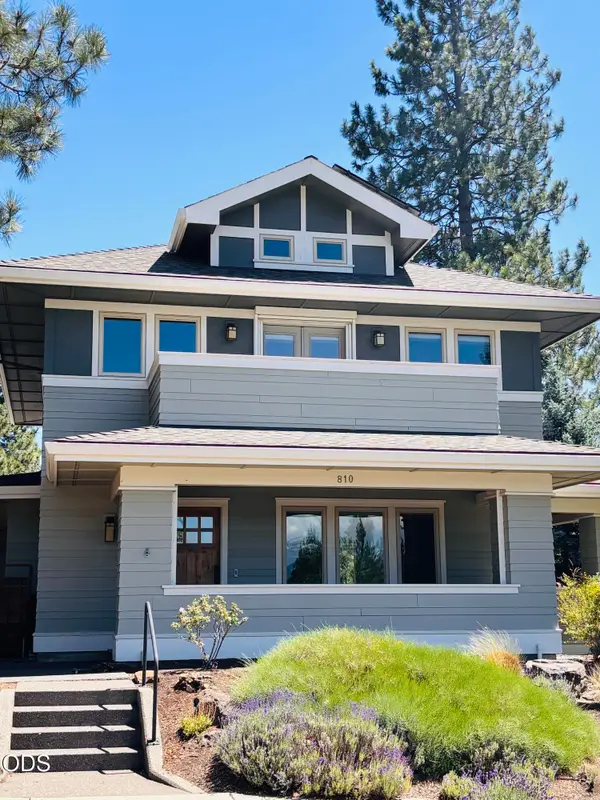 $1,249,000Pending4 beds 3 baths1,946 sq. ft.
810 NW John Fremont Street, Bend, OR 97703
MLS# 220225940Listed by: ENGEL & VOELKERS BEND- New
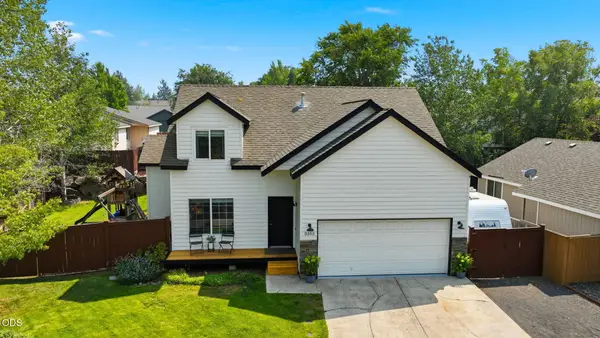 $575,000Active4 beds 2 baths1,780 sq. ft.
3353 NE Collier Court, Bend, OR 97701
MLS# 220225942Listed by: CASCADE HASSON SIR


Protect your home and budget from life's surprises with an Assurant Home Warranty, backed by a partner that supports you through every step of homeownership. Explore Plans.
©2026 Century 21 Real Estate LLC. All rights reserved. CENTURY 21®, the CENTURY 21 Logo and C21® are service marks owned by Century 21 Real Estate LLC. Century 21 Real Estate LLC fully supports the principles of the Fair Housing Act and the Equal Opportunity Act. Each office is independently owned and operated. Listing information is deemed reliable but not guaranteed accurate.