
61235 Splendor, Bend, OR 97702
Local realty services provided by:CENTURY 21 J.C. Jones American Dream
61235 Splendor,Bend, OR 97702
$842,000
- 4 Beds
- 3 Baths
- 2,870 sq. ft.
- Single family
- Active
Listed by: jennifer anne goodman
Office: premiere property group, llc.
MLS#:220222160
Source:OR_SOMLS
Price summary
- Price:$842,000
- Price per sq. ft.:$293.38
- Monthly HOA dues:$85
About this home
Cozy evenings by the fire pit and easy Sun Meadow living await. This Pahlisch-built home offers 2,870 sq. ft., 4 bedrooms, 2.5 baths, an upstairs bonus/media room, and a 3-car tandem garage with ample storage. A welcoming foyer leads to an inviting great room, where a stone fireplace creates a warm gathering space. The kitchen features custom cabinetry, a five-burner cooktop, wall oven, and butler's pantry/bar. Retreat to the spacious primary suite with a soaking tub, oversized walk-in closet, and adjoining flex space for an office or workout room. Outside, a built-in fire pit with an overhead cover anchors a cozy gathering area, complemented by landscape lighting and thoughtfully designed hardscaping. The low-maintenance backyard invites relaxed dinners, warm conversation, and crisp Central Oregon evenings around the fire. Newer roofing and exterior paint add appeal. Enjoy the community pool, park across the street, and nearby R.E. Jewell Elementary.
Contact an agent
Home facts
- Year built:2005
- Subdivision & Development:Sun Meadow
- Listing ID #:220222160
- Added:153 day(s) ago
- Updated:October 29, 2026 at 03:22 PM
Rooms and interior
- Bedrooms:4
- Total bathrooms:3
- Full bathrooms:2
- Half bathrooms:1
- Flooring:Hardwood, Laminate
- Bathrooms Description:Double Vanity, Enclosed Toilet(s), Soaking Tub, Tile Shower
- Kitchen Description:Cooktop, Dishwasher, Microwave, Oven, Refrigerator, Wet Bar
- Living area:2,870 sq. ft.
Heating and cooling
- Cooling:Central Air
- Heating:Forced Air, Natural Gas
- Central air:Yes
Structure and exterior
- Roof:Composition
- Year built:2005
- Building area:2,870 sq. ft.
- Lot area:0.12 Acres
- Lot Features:Fenced, Landscaped, Sprinklers In Front, Water Feature
- Architectural Style:Craftsman, Northwest
- Construction Materials:Frame
- Exterior Features:Fire Pit
- Foundation Description:Stemwall
- Levels:2 Story
Schools
- High school:Caldera High
- Middle school:High Desert Middle
- Elementary school:R E Jewell Elem
Utilities
- Water:Public
- Sewer:Public Sewer
Finances and disclosures
- Price:$842,000
- Price per sq. ft.:$293.38
- Tax amount:$5,404 (2025)
Features and amenities
- Appliances:Cooktop, Dishwasher, Microwave, Oven, Refrigerator, Water Heater
Parking
- Parking description:Attached, Driveway, Garage Door Opener, Tandem
- Garage:Yes
- Garage spaces:3
New listings near 61235 Splendor
- New
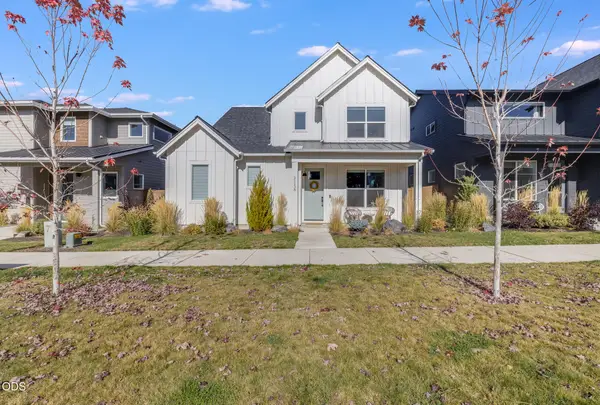 $695,000Active5 beds 3 baths2,563 sq. ft.
21138 NE Beall Drive, Bend, OR 97701
MLS# 220230454Listed by: KELLER WILLIAMS REALTY CENTRAL OREGON - New
 $795,000Active3 beds 2 baths1,812 sq. ft.
635 NE Norton Avenue, Bend, OR 97701
MLS# 220230524Listed by: THE AGENCY BEND - New
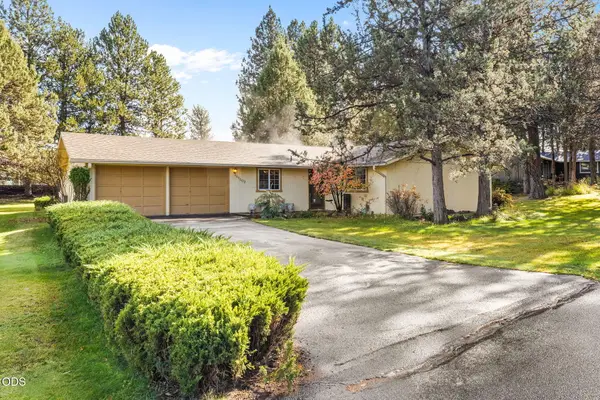 $437,500Active3 beds 2 baths1,652 sq. ft.
61302 Robin Hood Lane, Bend, OR 97702
MLS# 220230548Listed by: CASCADE HASSON SIR - New
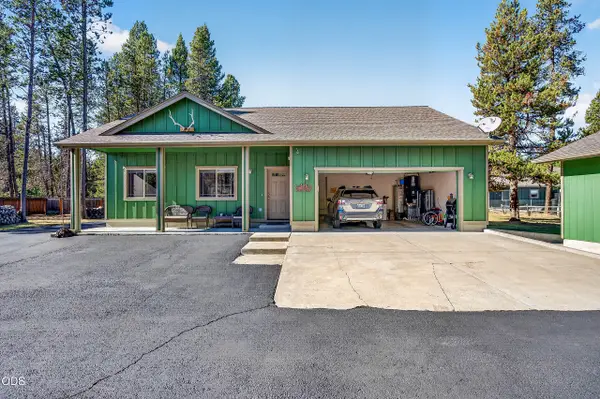 $629,900Active3 beds 2 baths1,801 sq. ft.
17290 S Century Drive, Bend, OR 97707
MLS# 220230537Listed by: RE/MAX KEY PROPERTIES - New
 $740,000Active4 beds 2 baths1,920 sq. ft.
65565 78th Street, Bend, OR 97703
MLS# 220230542Listed by: WONDERLAND REALTY, LLC - Open Fri, 10am to 12pmNew
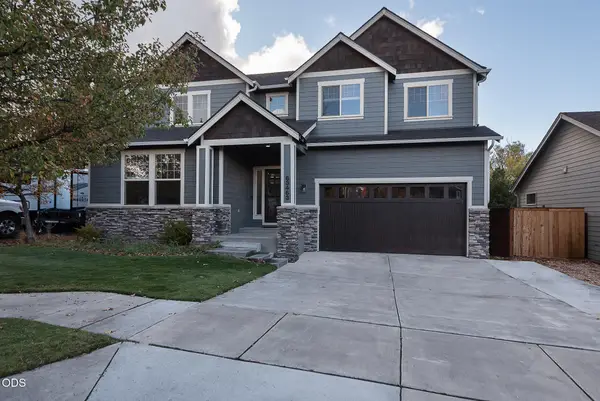 $739,000Active3 beds 3 baths2,660 sq. ft.
63463 Stacy Lane, Bend, OR 97701
MLS# 220230545Listed by: CASCADE HASSON SIR - Open Fri, 4 to 6pmNew
 $700,000Active4 beds 3 baths2,137 sq. ft.
60875 Grand Targhee Drive, Bend, OR 97702
MLS# 220230525Listed by: EXP REALTY, LLC - New
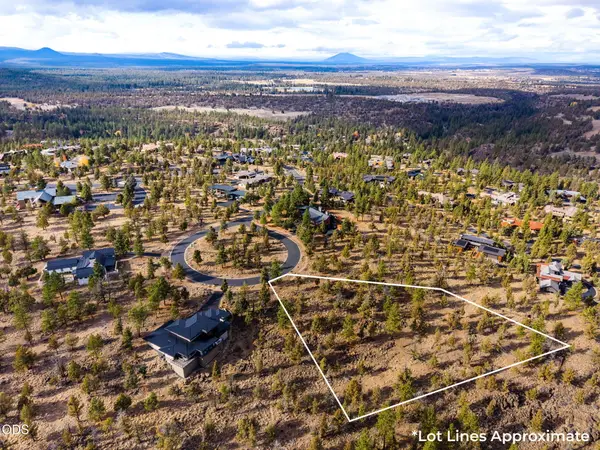 $449,900Active1.08 Acres
1470 NW Puccoon Court, Bend, OR 97703
MLS# 220230505Listed by: WORKS REAL ESTATE - Open Fri, 2 to 4pmNew
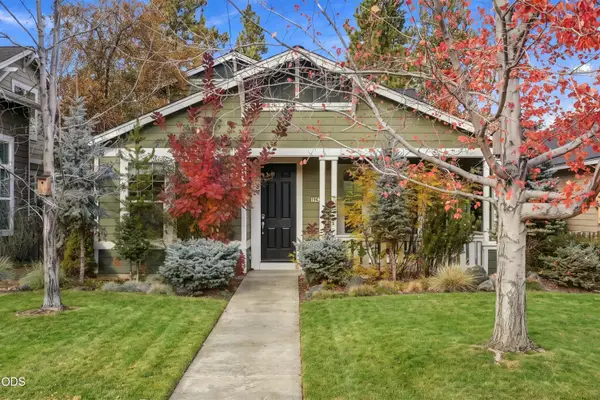 $899,000Active3 beds 3 baths1,756 sq. ft.
19432 Blue Lake Loop, Bend, OR 97702
MLS# 220230422Listed by: BERKSHIRE HATHAWAY SR - New
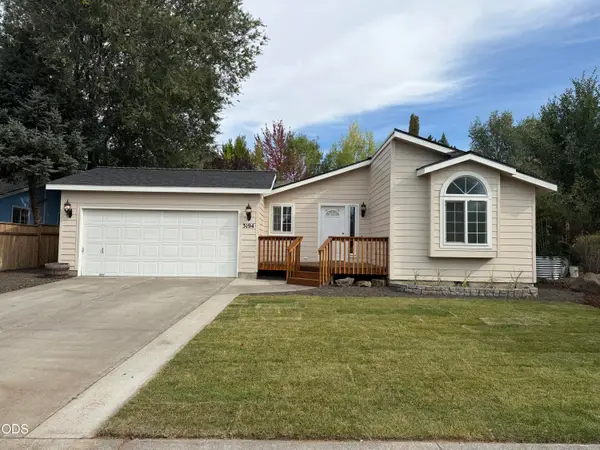 $454,950Active3 beds 2 baths1,546 sq. ft.
3194 NE Weeping Willow Drive, Bend, OR 97701
MLS# 220230510Listed by: DESERT SKY REAL ESTATE LLC


Protect your home and budget from life's surprises with an Assurant Home Warranty, backed by a partner that supports you through every step of homeownership. Explore Plans.
©2026 Century 21 Real Estate LLC. All rights reserved. CENTURY 21®, the CENTURY 21 Logo and C21® are service marks owned by Century 21 Real Estate LLC. Century 21 Real Estate LLC fully supports the principles of the Fair Housing Act and the Equal Opportunity Act. Each office is independently owned and operated. Listing information is deemed reliable but not guaranteed accurate.