
613 SE Glencoe Place, Bend, OR 97702
Local realty services provided by:CENTURY 21 Agate Realty
Listed by: mariah luelling, ryan curtis luelling
Office: stellar realty northwest
MLS#:220227961
Source:OR_SOMLS
Price summary
- Price:$499,000
- Price per sq. ft.:$415.49
About this home
**Ask us about seller incentives!!*** Discover the pride of ownership in this well-maintained, single-level home in SE Bend! Offering three bedrooms, two bathrooms, open-concept living, and many thoughtful updates, this home is comfortable and inviting. LVP flooring throughout the main living and primary, with carpet in guest rooms and tile in the bathrooms. The kitchen features floating shelves, a large stainless sink, and the pass-through window into the dining area adds charm to an already charming home. Primary offers a spacious walk-in closet, updated dual vanities, and a large linen for additional storage. Outside, you'll find underground sprinklers in both the front and rear yards, an extended paver driveway, along with a paver walkway that leads to the private side patio. Additional features include a two-car garage, newer roof and exterior paint--not to mention the home is conveniently located close it all, just a one-song drive to the Old Mill District! Welcome Home!
Contact an agent
Home facts
- Year built:2014
- Subdivision & Development:Gleneden
- Listing ID #:220227961
- Added:47 day(s) ago
- Updated:October 18, 2026 at 03:08 AM
Rooms and interior
- Bedrooms:3
- Total bathrooms:2
- Full bathrooms:2
- Flooring:Carpet, Tile, Vinyl
- Bathrooms Description:Double Vanity, Fiberglass Stall Shower, Shower/Tub Combo
- Kitchen Description:Dishwasher, Microwave, Oven
- Bedroom Description:Primary Downstairs
- Living area:1,201 sq. ft.
Heating and cooling
- Cooling:Central Air
- Heating:Forced Air, Natural Gas
- Central air:Yes
Structure and exterior
- Roof:Composition
- Year built:2014
- Building area:1,201 sq. ft.
- Lot area:0.1 Acres
- Lot Features:Fenced, Landscaped, Sprinkler Timer(s), Sprinklers In Front, Sprinklers In Rear
- Architectural Style:Traditional
- Construction Materials:Frame
- Foundation Description:Stemwall
- Levels:1 Story
Schools
- High school:Bend Sr High
- Middle school:Pilot Butte Middle
- Elementary school:Silver Rail Elem
Utilities
- Water:Public
- Sewer:Public Sewer
Finances and disclosures
- Price:$499,000
- Price per sq. ft.:$415.49
- Tax amount:$2,612 (2026)
Features and amenities
- Appliances:Dishwasher, Microwave, Oven, Water Heater
Parking
- Parking description:Attached, Concrete, Driveway, Garage Door Opener, On Street
- Garage:Yes
- Garage spaces:2
New listings near 613 SE Glencoe Place
- New
 $608,900Active4 beds 3 baths2,479 sq. ft.
63127 NE Henningsen Pl, Bend, OR 97701
MLS# 220230160Listed by: LENNAR SALES CORP 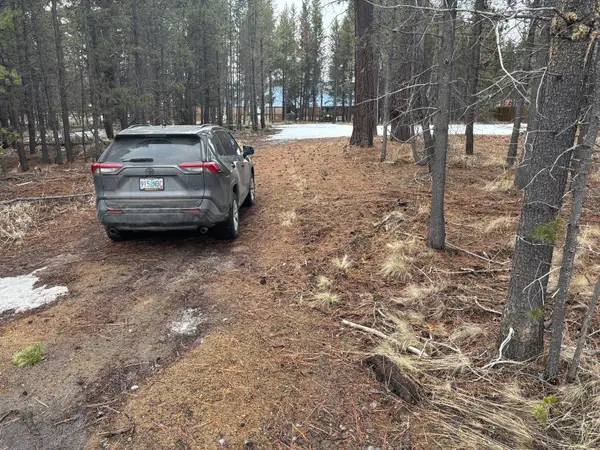 $169,000Active0.54 Acres
17123 Spring River Road, Bend, OR 97707
MLS# 220217665Listed by: BERKSHIRE HATHAWAY SR- New
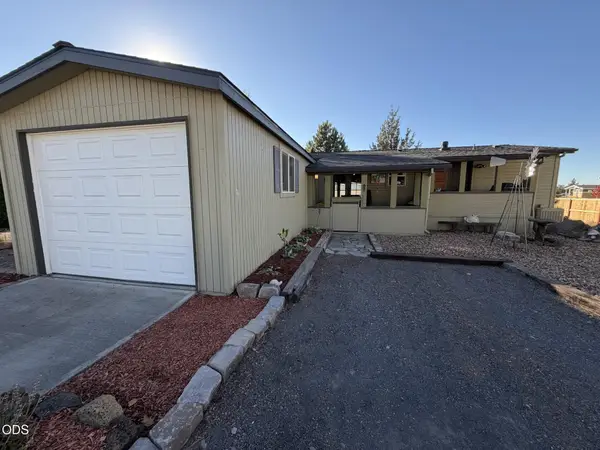 $176,000Active3 beds 2 baths1,316 sq. ft.
63713 Ranch Village Drive # 98, Bend, OR 97701
MLS# 220230154Listed by: JOHN L SCOTT BEND - New
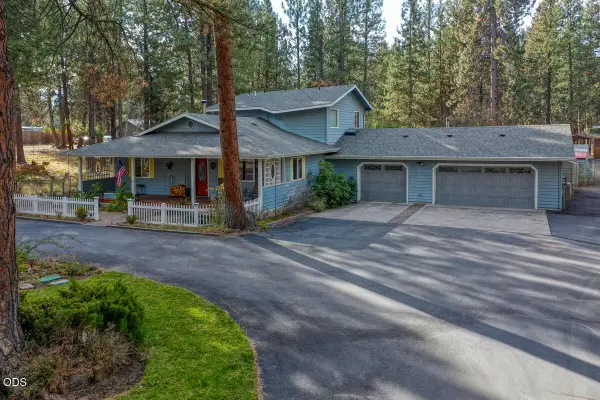 $850,000Active3 beds 2 baths2,110 sq. ft.
18793 Tuscarora Lane, Bend, OR 97702
MLS# 220230157Listed by: STELLAR REALTY NORTHWEST - New
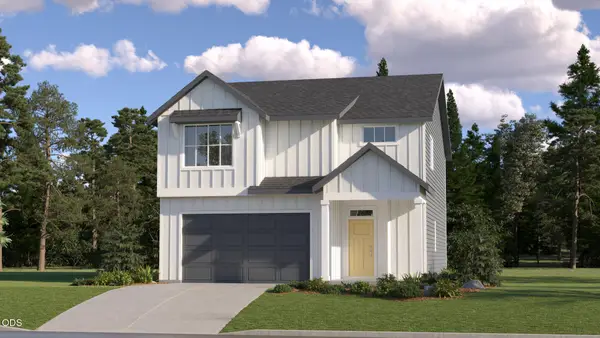 $569,900Active3 beds 3 baths2,061 sq. ft.
63122 NE Henningsen Pl, Bend, OR 97701
MLS# 220230152Listed by: LENNAR SALES CORP - New
 $875,000Active3 beds 2 baths2,118 sq. ft.
2747 NW Whitworth Way, Bend, OR 97703
MLS# 220230150Listed by: JOHN L SCOTT BEND - New
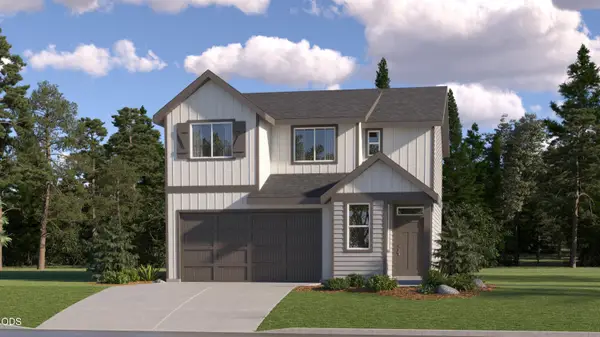 $549,900Active4 beds 3 baths1,876 sq. ft.
20655 Town Dr, Bend, OR 97701
MLS# 220230147Listed by: LENNAR SALES CORP - New
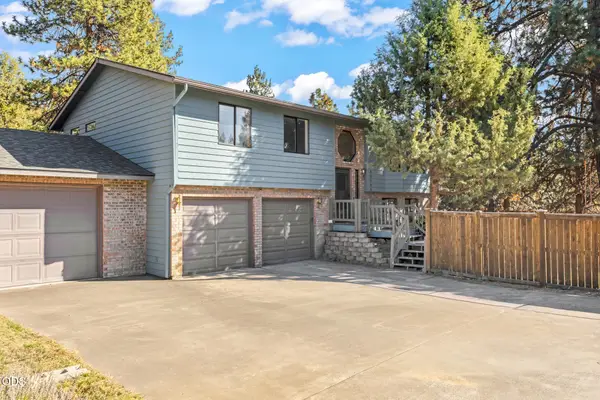 $650,000Active4 beds 3 baths1,877 sq. ft.
60586 Ridge Heights, Bend, OR 97702
MLS# 220230148Listed by: KELLER WILLIAMS REALTY CENTRAL OREGON - New
 $720,000Active-- beds -- baths2,956 sq. ft.
14 SE Mckinley Ave, Bend, OR 97702
MLS# 604135300Listed by: UTOPIA REAL ESTATE
- New
 $225,000Active0.25 Acres
20781 NE Horizon Ridge Place, Bend, OR 97701
MLS# 220230132Listed by: HIGH DESERT REALTY, LLC


Protect your home and budget from life's surprises with an Assurant Home Warranty, backed by a partner that supports you through every step of homeownership. Explore Plans.
©2026 Century 21 Real Estate LLC. All rights reserved. CENTURY 21®, the CENTURY 21 Logo and C21® are service marks owned by Century 21 Real Estate LLC. Century 21 Real Estate LLC fully supports the principles of the Fair Housing Act and the Equal Opportunity Act. Each office is independently owned and operated. Listing information is deemed reliable but not guaranteed accurate.