
61370 SE Preston Street, Bend, OR 97702
Local realty services provided by:CENTURY 21 Showcase Realtors®, Inc.
61370 SE Preston Street,Bend, OR 97702
$687,000
- 4 Beds
- 2 Baths
- - sq. ft.
- Single family
- Sold
Listed by: erin e fielder
Office: stellar realty northwest
MLS#:220225957
Source:OR_SOMLS
Sorry, we are unable to map this address
Price summary
- Price:$687,000
About this home
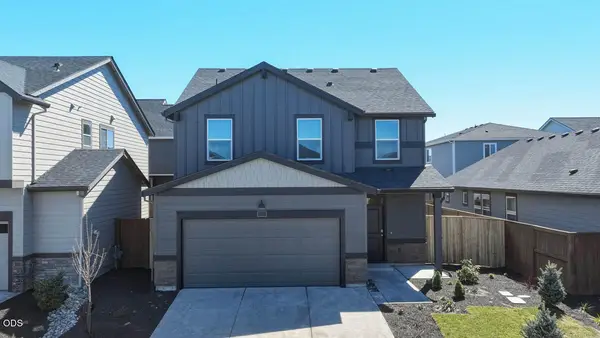
Welcome to this charming 4-bedroom home in desirable Bend, Oregon! Designed with an open floor plan and vaulted ceilings, this residence offers an exceptional blend of comfort and style. The inviting living space centers around a cozy gas fireplace, perfect for chilly evenings, while central A/C keeps you cool all summer long.
At the heart of the home, the spacious kitchen boasts beautiful granite counter tops, stainless steel appliances, an island with bar seating, coffee nook, dedicated desk area, and a large pantry with abundant storage. The adjoining dining area seamlessly flows out to the covered back patio.
The expansive primary suite is a true retreat, offering patio access and a luxurious ensuite complete with dual vanities, granite counters, a soaking tub, tiled shower, private water closet, and a massive walk-in closet. Three additional generous bedrooms near the front of the home and the large laundry room with utility sink complete this ideal layout.
Contact an agent
Home facts
- Year built:2021
- Subdivision & Development:Arena Acres Phase 1
- Listing ID #:220225957
- Added:87 day(s) ago
- Updated:October 20, 2026 at 08:03 PM
Rooms and interior
- Bedrooms:4
- Total bathrooms:2
- Full bathrooms:2
- Flooring:Carpet, Tile, Vinyl
- Bathrooms Description:Double Vanity, Enclosed Toilet(s), Shower/Tub Combo, Soaking Tub, Tile Shower
- Kitchen Description:Dishwasher, Microwave, Range, Refrigerator
- Bedroom Description:Primary Downstairs
Heating and cooling
- Cooling:Central Air
- Heating:Forced Air, Natural Gas
- Central air:Yes
Structure and exterior
- Roof:Composition
- Year built:2021
- Lot Features:Fenced, Landscaped, Sprinkler Timer(s), Sprinklers In Front, Sprinklers In Rear
- Architectural Style:Northwest
- Construction Materials:Frame
- Foundation Description:Stemwall
- Levels:1 Story
Schools
- High school:Caldera High
- Middle school:High Desert Middle
- Elementary school:R E Jewell Elem
Utilities
- Water:Public
- Sewer:Public Sewer
Finances and disclosures
- Price:$687,000
- Tax amount:$3,830 (2025)
Features and amenities
- Appliances:Dishwasher, Microwave, Range, Refrigerator
Parking
- Parking description:Attached, Garage Door Opener
- Garage:Yes
- Garage spaces:2
New listings near 61370 SE Preston Street
- New
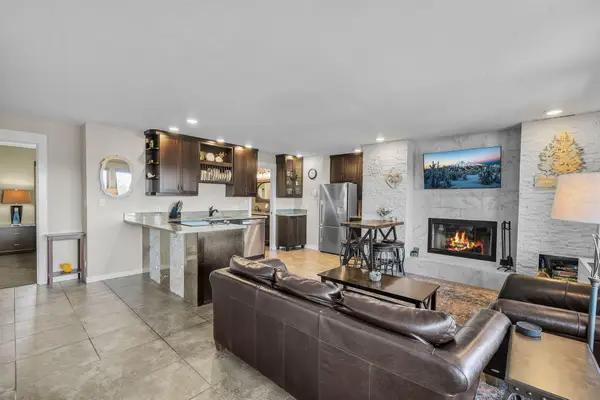 $205,000Active1 beds 1 baths672 sq. ft.
18575 SW Century Drive # 531, Bend, OR 97702
MLS# 220230233Listed by: NINEBARK REAL ESTATE - New
 $1,599,000Active5 beds 3 baths4,069 sq. ft.
3335 NW Fairway Heights Drive, Bend, OR 97703
MLS# 220230228Listed by: WORKS REAL ESTATE - New
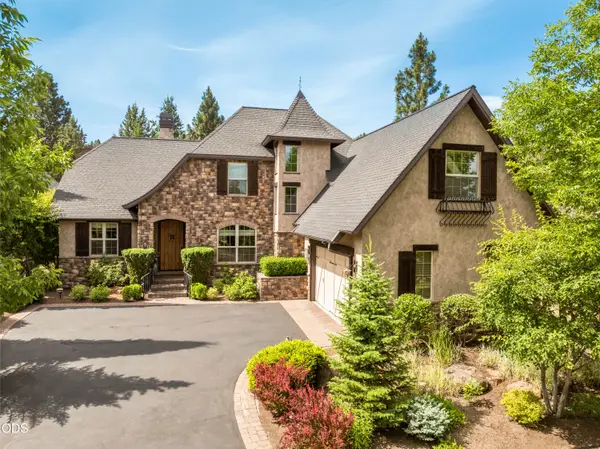 $1,500,000Active4 beds 3 baths3,115 sq. ft.
861 NW Yosemite Drive, Bend, OR 97703
MLS# 220230190Listed by: CASCADE HASSON SIR - New
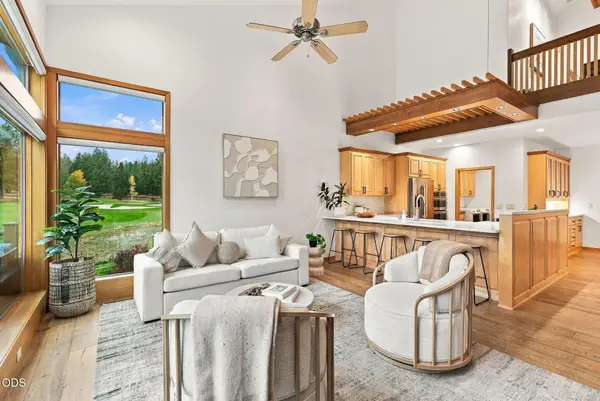 $950,000Active3 beds 4 baths2,079 sq. ft.
19557 Painted Ridge Loop, Bend, OR 97702
MLS# 220230216Listed by: THE AGENCY BEND 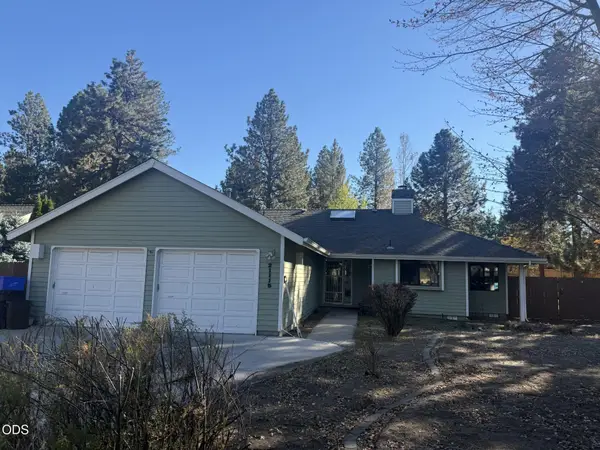 $560,000Pending3 beds 2 baths1,616 sq. ft.
21115 Wilderness Way, Bend, OR 97702
MLS# 220230200Listed by: JOHN L SCOTT BEND- New
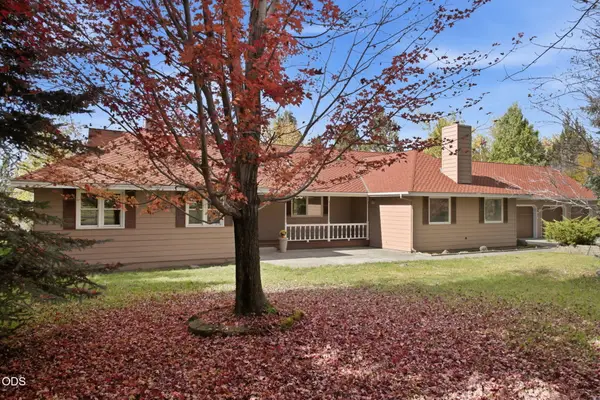 $1,500,000Active3 beds 3 baths3,260 sq. ft.
61251 Larsen Road, Bend, OR 97702
MLS# 220230199Listed by: DUKE WARNER REALTY ERA POWERED - New
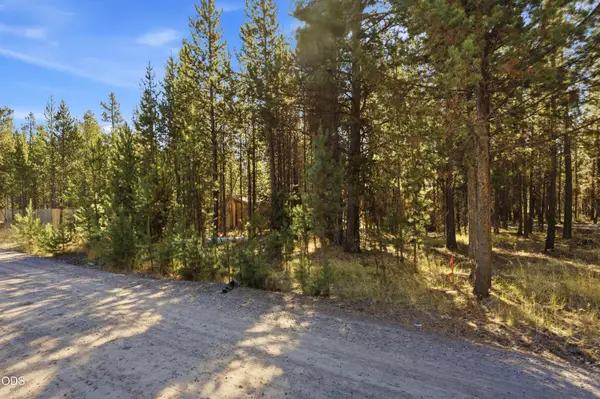 $75,000Active0.57 Acres
17121 Covina Road, Bend, OR 97707
MLS# 220230186Listed by: CASCADE HASSON SIR - Open Fri, 11am to 2pmNew
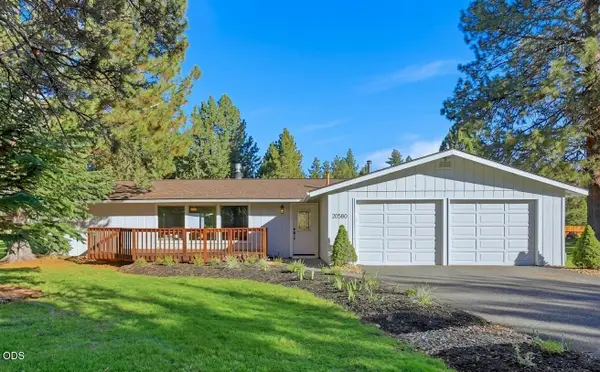 $685,888Active4 beds 3 baths2,168 sq. ft.
20580 Klahani Drive, Bend, OR 97702
MLS# 220230155Listed by: COLDWELL BANKER BAIN - Open Tue, 11am to 4pmNew
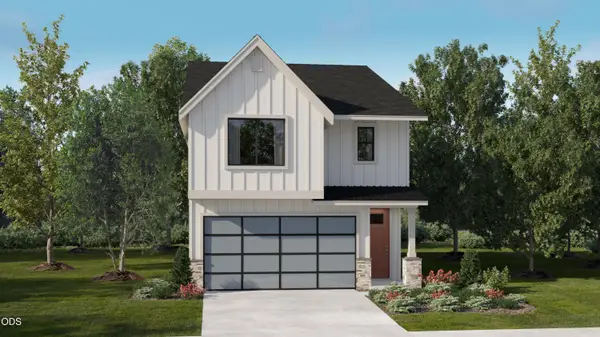 $829,900Active4 beds 4 baths1,975 sq. ft.
1234 SW Bryanwood Place, Bend, OR 97702
MLS# 220230170Listed by: LENNAR SALES CORP - New
 $605,995Active5 beds 3 baths2,045 sq. ft.
21756 SE Stromboli Lane, Bend, OR 97702
MLS# 220230171Listed by: D.R. HORTON, INC.-PORTLAND


Protect your home and budget from life's surprises with an Assurant Home Warranty, backed by a partner that supports you through every step of homeownership. Explore Plans.
©2026 Century 21 Real Estate LLC. All rights reserved. CENTURY 21®, the CENTURY 21 Logo and C21® are service marks owned by Century 21 Real Estate LLC. Century 21 Real Estate LLC fully supports the principles of the Fair Housing Act and the Equal Opportunity Act. Each office is independently owned and operated. Listing information is deemed reliable but not guaranteed accurate.