
61547 SE Lincoln Lane, Bend, OR 97702
Local realty services provided by:CENTURY 21 North Homes Realty
61547 SE Lincoln Lane,Bend, OR 97702
$599,900
- 4 Beds
- 3 Baths
- - sq. ft.
- Single family
- Sold
Listed by: samuel carter warren
Office: stellar realty northwest
MLS#:220226014
Source:OR_SOMLS
Sorry, we are unable to map this address
Price summary
- Price:$599,900
- Monthly HOA dues:$54.33
About this home
Built in 2015 in Bend's tranquil Reed Pointe neighborhood, this beautifully designed 4-bedroom, 2.5-bath home offers 1,943 sq. ft. of contemporary living. The open-concept main level features a chef's kitchen with white shaker cabinets, stainless steel appliances, gas range, tile backsplash, pantry, and seamless flow into the dining area and family room with a cozy gas fireplace. Upstairs, a dramatic clerestory hallway fills the home with natural light. The primary suite overlooks mature trees, while two dedicated bedrooms and a versatile bonus room provide flexible living. Outside, enjoy a fully fenced double-lot backyard with raised beds producing strawberries, blueberries, and raspberries, a concrete patio, native junipers, and plenty of room to relax or entertain. The 2-car garage offers ample storage for all your Central Oregon gear. HOA $163/quarter. Minutes from the Deschutes River Trail, Old Mill District, and downtown Bend.
Contact an agent
Home facts
- Year built:2015
- Subdivision & Development:Reed Pointe
- Listing ID #:220226014
- Added:85 day(s) ago
- Updated:October 21, 2026 at 12:58 AM
Rooms and interior
- Bedrooms:4
- Total bathrooms:3
- Full bathrooms:2
- Half bathrooms:1
- Flooring:Simulated Wood, Tile
- Bathrooms Description:Double Vanity, Shower/Tub Combo
- Kitchen Description:Dishwasher, Microwave, Range, Refrigerator
Heating and cooling
- Cooling:Central Air
- Heating:Forced Air, Natural Gas
- Central air:Yes
Structure and exterior
- Roof:Composition
- Year built:2015
- Lot Features:Fenced, Garden, Landscaped, Level, Native Plants
- Architectural Style:Contemporary
- Construction Materials:Frame
- Foundation Description:Concrete Perimeter
- Levels:2 Story
Schools
- High school:Caldera High
- Middle school:High Desert Middle
- Elementary school:Silver Rail Elem
Utilities
- Water:Public
- Sewer:Public Sewer
Finances and disclosures
- Price:$599,900
- Tax amount:$4,500 (2025)
Features and amenities
- Appliances:Dishwasher, Microwave, Range, Refrigerator, Washer
Parking
- Parking description:Driveway, Garage Door Opener
- Garage:Yes
- Garage spaces:2
New listings near 61547 SE Lincoln Lane
- New
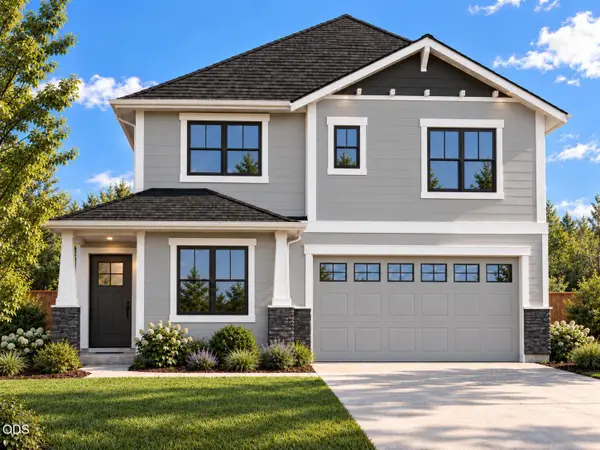 $739,777Active4 beds 3 baths2,317 sq. ft.
61796 Camellia Street #49, Bend, OR 97702
MLS# 220230268Listed by: KELLER WILLIAMS REALTY CENTRAL OREGON - New
 $315,000Active2 beds 2 baths891 sq. ft.
16930 Kasserman Drive, Bend, OR 97707
MLS# 220230028Listed by: KELLER WILLIAMS REALTY CENTRAL OREGON - New$315,000Active2 beds 2 baths891 sq. ft.
16930 Kasserman Drive, Bend, OR 97707
MLS# 220230028Listed by: KELLER WILLIAMS REALTY CENTRAL OREGON - New
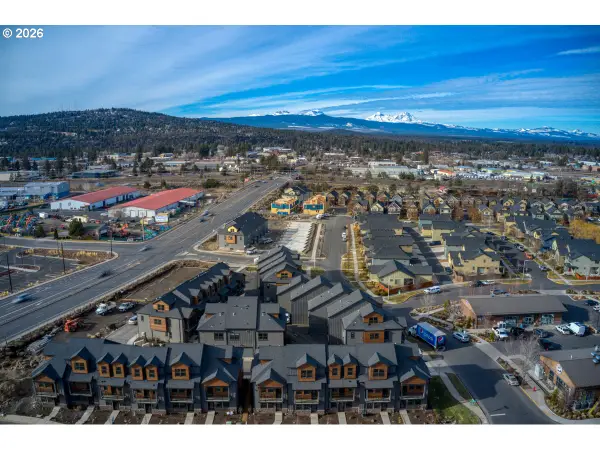 $2,399,000Active-- beds -- baths9,708 sq. ft.
20550 Empire Ave, Bend, OR 97701
MLS# 128447677Listed by: COLDWELL BANKER BAIN
- New
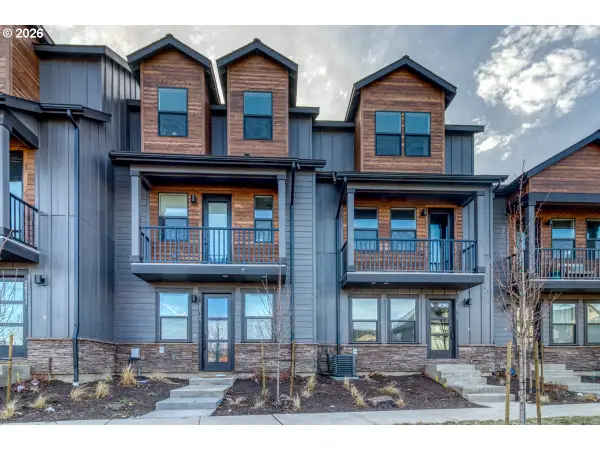 $489,500Active3 beds 3 baths1,618 sq. ft.
20558 Empire Ave, Bend, OR 97701
MLS# 405990620Listed by: COLDWELL BANKER BAIN - New
 $799,000Active3 beds 3 baths1,719 sq. ft.
19717 SW Mount Bachelor Drive #421, Bend, OR 97702
MLS# 220230246Listed by: RE/MAX KEY PROPERTIES - New
 $720,000Active6 beds 6 baths2,956 sq. ft.
14 SE Mckinley Avenue, Bend, OR 97702
MLS# 220230254Listed by: UTOPIA REAL ESTATE - New
 $539,000Active3 beds 2 baths1,346 sq. ft.
61357 Whitetail Street, Bend, OR 97702
MLS# 220230242Listed by: HIGH DESERT REALTY, LLC - New
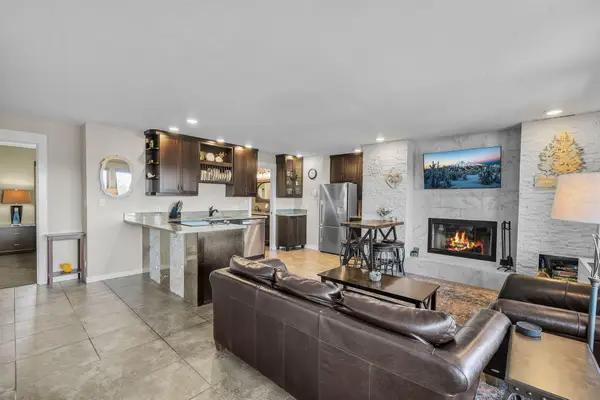 $205,000Active1 beds 1 baths672 sq. ft.
18575 SW Century Drive # 531, Bend, OR 97702
MLS# 220230233Listed by: NINEBARK REAL ESTATE - New
 $1,599,000Active5 beds 3 baths4,069 sq. ft.
3335 NW Fairway Heights Drive, Bend, OR 97703
MLS# 220230228Listed by: WORKS REAL ESTATE


Protect your home and budget from life's surprises with an Assurant Home Warranty, backed by a partner that supports you through every step of homeownership. Explore Plans.
©2026 Century 21 Real Estate LLC. All rights reserved. CENTURY 21®, the CENTURY 21 Logo and C21® are service marks owned by Century 21 Real Estate LLC. Century 21 Real Estate LLC fully supports the principles of the Fair Housing Act and the Equal Opportunity Act. Each office is independently owned and operated. Listing information is deemed reliable but not guaranteed accurate.